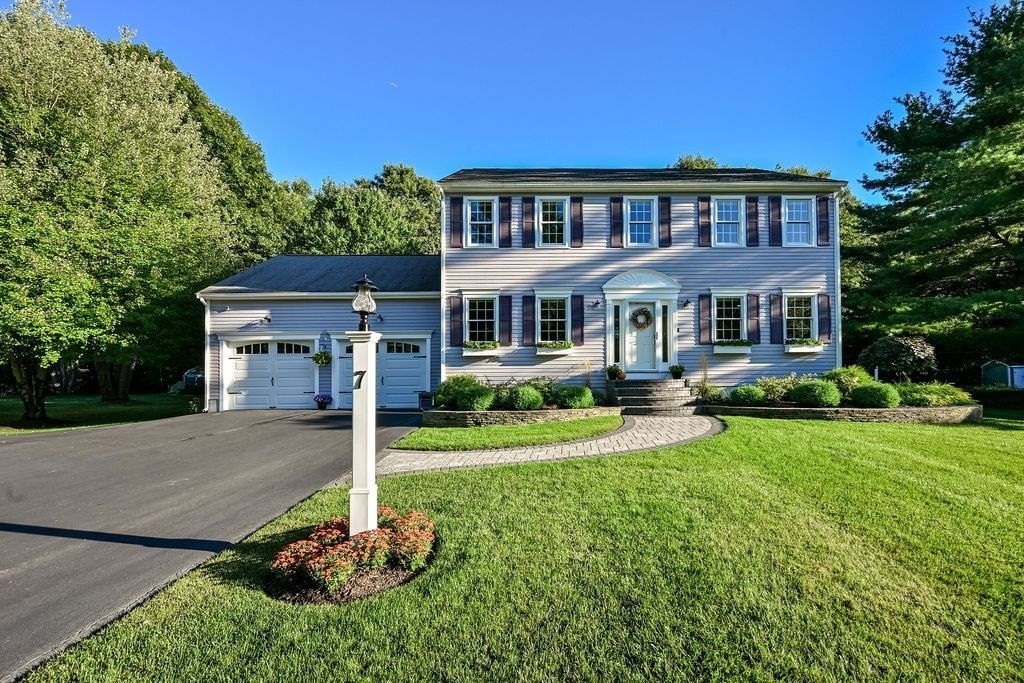
7 Southpark Ln Mansfield — Photo 1 of 42
$859,900
7 Southpark Ln, Mansfield, MA 02048
Mansfield, MA 02048 — Forest Park
Beds
4
Baths
2.5
SqFt
2,016
Style
Single Family
Built
1990
Welcome to this beautifully appointed 4-bedroom, 2.5-bath residence in the highly regarded Forest Park neighborhood, where timeless appeal, thoughtful improvements and an exceptional setting come together. The 2025 renovated kitchen is both sophisticated and inviting, featuring elegant quartz countertops, stainless steel appliances, center island, dining area and refined finishes ready for everything from morning coffee to dinner parties! Living Room has custom accent batten board wall. The Dining Room (currently an office) features french doors for privacy & elegant dining. The Primary bedroom is a true retreat with walk-in closet and en suite bath. The 2.5 Renovated baths further enhance the home's appeal, while the finished lower level offers versatile additional living space for a home office, recreation room or gathering space for movie nights. Notable improvements include Anderson 400 Series windows, Septic 2022, exterior painting completed in 2022, Interior painted 2026. The outside is equally impressive, with beautifully manicured grounds, extensive perennial gardens, an irrigation system and a graceful paver walkway creating an inviting first impression. A large shed and spacious 2-car garage provides added convenience and storage. Ideally situated in Mansfield's prestigious Forest Park, the home offers easy access to commuter rail, community events, local amenities and major highways, providing an exceptional balance of neighborhood charm and everyday convenience. A PRISTINE home with this much style, space and personality is ready to welcome its next chapter!!
Open Houses
Market Value Analysis
* Analysis is based on 22 actively listed and recently sold comparable properties strictly within Mansfield, MA.
Property Details
Financials
Parking
Interior Specifications
Climate & Utilities
Building & Exterior
Property & Lot
Amenities & Appliances
Gas Water Heater • Water Heater • Range • Dishwasher • Refrigerator • Plumbed For Ice Maker
Neighborhood
Public Transportation • Shopping • Walk/Jog Trails • Highway Access • House of Worship • Private School
Geography
Floorplan Breakdown
Structural Layout
Living Room
Lvl Main,FirstOpen Floorplan, Lighting - Overhead, Decorative Molding
Dining Room
Lvl FirstFrench Doors, Chair Rail, Open Floorplan, Recessed Lighting
Kitchen
Lvl FirstWindow(s) - Bay/Bow/Box, Dining Area, Countertops - Stone/Granite/Solid, Kitchen Island, Cabinets - Upgraded, Deck - Exterior, Open Floorplan, Recessed Lighting, Remodeled, Stainless Steel Appliances, Gas Stove, Lighting - Pendant
Family Room
Lvl BasementFlooring - Wall to Wall Carpet, Open Floorplan, Recessed Lighting
Primary Bedroom
Lvl SecondBathroom - Full, Ceiling Fan(s), Walk-In Closet(s)
Bedroom 2
Lvl SecondBedroom 3
Lvl SecondCeiling Fan(s), Closet, Lighting - Overhead
Bedroom 4
Lvl SecondCeiling Fan(s), Closet, Lighting - Overhead
Bathroom 1
Lvl FirstBathroom - Half, Flooring - Stone/Ceramic Tile, Countertops - Stone/Granite/Solid
Bathroom 2
Lvl SecondBathroom - Full, Bathroom - With Tub & Shower, Closet, Countertops - Stone/Granite/Solid
Bathroom 3
Lvl SecondBathroom - Full, Bathroom - With Tub & Shower, Closet, Countertops - Stone/Granite/Solid, Decorative Molding
Population
23,931
U.S. Census Bureau, ACS 2024 5-Year Estimates (B01003)
Median Household Income
$125K
U.S. Census Bureau, ACS 2024 5-Year Estimates (B19013)
Renter-Occupied Homes
26.9%
U.S. Census Bureau, ACS 2024 5-Year Estimates (B25003)
New Construction Permits — Bristol County
1,079 housing units permitted in the last 12 months (+41% vs the prior 12 months) — 501 in 5+ unit buildings
U.S. Census Bureau, Building Permits Survey (through Jul '26)
ADU Potential
Massachusetts allows one accessory dwelling unit by right in single-family zoning districts statewide (M.G.L. c. 40A §3; 760 CMR 71.00, effective Feb 2025). Estimated maximum ADU size for this property: 900 sq ft (the lesser of 900 sq ft or half the 2,016 sq ft principal dwelling). Lot size: 30,251 sq ft.
Based on listing data, which indicates the property type — not the zoning district. Local dimensional, septic (Title 5), and historic-district requirements still apply. Not legal advice — verify with the municipality.
Listing Agent: Kathleen Todesco
Listing Office: Gerry Abbott REALTORS®
MLS® Number: 73580672
Open Houses
Browse More Homes in Mansfield
Explore other active listings in the area.
 $899,90015 River Edge RdMansfield, MA4 bd3 ba2,182 sqft
 $900,00050 Hope StMansfield, MA5 bd4 ba3,240 sqft
 $850,000333 Mill StreetMansfield, MA4 bd3 ba2,446 sqft
 $1,259,00059 Cobb StreetMansfield, MA4 bd3 ba2,847 sqft
 $999,99914 Cedar Ridge LnMansfield, MA4 bd3 ba3,523 sqft
 $550,00037 BrookMansfield, MA2 bd1 ba1,029 sqft