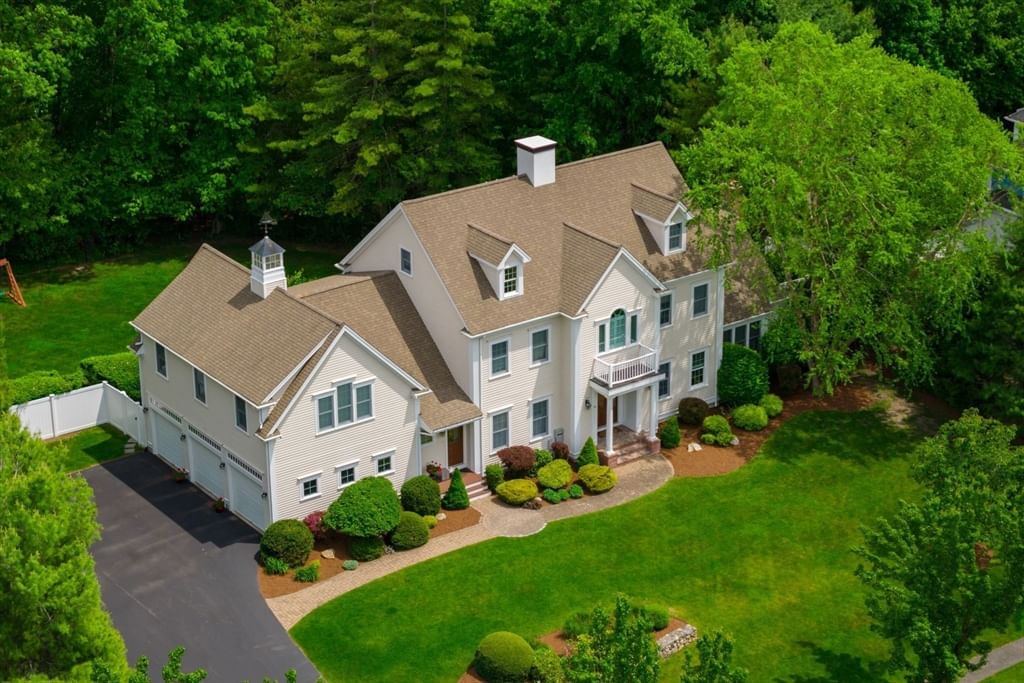
38 Juniper Ln #38 Hanover — Photo 1 of 32
Recent Drop: $34,900
$765,000
38 Juniper Ln #38, Hanover, MA 02339
Hanover, MA 02339
Beds
2
Baths
2.5
SqFt
1,958
Style
Condominium
Built
2003
Welcome to 38 Juniper Lane, a beautifully maintained condo in Hanover's most desirable 55+ community. Designed for comfort and easy living, this home features a bright, open floor plan with gleaming hardwood floors and spacious living and dining areas, perfect for everyday enjoyment and entertaining. The first-floor primary bedroom offers the convenience of single-level living, complete with a walk-in closet, en suite bathroom, and first-floor laundry. Plenty of room for family and guests with a first-floor office or bonus room, plus a second-floor bedroom, full bathroom and sitting area. The unfinished basement provides abundant storage and workshop space, while a new furnace (Feb 2025) and hot water heater (March 2025) offer added peace of mind. Enjoy low-maintenance living just minutes from shopping, dining, golf, medical facilities, and major highways. This move-in-ready home offers the perfect combination of comfort, convenience, and location.
Key facts
It was listed on July 15, 2026. The price has come down from an original $850,000 to $765,000 across 3 changes, most recently on September 28, 2026. The annual property taxes are $7,667 (2025 tax year). The condo fee is $574 per month.
Open Houses
Market Value Analysis
Limited sample — based on 4 comparable properties.
* Analysis is based on 4 actively listed and recently sold comparable properties strictly within Hanover, MA.
Property Details
Financials
Parking
Interior Specifications
Climate & Utilities
Building & Exterior
Property & Lot
Amenities & Appliances
Range • Dishwasher • Microwave • Refrigerator • Washer • Dryer
Neighborhood
Adult Community
Geography
Floorplan Breakdown
Structural Layout
Living Room
Lvl First10.583333333 x 16.666666666
Flooring - Hardwood
Dining Room
Lvl First13.916666666 x 16.75
Flooring - Hardwood
Kitchen
Lvl First12.666666666 x 16.833333333
Flooring - Hardwood
Primary Bedroom
Lvl First14.25 x 13.083333333
Bathroom - Full, Walk-In Closet(s), Flooring - Hardwood, Window(s) - Bay/Bow/Box
Bedroom 2
Lvl Second16.083333333 x 12.666666666
Bathroom 1
Lvl First10.166666666 x 6.833333333
Bathroom - Full, Flooring - Stone/Ceramic Tile
Bathroom 2
Lvl First6.75 x 3.166666666
Bathroom - Half
Bathroom 3
Lvl Second10.166666666 x 6.833333333
Bathroom - Full, Flooring - Stone/Ceramic Tile
Property History
$765,000
Was $799,900
Sep 28, 2026
MLS® 73549946
$799,900
Was $824,900
Sep 8, 2026
MLS® 73549946
$824,900
Was $850,000
Aug 10, 2026
MLS® 73549946
$850,000
Jul 15, 2026
MLS® 73549946
Questions about this home
When was 38 Juniper Ln #38, Hanover listed?
38 Juniper Ln #38, Hanover was listed on July 15, 2026.
Has the price of 38 Juniper Ln #38, Hanover changed?
The price has come down from an original $850,000 to $765,000 across 3 changes, most recently on September 28, 2026.
What are the property taxes for 38 Juniper Ln #38, Hanover?
The annual property taxes for 38 Juniper Ln #38, Hanover are $7,667 (2025 tax year).
What is the condo fee at 38 Juniper Ln #38, Hanover?
The condo fee is $574 per month.
What is the status of 38 Juniper Ln #38, Hanover?
38 Juniper Ln #38, Hanover is actively listed for sale.
Population
14,845
U.S. Census Bureau, ACS 2024 5-Year Estimates (B01003)
Median Household Income
$190K
U.S. Census Bureau, ACS 2024 5-Year Estimates (B19013)
Renter-Occupied Homes
15.5%
U.S. Census Bureau, ACS 2024 5-Year Estimates (B25003)
New Construction Permits — Plymouth County
1,093 housing units permitted in the last 12 months (+18% vs the prior 12 months) — 176 in 5+ unit buildings
U.S. Census Bureau, Building Permits Survey (through Jul '26)
Listing Agent: Brian Phillips
Listing Office: Berkshire Hathaway HomeServices Commonwealth Real Estate
MLS® Number: 73549946