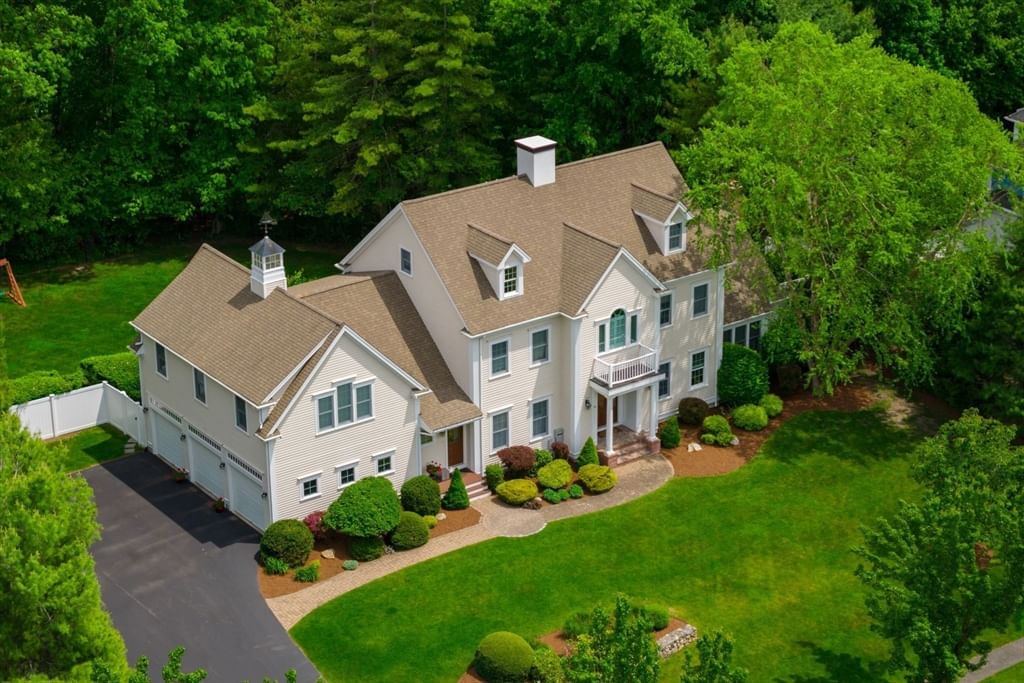
3 Kendrick Way #3 Hanover — Photo 1 of 42
$942,999
3 Kendrick Way #3, Hanover, MA 02339
Hanover, MA 02339
Beds
3
Baths
3.5
SqFt
3,799
Style
Condominium
Built
2017
Welcome to this beautifully upgraded end-unit townhome in Sconset Landing, one of Hanover’s most sought-after non-age-restricted communities! This meticulously maintained and upgraded unit offers style, space, and room to grow, with 3 bedrooms, 3.5 bathrooms, three finished levels, featuring $60K+ in custom upgrades throughout and a first floor primary suite! The bright main level features hardwood floors, high ceilings, a dedicated office with plantation shutters & custom barn door, and an open kitchen with custom cabinetry, crown molding, and built-in coffee/wine bar. The spacious living room is anchored by a beautiful gas fireplace leading to a private deck. A sought-after first-floor primary suite features a well appointed bedroom, two custom walk-in closets, double vanity bathroom with linen closet, and a conveniently located laundry room adding to the ease of single-level living. Upstairs, two generously sized bedrooms each offer walk-in closets, including one currently styled with an adjoining baby den, plus an additional flex space room between the bedrooms, ideal for a playroom, second office or craft den. Nearly 1,000 sq. ft. of finished lower-level space lends itself beautifully to entertaining, complete with a full bath and plenty of room for a family room, gym, guests or additional workspace. Major additional upgrades include a whole-house Generac generator, BlueDrop whole house water filtration system, epoxy garage floor, new hot water heater and new dishwasher. Enjoy Sconset Landing’s pool, fitness center & clubhouse, all just minutes from Hanover Crossing, dining, shopping & highway access.
Key facts
It was listed on September 22, 2026. The annual property taxes are $8,496 (2025 tax year). The condo fee is $939 per month.
Open Houses
Market Value Analysis
Limited sample — based on 4 comparable properties.
* Analysis is based on 4 actively listed and recently sold comparable properties strictly within Hanover, MA.
Property Details
Financials
Parking
Interior Specifications
Climate & Utilities
Building & Exterior
Property & Lot
Amenities & Appliances
Range • Dishwasher • Disposal • Microwave • Refrigerator • Washer • Dryer • Wine Refrigerator
Neighborhood
Shopping • Pool • Park • Walk/Jog Trails • Highway Access • Public School
Geography
Floorplan Breakdown
Structural Layout
Living Room
Lvl First19.75 x 21
Vaulted Ceiling(s), Flooring - Hardwood, Balcony / Deck, French Doors, Open Floorplan, Recessed Lighting
Dining Room
Lvl First7.666666666 x 10.25
Flooring - Hardwood, Open Floorplan, Recessed Lighting
Kitchen
Lvl First15.833333333 x 13.666666666
Flooring - Hardwood, Dining Area, Pantry, Countertops - Stone/Granite/Solid, Kitchen Island, Cabinets - Upgraded, Open Floorplan, Recessed Lighting, Stainless Steel Appliances, Wine Chiller, Gas Stove, Lighting - Pendant, Crown Molding
Office
Lvl First9.583333333 x 11.416666666
Flooring - Hardwood
Primary Bedroom
Lvl First15.083333333 x 18.333333333
Bathroom - Full, Bathroom - Double Vanity/Sink, Walk-In Closet(s), Closet/Cabinets - Custom Built, Flooring - Hardwood
Bedroom 2
Lvl Second14.166666666 x 15.333333333
Bedroom 3
Lvl Second15.083333333 x 13.25
Flooring - Wall to Wall Carpet
Bathroom 1
Lvl First15.083333333 x 5.75
Bathroom - Double Vanity/Sink, Bathroom - Tiled With Shower Stall, Closet - Linen, Flooring - Stone/Ceramic Tile
Bathroom 2
Lvl Second7.666666666 x 8.333333333
Bathroom - With Tub & Shower, Flooring - Stone/Ceramic Tile
Bathroom 3
Lvl Basement6.166666666 x 10.416666666
Bathroom - Tiled With Tub & Shower, Closet - Linen
Questions about this home
When was 3 Kendrick Way #3, Hanover listed?
3 Kendrick Way #3, Hanover was listed on September 22, 2026.
Has the price of 3 Kendrick Way #3, Hanover changed?
The price hasn't changed since it was listed at $942,999.
What are the property taxes for 3 Kendrick Way #3, Hanover?
The annual property taxes for 3 Kendrick Way #3, Hanover are $8,496 (2025 tax year).
What is the condo fee at 3 Kendrick Way #3, Hanover?
The condo fee is $939 per month.
What is the status of 3 Kendrick Way #3, Hanover?
3 Kendrick Way #3, Hanover is actively listed for sale.
Population
14,845
U.S. Census Bureau, ACS 2024 5-Year Estimates (B01003)
Median Household Income
$190K
U.S. Census Bureau, ACS 2024 5-Year Estimates (B19013)
Renter-Occupied Homes
15.5%
U.S. Census Bureau, ACS 2024 5-Year Estimates (B25003)
New Construction Permits — Plymouth County
1,093 housing units permitted in the last 12 months (+18% vs the prior 12 months) — 176 in 5+ unit buildings
U.S. Census Bureau, Building Permits Survey (through Jul '26)
Listing Agent: Tiffany Lozanne
Listing Office: City Coastal Realty Co.
MLS® Number: 73581035