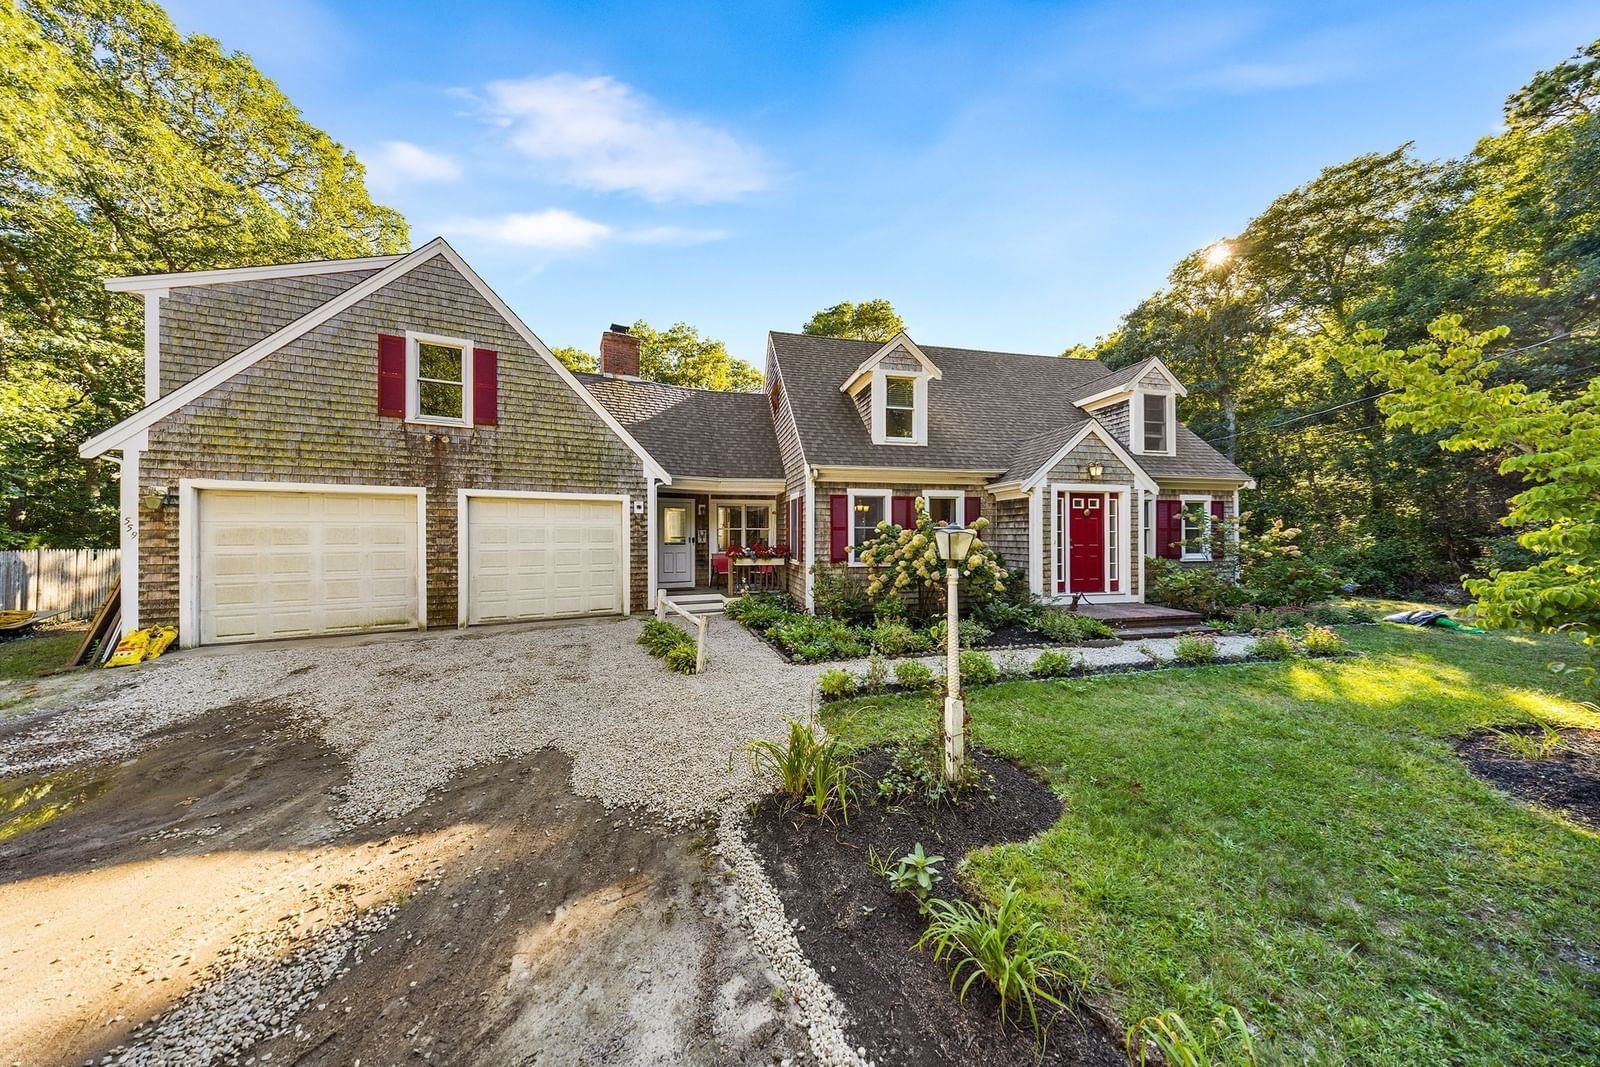
35 Walnut St Barnstable — Photo 1 of 29
$625,000
35 Walnut St, Barnstable, MA 02601
Barnstable, MA 02601
Beds
4
Baths
1
SqFt
1,373
Style
Single Family
Built
1938
A LOT of home for the money in the heart of Hyannis! Welcome to 35 Walnut Street, where 4 bedrooms, TOWN SEWER, central A/C, a whole-house generator, garage, fenced private yard & an updated kitchen come together in one move-in-ready Cape. With 2 bedrooms on each level plus a 1st-floor full bath with laundry, the flexible layout works beautifully for year-round living, a Cape getaway or investment opportunity. Hardwood floors flow throughout, while the spacious living/dining area features a wood-burning fireplace. The refreshed kitchen offers quartz countertops, sleek cabinetry, farmhouse sink, updated faucet & lighting, with easy access to the deck, patio & fully fenced backyard~perfect for summer BBQs, pets, entertaining or relaxing in the Cape Cod sunshine. A full dry basement adds even more possibilities. Best of all, you're minutes from beaches, golf, Main Street Hyannis, Cape Cod Hospital, shopping, restaurants & ferries to Nantucket and Martha's Vineyard. So much house, so many possibilities & an exceptional opportunity to own on Cape Cod! Photos have been digitally cleared of occupants' belongings & virtually staged; the home is occupied and will appear different in person.
Key facts
It was listed on August 28, 2026. The annual property taxes are $3,123 (2026 tax year). It sits on a 0.14-acre (6,098 sq ft) lot.
Market Value Analysis
* Analysis is based on 24 actively listed and recently sold comparable properties strictly within Barnstable, MA.
Property Details
Financials
Parking
Interior Specifications
Climate & Utilities
Building & Exterior
Property & Lot
Amenities & Appliances
Electric Water Heater • Range • Dishwasher • Refrigerator • Washer • Dryer
Neighborhood
Public Transportation • Shopping • Golf • Medical Facility • Laundromat • Highway Access
Geography
Floorplan Breakdown
Structural Layout
Living Room
Lvl FirstDining Room
Lvl FirstKitchen
Lvl FirstPrimary Bedroom
Lvl FirstBedroom 2
Lvl FirstBedroom 3
Lvl SecondBedroom 4
Lvl SecondProperty History
$625,000
Aug 28, 2026
MLS® 73569624
$450,000
Jun 20, 2025
MLS® 73348332
$499,900
Mar 20, 2025
MLS® 73348332
Questions about this home
When was 35 Walnut St, Barnstable listed?
35 Walnut St, Barnstable was listed on August 28, 2026.
Has the price of 35 Walnut St, Barnstable changed?
The price hasn't changed since it was listed at $625,000.
What are the property taxes for 35 Walnut St, Barnstable?
The annual property taxes for 35 Walnut St, Barnstable are $3,123 (2026 tax year).
How big is the lot at 35 Walnut St, Barnstable?
35 Walnut St, Barnstable sits on a 0.14-acre (6,098 sq ft) lot.
What is the status of 35 Walnut St, Barnstable?
35 Walnut St, Barnstable is actively listed for sale.
Population
16,071
U.S. Census Bureau, ACS 2024 5-Year Estimates (B01003)
Median Household Income
$61K
U.S. Census Bureau, ACS 2024 5-Year Estimates (B19013)
Renter-Occupied Homes
47.8%
U.S. Census Bureau, ACS 2024 5-Year Estimates (B25003)
New Construction Permits — Barnstable County
505 housing units permitted in the last 12 months (-51% vs the prior 12 months) — 123 in 5+ unit buildings
U.S. Census Bureau, Building Permits Survey (through Jul '26)
ADU Potential
Massachusetts allows one accessory dwelling unit by right in single-family zoning districts statewide (M.G.L. c. 40A §3; 760 CMR 71.00, effective Feb 2025). Estimated maximum ADU size for this property: 687 sq ft (the lesser of 900 sq ft or half the 1,373 sq ft principal dwelling). Lot size: 6,098 sq ft.
Based on listing data, which indicates the property type — not the zoning district. Local dimensional, septic (Title 5), and historic-district requirements still apply. Not legal advice — verify with the municipality.
Listing Agent: Scott Zaino
Listing Office: Keller Williams Realty
MLS® Number: 73569624