34 Cortland Dr #34 Sharon — Photo 1 of 37
$625,000
34 Cortland Dr #34, Sharon, MA 02067
Sharon, MA 02067
Beds
2
Baths
2.5
SqFt
1,894
Style
Condominium
Built
1993
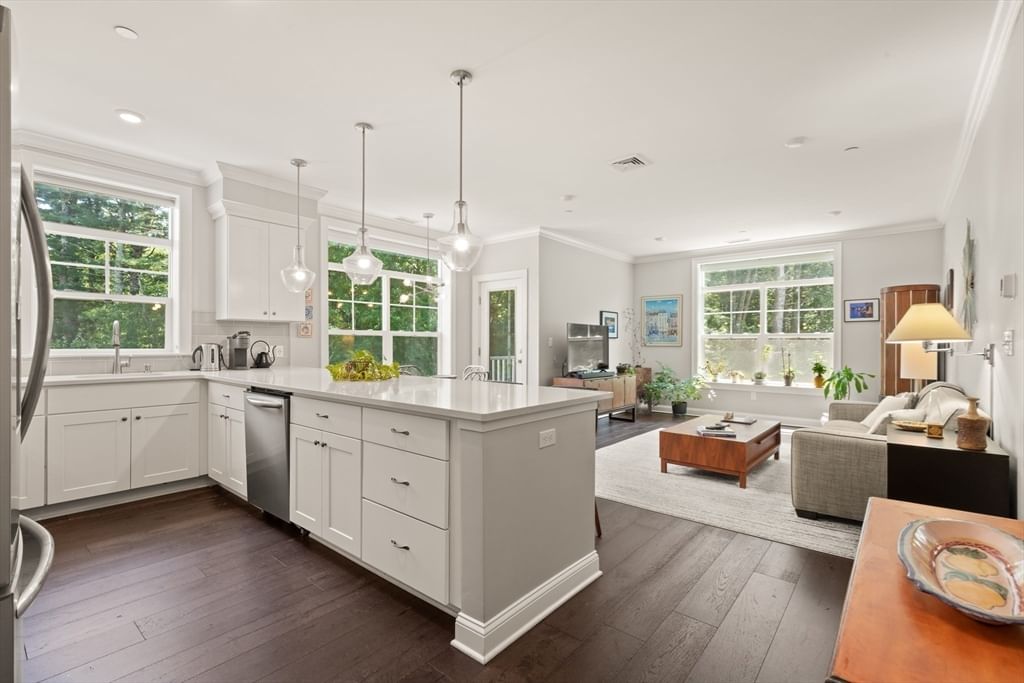
SUNDRENCHED best describes this contemporary townhome in highly desired Macintosh Farms...This FABULOUS home showcases GLEAMING HARDWOODS, SOARING ceilings & explodes with NATURAL LIGHT throughout! Enter to views of the DRAMATIC CATHEDRAL living room with GAS FIREPLACE, SKYLIGHTS, OPEN LAYOUT & picture window overlooking the professionally landscaped grounds & opens to the dining room with sliders to a large PRIVATE deck; enjoy the SPACIOUS white OPEN kitchen boasting NATURAL GAS, STAINLESS STEEL appliances & large dining area with picture window allowing the sun in all day long; half bath completes the 1st floor. Retreat upstairs to the SUNFILLED primary suite with CUSTOM walk-in closet & PRIVATE bath with soaking tub, separate shower & double vanity; additional ensuite SPACIOUS bedroom with full bath & laundry. OVERSIZED WALK-OUT LOWER LEVEL offers additional space ready to be finished! SIGNIFICANT UPDATES include ROOF, HVAC and HARDWOODS! Mac Farms community offers clubhouse, pool, tennis, pickleball & more! THIS IS THE ONE YOU'VE BEEN WAITING FOR! PERFECT OPPORTUNITY TO MAKE IT YOUR OWN!!
Key facts
It was listed on August 18, 2026. The annual property taxes are $10,196 (2026 tax year). The condo fee is $703 per month.
No longer available to tour
Market Value Analysis
* Analysis is based on 14 actively listed and recently sold comparable properties strictly within Sharon, MA.
Property Details
Financials
Parking
Interior Specifications
Climate & Utilities
Building & Exterior
Property & Lot
Amenities & Appliances
Range • Dishwasher • Microwave • Refrigerator
Neighborhood
Public Transportation • Shopping • Tennis Court(s) • Park • Walk/Jog Trails • Golf
Geography
Floorplan Breakdown
Structural Layout
Dining Room
Lvl Main,FirstFlooring - Hardwood, Deck - Exterior, Exterior Access, Open Floorplan
Kitchen
Lvl Main,FirstFlooring - Hardwood, Window(s) - Picture, Dining Area, Recessed Lighting, Stainless Steel Appliances, Gas Stove
Family Room
Lvl Main,FirstSkylight, Cathedral Ceiling(s), Flooring - Hardwood, Window(s) - Picture, Open Floorplan, Sunken
Primary Bedroom
Lvl SecondBathroom - Full, Walk-In Closet(s), Flooring - Hardwood, Window(s) - Picture, Recessed Lighting
Bedroom 2
Lvl SecondBathroom 1
Lvl Main,FirstBathroom - Half, Flooring - Stone/Ceramic Tile, Pedestal Sink
Bathroom 2
Lvl SecondBathroom - Full, Bathroom - Double Vanity/Sink, Bathroom - Tiled With Tub, Bathroom - With Shower Stall, Flooring - Stone/Ceramic Tile, Soaking Tub
Bathroom 3
Lvl SecondBathroom - Full, Bathroom - With Tub & Shower, Flooring - Stone/Ceramic Tile
Questions about this home
When was 34 Cortland Dr #34, Sharon listed?
34 Cortland Dr #34, Sharon was listed on August 18, 2026.
Has the price of 34 Cortland Dr #34, Sharon changed?
The price hasn't changed since it was listed at $625,000.
What are the property taxes for 34 Cortland Dr #34, Sharon?
The annual property taxes for 34 Cortland Dr #34, Sharon are $10,196 (2026 tax year).
What is the condo fee at 34 Cortland Dr #34, Sharon?
The condo fee is $703 per month.
What is the status of 34 Cortland Dr #34, Sharon?
34 Cortland Dr #34, Sharon is under contract, and the MLS still lists it as active.
Population
18,538
U.S. Census Bureau, ACS 2024 5-Year Estimates (B01003)
Median Household Income
$192K
U.S. Census Bureau, ACS 2024 5-Year Estimates (B19013)
Renter-Occupied Homes
12.4%
U.S. Census Bureau, ACS 2024 5-Year Estimates (B25003)
New Construction Permits — Norfolk County
1,524 housing units permitted in the last 12 months (+52% vs the prior 12 months) — 1,030 in 5+ unit buildings
U.S. Census Bureau, Building Permits Survey (through Jul '26)
Listing Agent: Deborah Piazza
Listing Office: Coldwell Banker Realty - Sharon
MLS® Number: 73564903
No longer available to tour