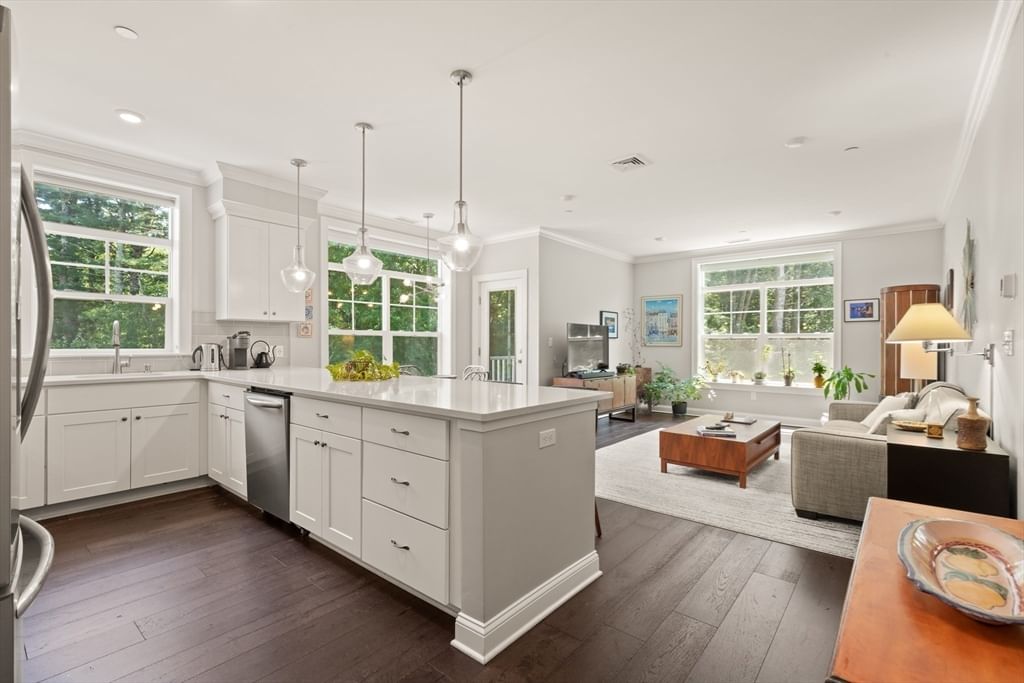
14 Cape Club Drive Sharon — Photo 1 of 31
Recent Drop: $9,000
$1,330,000
14 Cape Club Drive, Sharon, MA 02067
Sharon, MA 02067
Beds
2
Baths
2.5
SqFt
3,296
Style
Single Family
Built
2020
Enjoy the best of Sharon in this NEWER, spacious townhome offering over 3,000 square feet of modern living across two levels. Ideally located minutes from major highways, top-rated Sharon schools, playgrounds, parks, town center, and the commuter rail to Boston and Providence. This unit is NOT subject to age restriction. Other optional amenities in this community include a beautiful club house, restaurant, pool, and golf package. Enter into the bright and sunny foyer with soaring ceilings, oversized windows and an OPEN FLOOR PLAN encompassing the chef's kitchen with Italian quartz countertops, stainless appliances and large island, a dining area, living room with gas fireplace and sliders to the large private deck. Other first floor features include a half bath, private office/den and large primary suite complete with en-suite bathroom and two walk-in closets, laundry room and access to 2-car garage with EV charger. Second floor includes a large loft, second bedroom, full bath, play/entertainment room, flexible bonus space (or 3rd bedroom) and plenty of storage. Walkout lower level is ready for future expansion. Nothing to do but move in.
Key facts
It was listed on August 5, 2026. The price has come down from an original $1,339,000 to $1,330,000, most recently on October 1, 2026. The annual property taxes are $20,827 (2026 tax year). The condo fee is $468 per month.
Open Houses
Market Value Analysis
* Analysis is based on 14 actively listed and recently sold comparable properties strictly within Sharon, MA.
Property Details
Financials
Parking
Interior Specifications
Climate & Utilities
Building & Exterior
Property & Lot
Amenities & Appliances
Gas Water Heater • Tankless Water Heater • Range • Microwave • Refrigerator • Washer • Dryer
Neighborhood
Public Transportation • Shopping • Pool • Tennis Court(s) • Golf • Conservation Area
Geography
Floorplan Breakdown
Structural Layout
Living Room
Lvl Main,FirstFlooring - Hardwood, Balcony / Deck, Open Floorplan, Recessed Lighting
Dining Room
Lvl Main,FirstFlooring - Hardwood, Open Floorplan, Recessed Lighting
Kitchen
Lvl Main,FirstDining Area, Pantry, Countertops - Stone/Granite/Solid, Countertops - Upgraded, Kitchen Island, Open Floorplan, Recessed Lighting, Stainless Steel Appliances, Gas Stove, Lighting - Pendant
Office
Lvl MainFlooring - Hardwood, Recessed Lighting
Family Room
Lvl SecondFlooring - Hardwood, Balcony / Deck, Exterior Access, Recessed Lighting
Primary Bedroom
Lvl Main,FirstBathroom - Full, Bathroom - Double Vanity/Sink, Walk-In Closet(s), Closet/Cabinets - Custom Built, Flooring - Hardwood
Bedroom 2
Lvl SecondBathroom 1
Lvl FirstBathroom - Full, Bathroom - Double Vanity/Sink, Bathroom - Tiled With Tub & Shower, Closet - Linen, Flooring - Stone/Ceramic Tile, Countertops - Stone/Granite/Solid, Countertops - Upgraded
Bathroom 2
Lvl SecondBathroom - Full, Bathroom - Double Vanity/Sink, Bathroom - With Tub & Shower, Flooring - Stone/Ceramic Tile
Bathroom 3
Lvl FirstBathroom - Half, Flooring - Stone/Ceramic Tile
Property History
$1,330,000
Was $1,339,000
Oct 1, 2026
MLS® 73559501
$1,339,000
Aug 5, 2026
MLS® 73559501
$1,330,000
Aug 5, 2026
MLS® 73559505
Questions about this home
When was 14 Cape Club Drive, Sharon listed?
14 Cape Club Drive, Sharon was listed on August 5, 2026.
Has the price of 14 Cape Club Drive, Sharon changed?
The price has come down from an original $1,339,000 to $1,330,000, most recently on October 1, 2026.
What are the property taxes for 14 Cape Club Drive, Sharon?
The annual property taxes for 14 Cape Club Drive, Sharon are $20,827 (2026 tax year).
What is the condo fee at 14 Cape Club Drive, Sharon?
The condo fee is $468 per month.
What is the status of 14 Cape Club Drive, Sharon?
14 Cape Club Drive, Sharon is actively listed for sale.
Population
18,538
U.S. Census Bureau, ACS 2024 5-Year Estimates (B01003)
Median Household Income
$192K
U.S. Census Bureau, ACS 2024 5-Year Estimates (B19013)
Renter-Occupied Homes
12.4%
U.S. Census Bureau, ACS 2024 5-Year Estimates (B25003)
New Construction Permits — Norfolk County
1,524 housing units permitted in the last 12 months (+52% vs the prior 12 months) — 1,030 in 5+ unit buildings
U.S. Census Bureau, Building Permits Survey (through Jul '26)
Listing Agent: Seth Stollman
Listing Office: Keller Williams Elite - Sharon
MLS® Number: 73559501