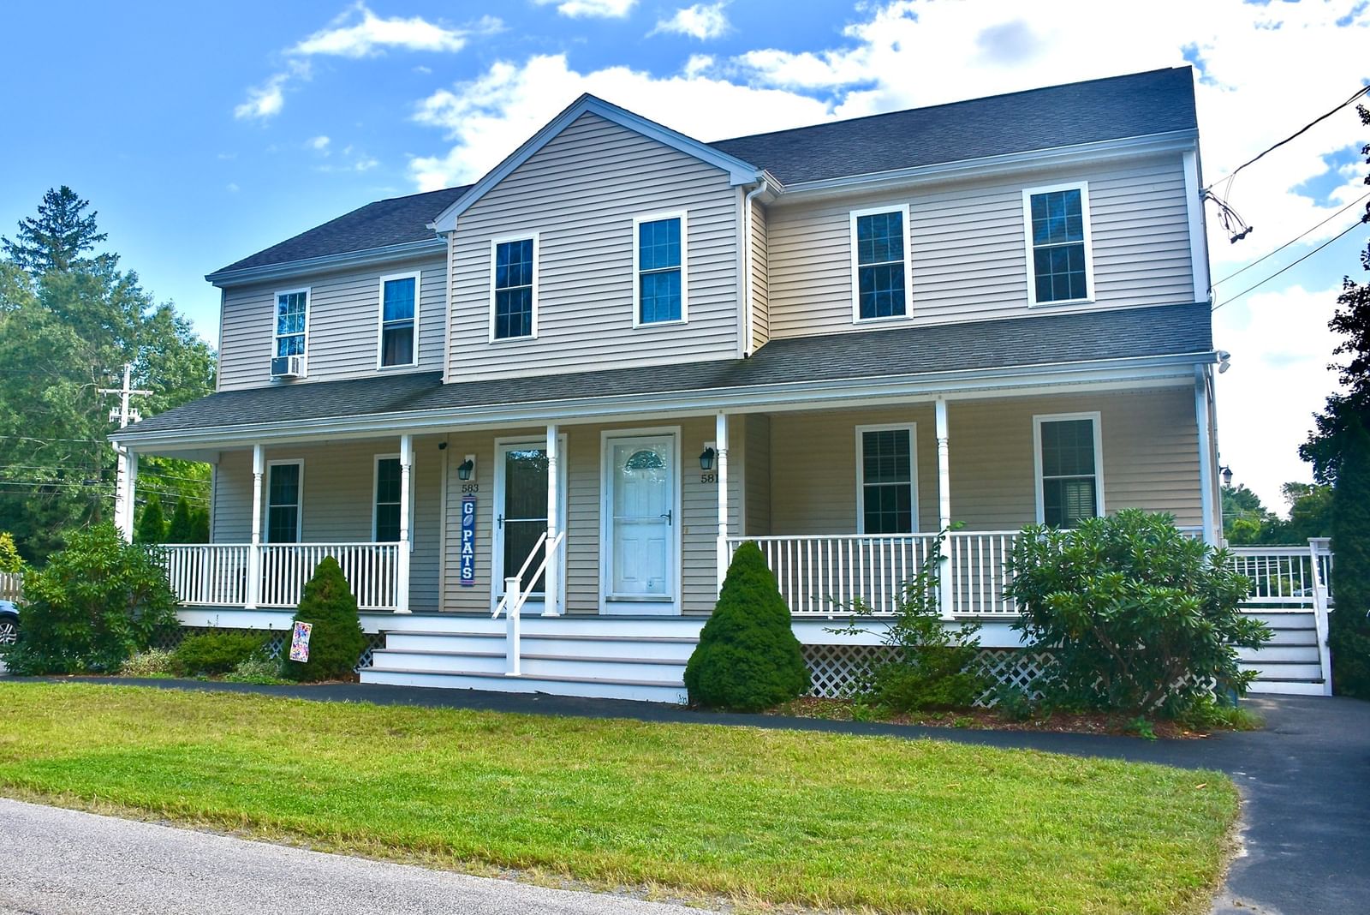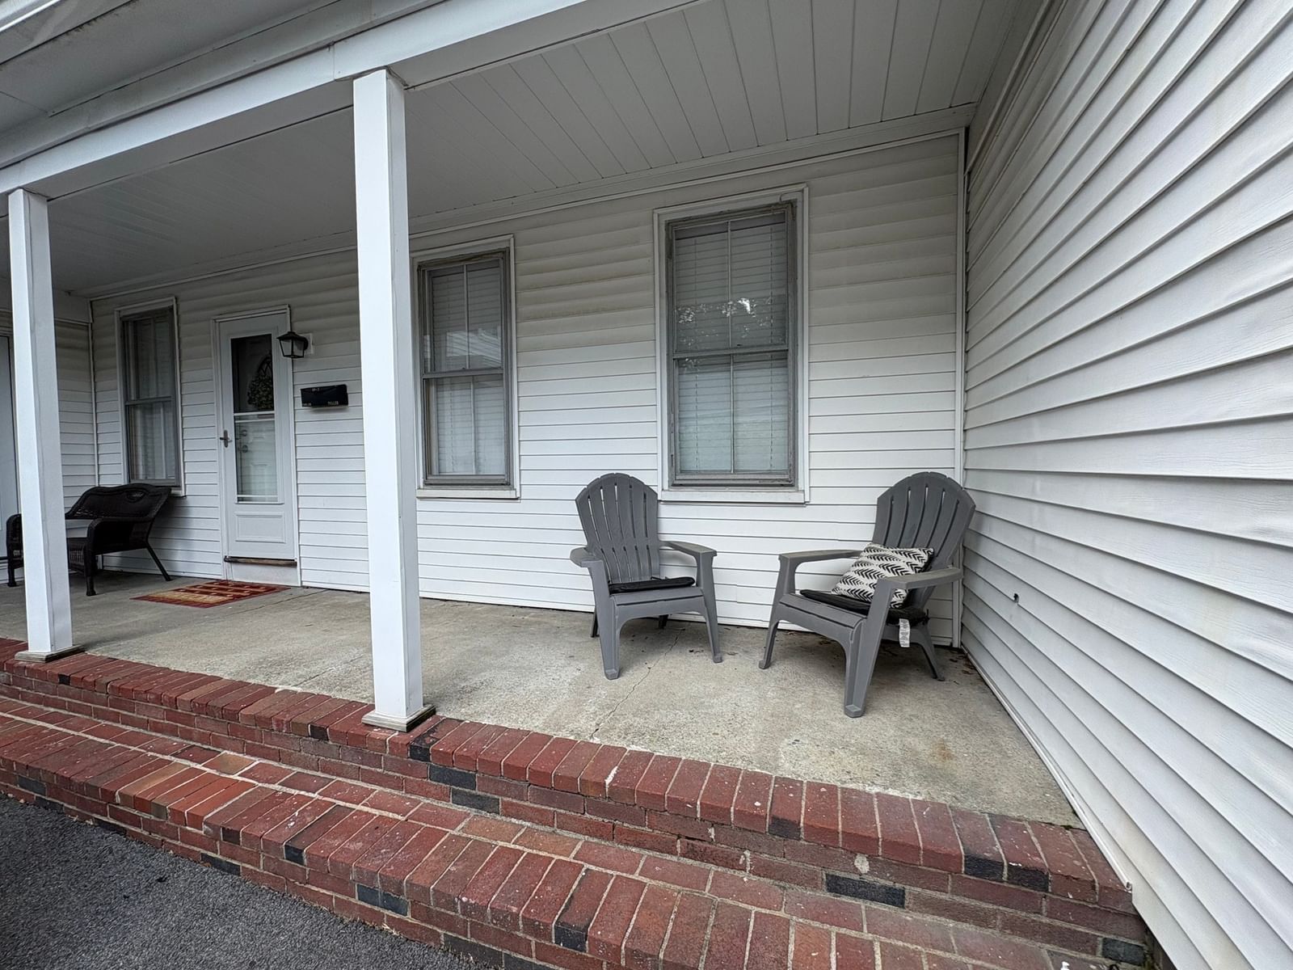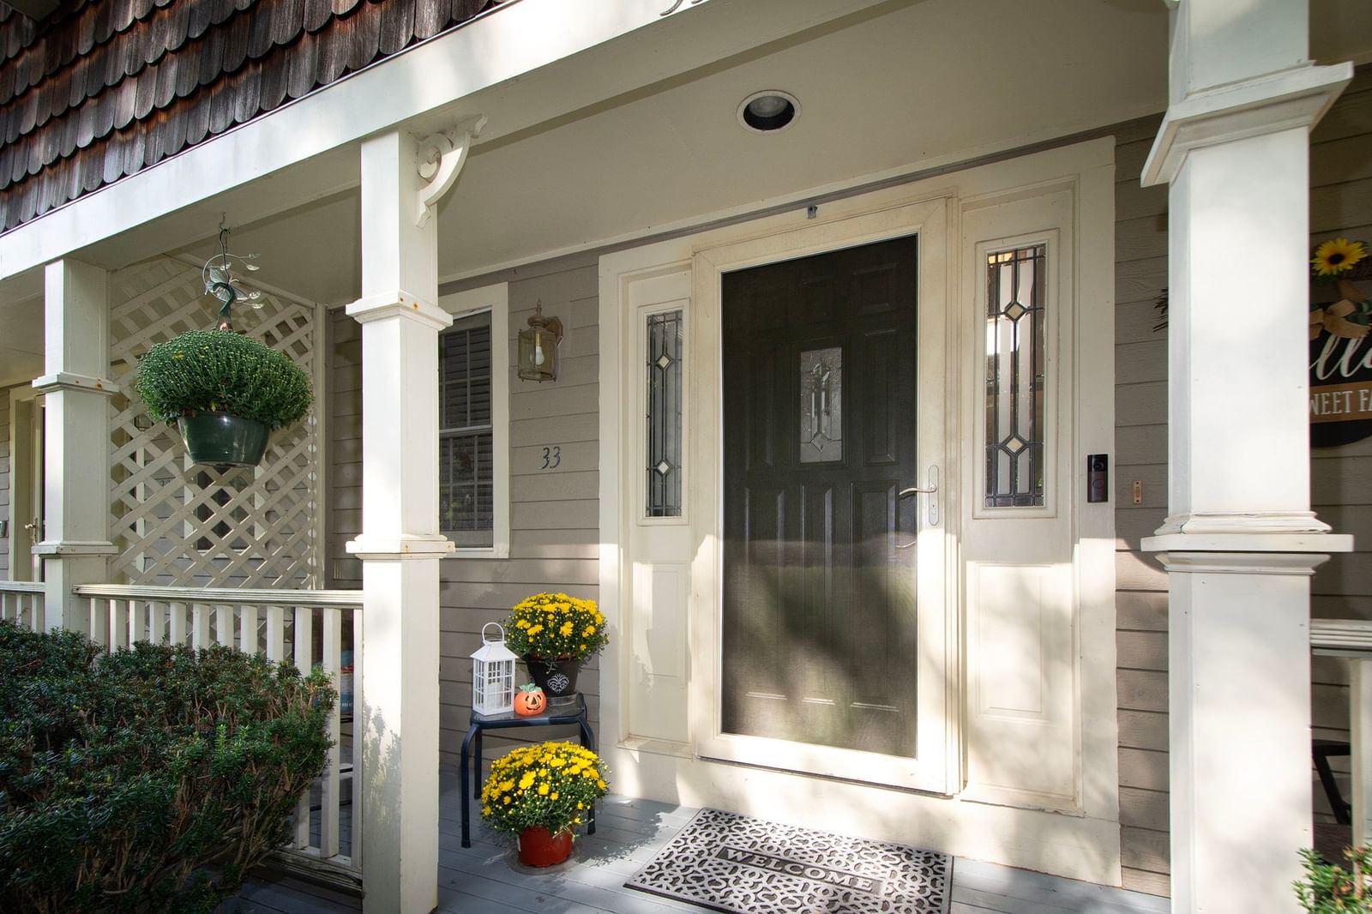
33 Ashley Ln #33 Middleboro — Photo 1 of 37
$399,000
33 Ashley Ln #33, Middleboro, MA 02346
Middleboro, MA 02346
Beds
2
Baths
1.5
SqFt
1,550
Style
Condominium
Built
1988
Welcome to Ashley Place! This is a move in ready townhouse style unit waiting for you to enjoy the Fall and upcoming holidays. Enter from the farmer's porch to the bright entry way with cathedral ceiling and skylight and a half bath. Step into the sunken living room with a beautiful fireplace with arched windows on either side, overlooking a tree lined outside areas. With the open floor plan you have a dining room with a view of the back deck from the slider. The kitchen was remodeled with beautiful cabinetry and tile backsplash and stone countertops and a space for a table. Upstairs you have a spacious main bedroom with a remodeled bathroom with a double sink and marble counter top. You have two large closets to finish the space. There is a second bedroom on the second floor as well. Walk downstairs to the partially finished basement perfect for parties, playroom, gym, office, etc. There is lots of storage and the washer and dryer have their own space. Water heater was replaced in December 2025. Convenient & Close to Highways(28, 105, 495 & 24), Schools, Close to the New Middleboro Commuter Rail! Middleboro has their own gas and electric municipalities for your convenience.
Key facts
It was listed on September 21, 2026. The annual property taxes are $5,308 (2026 tax year). The condo fee is $616 per month.
Market Value Analysis
* Analysis is based on 10 actively listed and recently sold comparable properties strictly within Middleboro, MA.
Property Details
Financials
Parking
Interior Specifications
Climate & Utilities
Building & Exterior
Property & Lot
Amenities & Appliances
Range • Dishwasher • Microwave
Neighborhood
Shopping • Public School
Geography
Floorplan Breakdown
Structural Layout
Living Room
Lvl Main,FirstFlooring - Wall to Wall Carpet
Dining Room
Lvl FirstFlooring - Wood, Deck - Exterior, Exterior Access, Slider
Kitchen
Lvl Main,FirstFlooring - Stone/Ceramic Tile, Remodeled, Gas Stove
Primary Bedroom
Lvl SecondBathroom - Full, Closet, Flooring - Wall to Wall Carpet, Cable Hookup
Bedroom 2
Lvl SecondBathroom 1
Lvl FirstBathroom - Half, Flooring - Stone/Ceramic Tile
Bathroom 2
Lvl SecondBathroom - Full, Flooring - Stone/Ceramic Tile, Remodeled
Questions about this home
When was 33 Ashley Ln #33, Middleboro listed?
33 Ashley Ln #33, Middleboro was listed on September 21, 2026.
Has the price of 33 Ashley Ln #33, Middleboro changed?
The price hasn't changed since it was listed at $399,000.
What are the property taxes for 33 Ashley Ln #33, Middleboro?
The annual property taxes for 33 Ashley Ln #33, Middleboro are $5,308 (2026 tax year).
What is the condo fee at 33 Ashley Ln #33, Middleboro?
The condo fee is $616 per month.
What is the status of 33 Ashley Ln #33, Middleboro?
33 Ashley Ln #33, Middleboro is actively listed for sale.
Population
24,505
U.S. Census Bureau, ACS 2024 5-Year Estimates (B01003)
Median Household Income
$97K
U.S. Census Bureau, ACS 2024 5-Year Estimates (B19013)
Renter-Occupied Homes
23.1%
U.S. Census Bureau, ACS 2024 5-Year Estimates (B25003)
New Construction Permits — Plymouth County
1,093 housing units permitted in the last 12 months (+18% vs the prior 12 months) — 176 in 5+ unit buildings
U.S. Census Bureau, Building Permits Survey (through Jul '26)
Listing Agent: Cindi Ford
Listing Office: RE/MAX Platinum
MLS® Number: 73580204