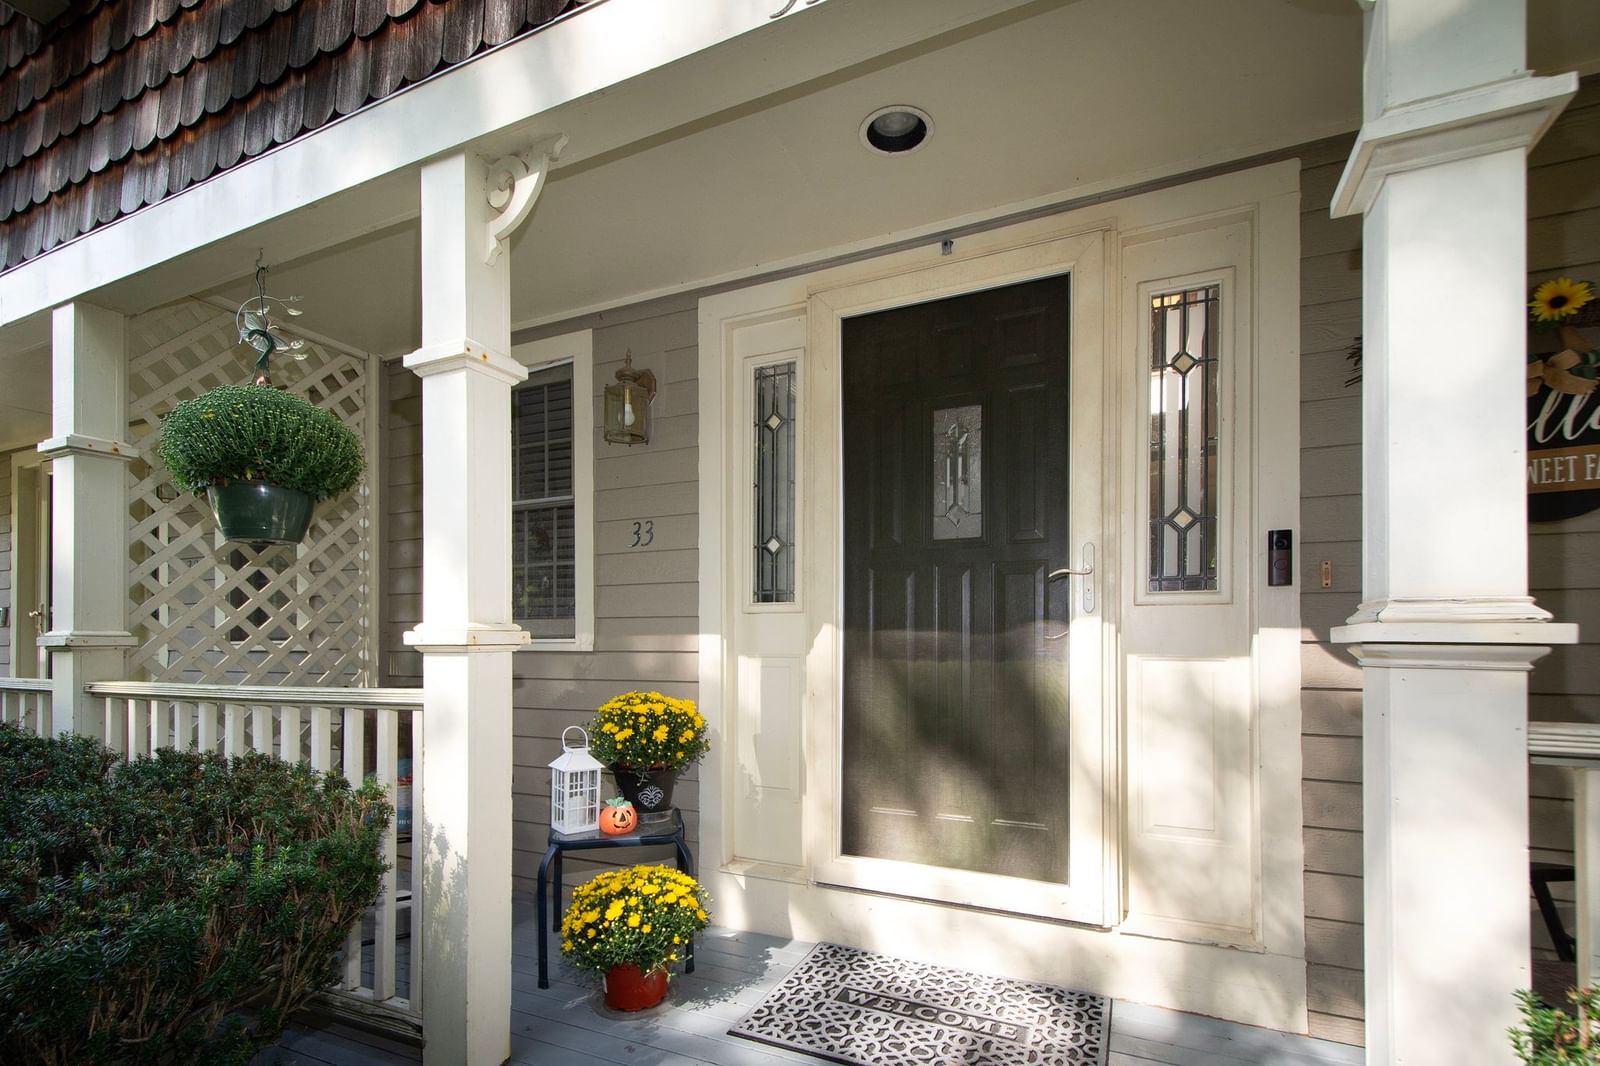
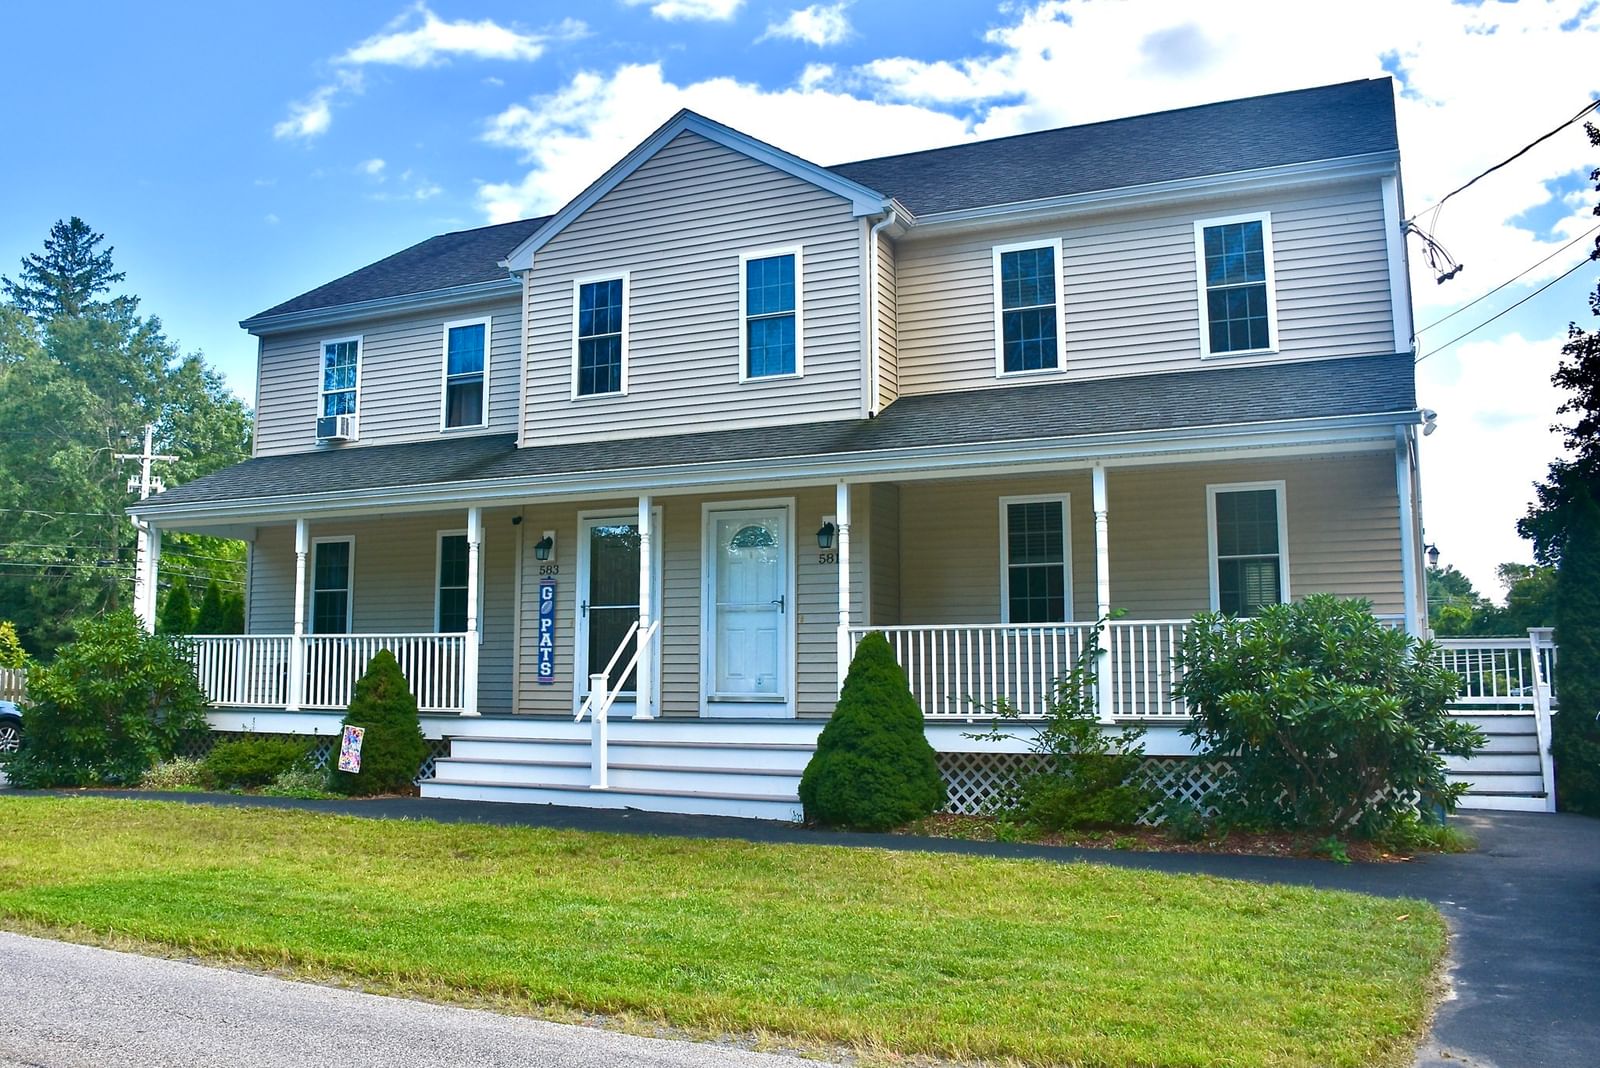
151 Ashley Lane #151 Middleboro — Photo 1 of 34
Recent Drop: $20,100
$399,900
151 Ashley Lane #151, Middleboro, MA 02346
Middleboro, MA 02346 — South Middleborough
Beds
2
Baths
2
SqFt
1,621
Style
Condominium
Built
1989
MOTIVATED SELLER!! Two bedroom single level style end unit condo situated in a bucolic setting of over 35 acres offering a quiet country retreat yet just minutes from shopping, dining & the Middleboro Commuter rail.The main level displays hardwood floors, an elegant Italian tile foyer, Hunter Douglas window treatments & designer light fixtures. The kitchen is smartly designed with new custom cabinetry, granite countertops and new appliances. The light-filled dining area flows into a spacious living room with sky lights, a gas fireplace and a new Anderson slider. Step out onto your private deck outfitted with custom blinds for ultimate privacy overlooking a beautifully landscaped stone patio oasis and rock garden. Two generous bedrooms reside on the main floor with a full-size en-suite bathroom. There is also a 2nd bathroom on the main level. Downstairs, the finished basement expands your living space with 2 large, versatile rooms perfect for a home office, media room or guest quarters. New HVAC, Harvey Windows, Deck, Patio, Kitchen and Italian Tile Floor all completed in the past 6 years.Economical heat & a.c. through Middleboro Gas & Electric, a municipally owned public utility Co. Once you step in and see this home, you will not want to leave!
Key facts
It was listed on July 29, 2026. The price has come down from an original $440,000 to $399,900 across 2 changes, most recently on September 10, 2026. The annual property taxes are $4,931 (2026 tax year). The condo fee is $749 per month.
Open Houses
Market Value Analysis
* Analysis is based on 10 actively listed and recently sold comparable properties strictly within Middleboro, MA.
Property Details
Financials
Parking
Interior Specifications
Climate & Utilities
Building & Exterior
Property & Lot
Amenities & Appliances
Range • Dishwasher • Microwave • Refrigerator • Washer • Dryer
Neighborhood
Public Transportation • Shopping • Tennis Court(s) • Park • Golf • Medical Facility
Geography
Floorplan Breakdown
Structural Layout
Living Room
Lvl First18 x 11
Skylight, Flooring - Hardwood, Slider, Lighting - Overhead
Dining Room
Lvl First10 x 8
Flooring - Hardwood, Lighting - Overhead
Kitchen
Lvl Main,FirstFlooring - Hardwood, Countertops - Stone/Granite/Solid, Countertops - Upgraded, Kitchen Island, Cabinets - Upgraded
Family Room
Lvl Basement11 x 18
Closet, Flooring - Hardwood, Recessed Lighting
Primary Bedroom
Lvl First16 x 12
Bathroom - Full, Flooring - Hardwood, Closet - Double
Bedroom 2
Lvl First12 x 12
Property History
$399,900
Was $420,000
Sep 10, 2026
MLS® 73556144
$399,900
Sep 10, 2026
MLS® 73575395
$420,000
Was $440,000
Aug 13, 2026
MLS® 73556144
$440,000
Jul 29, 2026
MLS® 73556144
Questions about this home
When was 151 Ashley Lane #151, Middleboro listed?
151 Ashley Lane #151, Middleboro was listed on July 29, 2026.
Has the price of 151 Ashley Lane #151, Middleboro changed?
The price has come down from an original $440,000 to $399,900 across 2 changes, most recently on September 10, 2026.
What are the property taxes for 151 Ashley Lane #151, Middleboro?
The annual property taxes for 151 Ashley Lane #151, Middleboro are $4,931 (2026 tax year).
What is the condo fee at 151 Ashley Lane #151, Middleboro?
The condo fee is $749 per month.
What is the status of 151 Ashley Lane #151, Middleboro?
151 Ashley Lane #151, Middleboro is actively listed for sale.
Population
24,505
U.S. Census Bureau, ACS 2024 5-Year Estimates (B01003)
Median Household Income
$97K
U.S. Census Bureau, ACS 2024 5-Year Estimates (B19013)
Renter-Occupied Homes
23.1%
U.S. Census Bureau, ACS 2024 5-Year Estimates (B25003)
New Construction Permits — Plymouth County
1,093 housing units permitted in the last 12 months (+18% vs the prior 12 months) — 176 in 5+ unit buildings
U.S. Census Bureau, Building Permits Survey (through Jul '26)
Listing Agent: Donna Crandall
Listing Office: Busch Realty Group, LLC
MLS® Number: 73556144