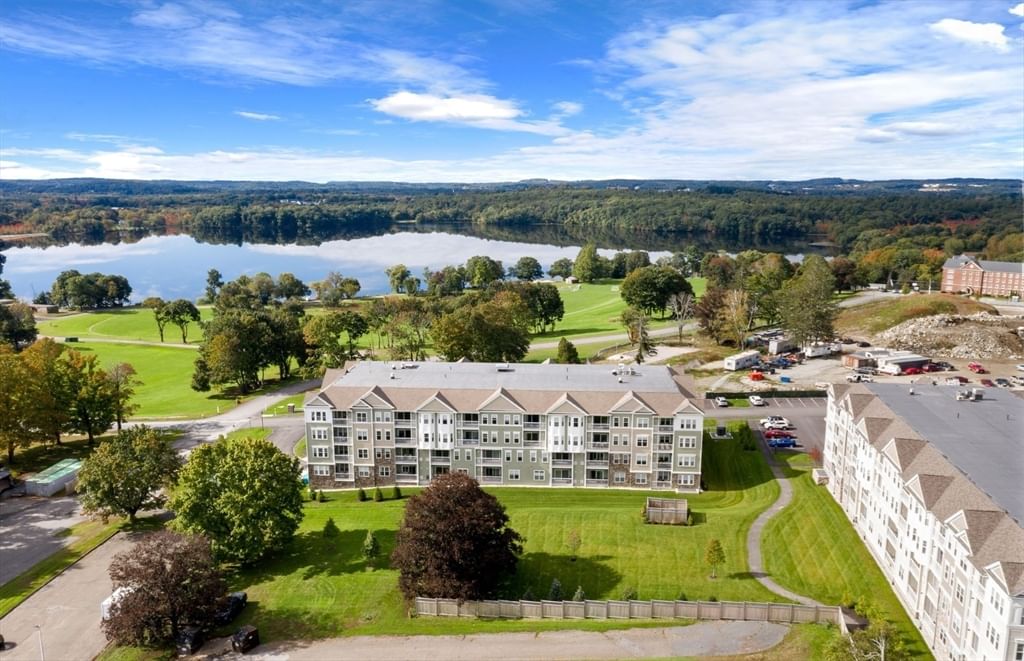
3202 Peters Farm Way #202 Westborough — Photo 1 of 38
Recent Drop: $15,000
$425,000
3202 Peters Farm Way #202, Westborough, MA 01581
Westborough, MA 01581
Beds
1
Baths
1
SqFt
956
Style
Condominium
Built
2023
Enjoy the benefits of new construction without the wait! This 3-year-young 1-bed, 1-bath condo at Del Webb at Chauncy Lake in Westborough’s premier 55+ community is stunning. Enjoy an open floor plan enhanced by premium builder finishes, including upgraded kitchen cabinets, elegant wainscoting, and crown molding. The kitchen features a large island, quartz countertops, and stainless steel appliances flowing seamlessly into the sun-filled living area. The spacious bedroom offers a walk-in closet and ceiling fan, while the versatile bonus room with French doors provides the ideal space for a home office, den, or dining area. Additional highlights include a large private balcony and a deeded garage parking space. Enjoy resort-style living with access to a clubhouse, fitness center, pool, pickleball court, bocce court, and scenic walking trails. This is more than just a condo; it is a lifestyle.
Key facts
It was listed on June 24, 2026. The price has come down from an original $440,000 to $425,000, most recently on September 8, 2026. The annual property taxes are $6,509 (2026 tax year). The condo fee is $444 per month, which includes water.
Immersive Experience
Open Houses
Market Value Analysis
* Analysis is based on 24 actively listed and recently sold comparable properties strictly within Westborough, MA.
Property Details
Financials
Parking
Interior Specifications
Climate & Utilities
Building & Exterior
Property & Lot
Amenities & Appliances
Range • Dishwasher • Disposal • Microwave • Refrigerator • Washer • Dryer
Neighborhood
Shopping • Pool • Tennis Court(s) • Park • Walk/Jog Trails • Stable(s)
Geography
Floorplan Breakdown
Structural Layout
Living Room
Lvl First14 x 14
Ceiling Fan(s), Balcony / Deck, Open Floorplan, Slider, Crown Molding, Flooring - Engineered Hardwood
Kitchen
Lvl First14 x 12
Dining Area, Countertops - Stone/Granite/Solid, Kitchen Island, Open Floorplan, Recessed Lighting, Stainless Steel Appliances, Flooring - Engineered Hardwood
Primary Bedroom
Lvl First15 x 12
Ceiling Fan(s), Walk-In Closet(s), Flooring - Wall to Wall Carpet
Bathroom 1
Lvl First10 x 8
Bathroom - Full, Bathroom - With Shower Stall, Closet - Linen, Flooring - Stone/Ceramic Tile, Countertops - Stone/Granite/Solid, Recessed Lighting
Property History
$425,000
Was $440,000
Sep 8, 2026
MLS® 73541086
$440,000
Jun 24, 2026
MLS® 73541086
Questions about this home
When was 3202 Peters Farm Way #202, Westborough listed?
3202 Peters Farm Way #202, Westborough was listed on June 24, 2026.
Has the price of 3202 Peters Farm Way #202, Westborough changed?
The price has come down from an original $440,000 to $425,000, most recently on September 8, 2026.
What are the property taxes for 3202 Peters Farm Way #202, Westborough?
The annual property taxes for 3202 Peters Farm Way #202, Westborough are $6,509 (2026 tax year).
What is the condo fee at 3202 Peters Farm Way #202, Westborough?
The condo fee is $444 per month, which includes water.
What is the status of 3202 Peters Farm Way #202, Westborough?
3202 Peters Farm Way #202, Westborough is actively listed for sale.
Population
21,944
U.S. Census Bureau, ACS 2024 5-Year Estimates (B01003)
Median Household Income
$142K
U.S. Census Bureau, ACS 2024 5-Year Estimates (B19013)
Renter-Occupied Homes
38.2%
U.S. Census Bureau, ACS 2024 5-Year Estimates (B25003)
New Construction Permits — Worcester County
1,805 housing units permitted in the last 12 months (+1% vs the prior 12 months) — 1,007 in 5+ unit buildings
U.S. Census Bureau, Building Permits Survey (through Jul '26)
Listing Agent: Katie Mulcahy
Listing Office: Mathieu Newton Sotheby's International Realty
MLS® Number: 73541086