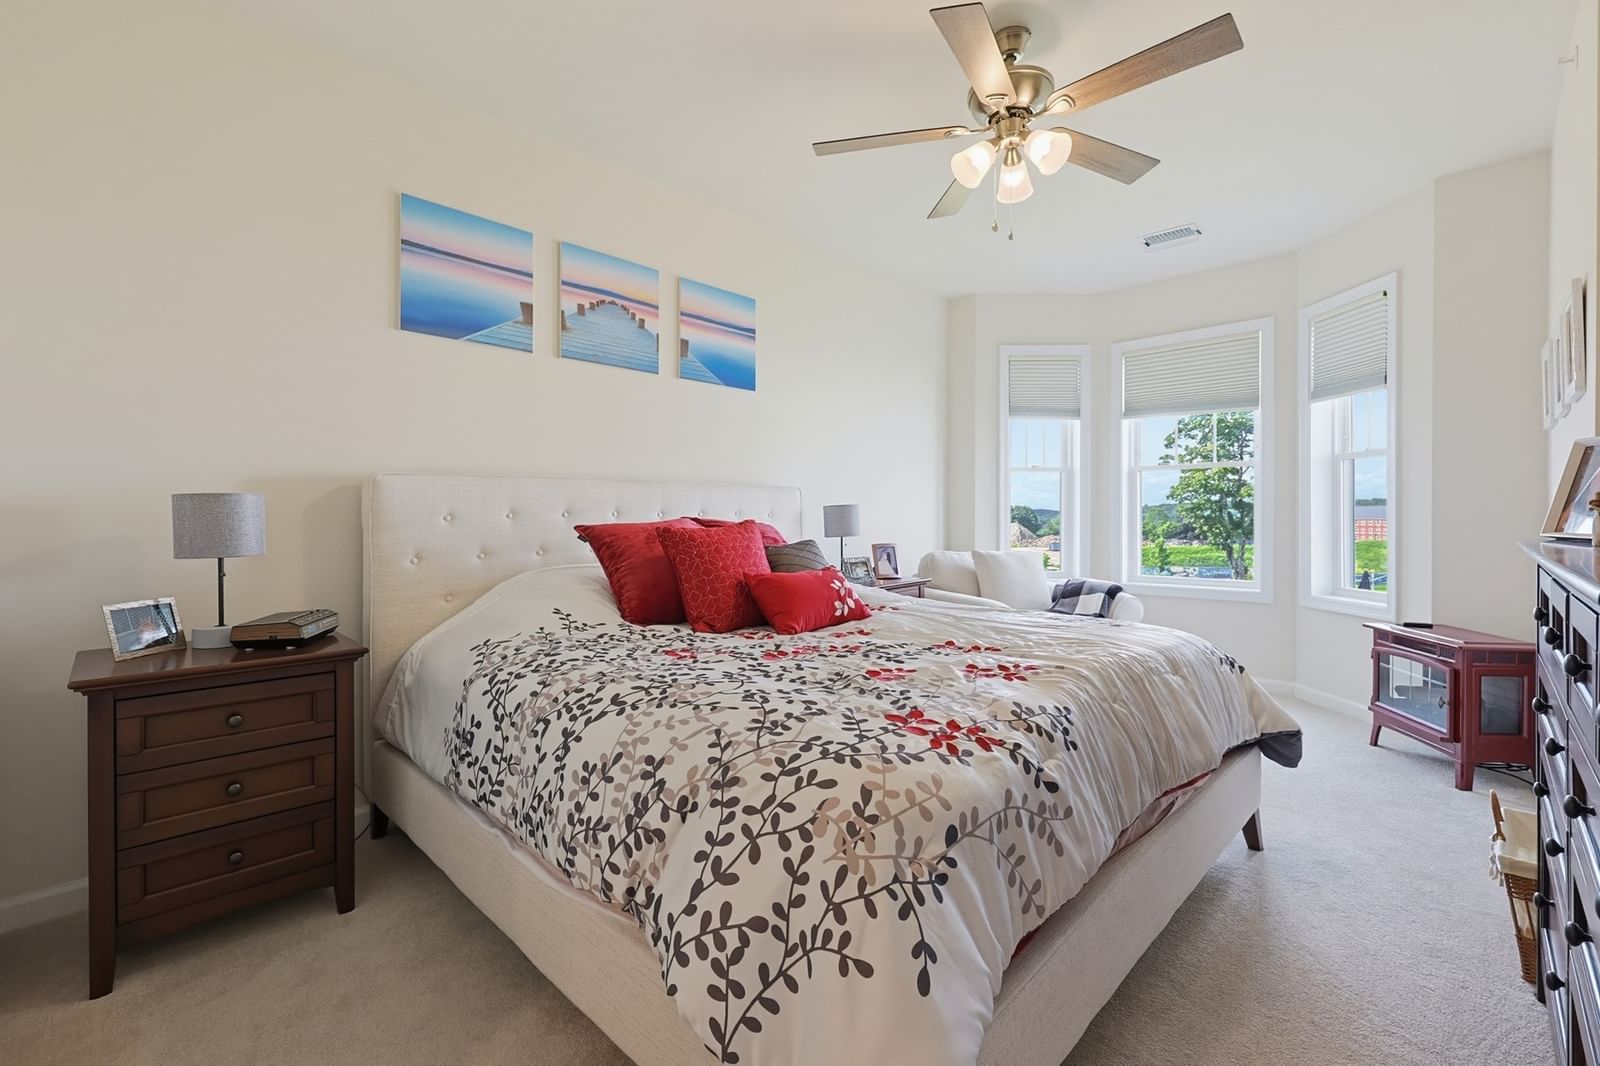
16-C Mayberry Dr #3 Westborough — Photo 1 of 28
$275,000
16-C Mayberry Dr #3, Westborough, MA 01581
Westborough, MA 01581
Beds
2
Baths
1
SqFt
740
Style
Condominium
Built
1971
Welcome to Heritage Hall Condominium! This turn-key, garden-level unit offers move-in ready comfort in desirable Westborough, MA. This 2-bedroom, 1-bath home features a newly renovated kitchen equipped with a range, dishwasher, disposal, compactor, microwave, and refrigerator, as well as a brand new walk-in bath by Long Home with an industry-leading warranty package that transfers from owner to owner. Enjoy seamless single-level living. Outside, enjoy a lovely outdoor space with a covered front porch and private patio, perfect for relaxing and taking in the beautifully landscaped grounds. The unit includes two parking spots and access to incredible complex amenities, including an outdoor swimming pool and walking and jogging trails. With an affordable HOA fee covering hot water, water, sewer, master Insurance, exterior maintenance, road maintenance, landscaping, snow removal, and refuse removal, living here is effortless. Located in a prime location with transit access via Route 9, Route 30, I-90, I-495, and the nearby MBTA Commuter Rail station. Enjoy proximity to downtown shopping, Bay State Commons, Lake Chauncy, and vibrant local dining. An incredible opportunity for convenient New England living!
Key facts
It was listed on September 14, 2026. The annual property taxes are $4,040 (2025 tax year). The condo fee is $434 per month, which includes water.
Immersive Experience
Open Houses
Market Value Analysis
* Analysis is based on 24 actively listed and recently sold comparable properties strictly within Westborough, MA.
Property Details
Financials
Parking
Interior Specifications
Climate & Utilities
Building & Exterior
Property & Lot
Amenities & Appliances
Range • Dishwasher • Disposal • Trash Compactor • Microwave • Refrigerator
Neighborhood
Public Transportation • Shopping • Park • Walk/Jog Trails • Stable(s) • Golf
Geography
Floorplan Breakdown
Structural Layout
Living Room
Lvl First12 x 11
Ceiling Fan(s), Closet, Flooring - Laminate
Kitchen
Lvl First9 x 6
Flooring - Laminate, Stainless Steel Appliances
Primary Bedroom
Lvl First13 x 11
Closet, Flooring - Wall to Wall Carpet
Bedroom 2
Lvl First12 x 9
Bathroom 1
Lvl First9 x 5
Bathroom - Full, Bathroom - Tiled With Shower Stall, Flooring - Stone/Ceramic Tile
Questions about this home
When was 16-C Mayberry Dr #3, Westborough listed?
16-C Mayberry Dr #3, Westborough was listed on September 14, 2026.
Has the price of 16-C Mayberry Dr #3, Westborough changed?
The price hasn't changed since it was listed at $275,000.
What are the property taxes for 16-C Mayberry Dr #3, Westborough?
The annual property taxes for 16-C Mayberry Dr #3, Westborough are $4,040 (2025 tax year).
What is the condo fee at 16-C Mayberry Dr #3, Westborough?
The condo fee is $434 per month, which includes water.
What is the status of 16-C Mayberry Dr #3, Westborough?
16-C Mayberry Dr #3, Westborough is actively listed for sale.
Population
21,944
U.S. Census Bureau, ACS 2024 5-Year Estimates (B01003)
Median Household Income
$142K
U.S. Census Bureau, ACS 2024 5-Year Estimates (B19013)
Renter-Occupied Homes
38.2%
U.S. Census Bureau, ACS 2024 5-Year Estimates (B25003)
New Construction Permits — Worcester County
1,805 housing units permitted in the last 12 months (+1% vs the prior 12 months) — 1,007 in 5+ unit buildings
U.S. Census Bureau, Building Permits Survey (through Jul '26)
Listing Agent: Aditi Jain
Listing Office: Redfin Corp.
MLS® Number: 73576863