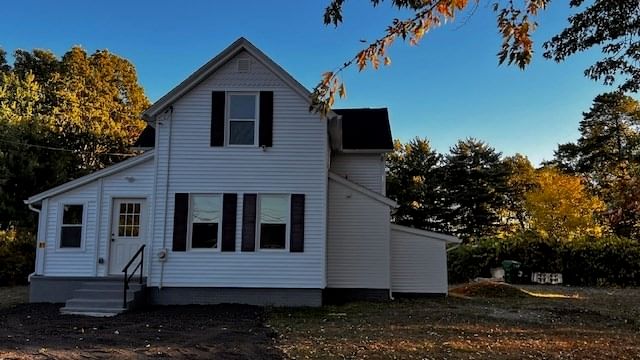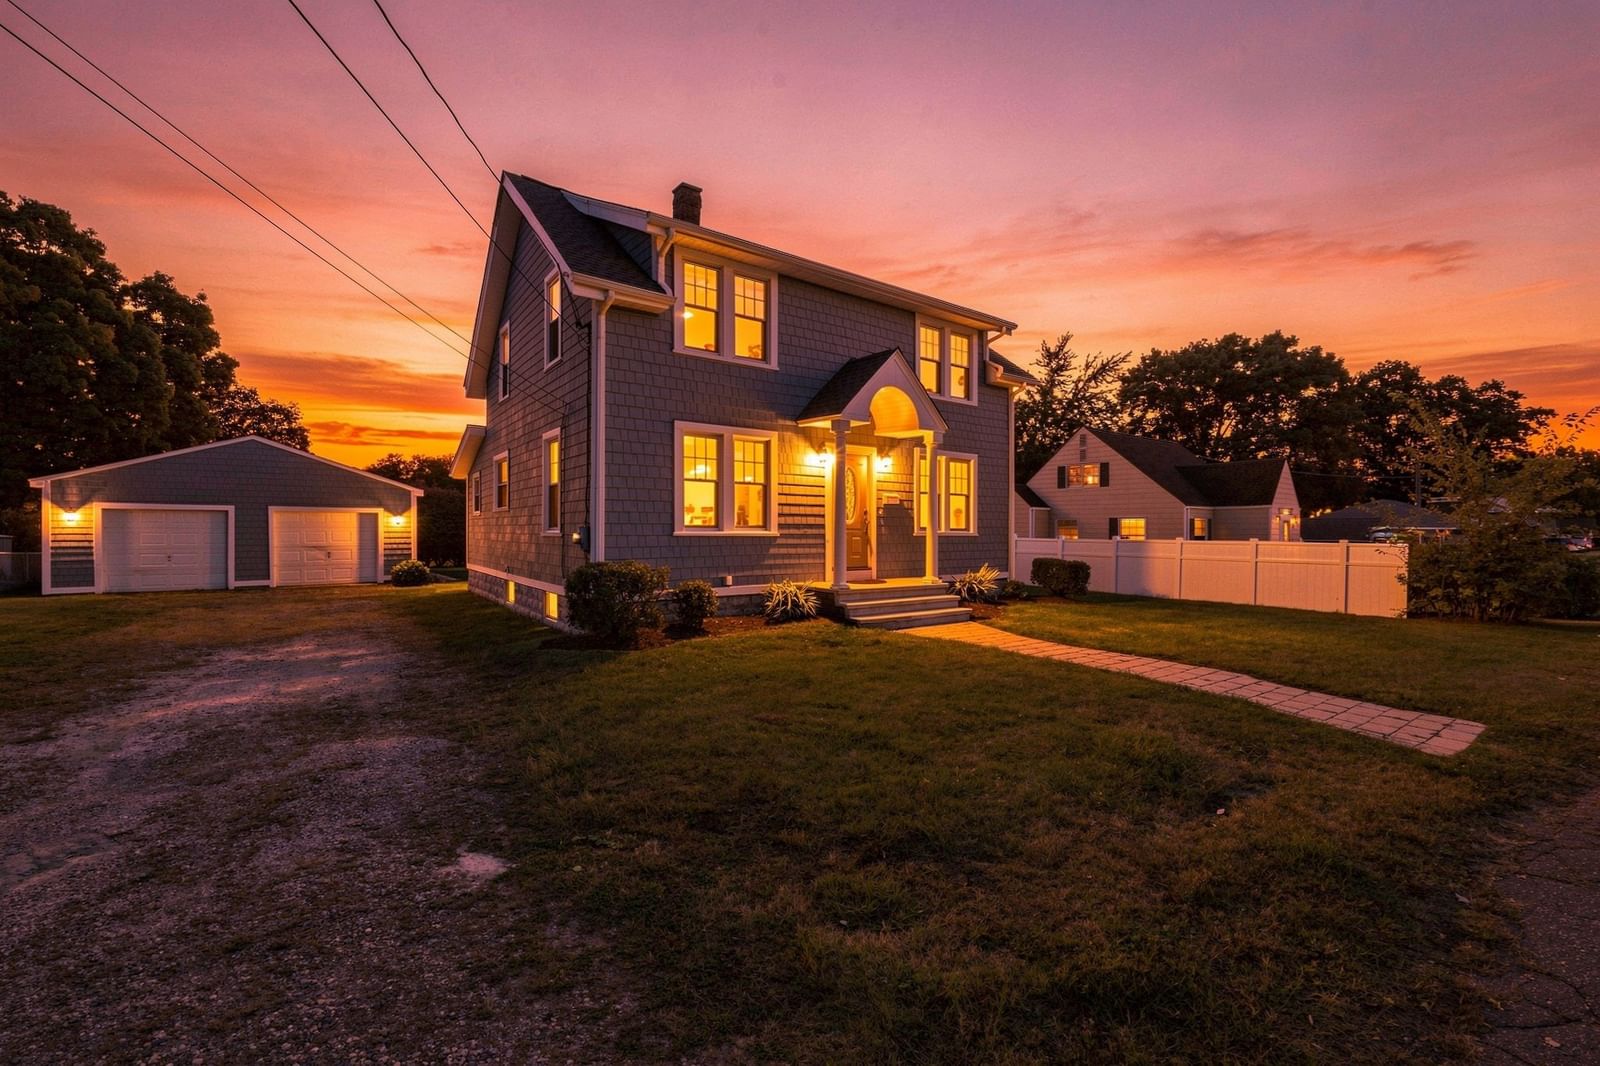
32 Wilmot St Chicopee — Photo 1 of 21
$364,900
32 Wilmot St, Chicopee, MA 01013
Chicopee, MA 01013 — Aldenville
Beds
4
Baths
2.5
SqFt
2,064
Style
Single Family
Built
1930
Welcome home to this beautifully updated 2,064 sq. ft. Colonial, seamlessly blending classic architectural charm with modern, high-value upgrades. From the moment you arrive, you will appreciate the incredible peace of mind that comes with a BRAND NEW roof (installed September 2026), featuring a 25-year warranty completely transferrable to the new owner.Stepping inside, the entire home shines with a fresh, neutral paint palette and brand-new, plush carpets throughout, offering a completely move-in-ready canvas. The thoughtful and highly desirable layout features a rare first-floor primary bedroom complete with a private en-suite bathroom, providing an ideal retreat or single-level living capability.Designed for busy daily life, the main floor also includes a dedicated mudroom to keep coats and shoes organized, alongside a separate first-floor laundry room for ultimate convenience. Upstairs, you will find three additional spacious bedrooms and a full bath anchored by a classic, timeless clawfoot tub—perfect for relaxing after a long day.The exterior features are just as impressive as the interior. The property boasts an oversized, fully detached two-car garage, offering extensive room for vehicles, a workshop, or seasonal storage. All of this is situated on an expansive, large backyard that provides plenty of space for outdoor entertaining, gardening, or play.Do not miss the chance to own this turnkey property that pairs historic colonial appeal with massive capital updates already taken care of for you!
Key facts
It was listed on October 3, 2026. The annual property taxes are $4,880 (2026 tax year). It sits on a 0.2-acre (8,712 sq ft) lot.
Open Houses
Market Value Analysis
* Analysis is based on 24 actively listed and recently sold comparable properties strictly within Chicopee, MA.
Property Details
Financials
Parking
Interior Specifications
Climate & Utilities
Building & Exterior
Property & Lot
Amenities & Appliances
Gas Water Heater • Dishwasher • Microwave • Refrigerator • Washer • Dryer
Geography
Floorplan Breakdown
Structural Layout
Living Room
Lvl FirstCeiling Fan(s), Flooring - Wall to Wall Carpet
Dining Room
Lvl FirstFlooring - Wall to Wall Carpet
Kitchen
Lvl FirstCeiling Fan(s), Flooring - Stone/Ceramic Tile, Countertops - Stone/Granite/Solid, Peninsula
Primary Bedroom
Lvl FirstCeiling Fan(s), Walk-In Closet(s), Flooring - Wall to Wall Carpet
Bedroom 2
Lvl SecondBedroom 3
Lvl SecondCeiling Fan(s), Walk-In Closet(s), Flooring - Wall to Wall Carpet
Bedroom 4
Lvl SecondCeiling Fan(s), Walk-In Closet(s), Flooring - Wall to Wall Carpet
Bathroom 1
Lvl FirstBathroom - With Tub & Shower, Flooring - Stone/Ceramic Tile
Bathroom 2
Lvl FirstFlooring - Stone/Ceramic Tile
Bathroom 3
Lvl SecondBathroom - With Tub, Flooring - Stone/Ceramic Tile
Questions about this home
When was 32 Wilmot St, Chicopee listed?
32 Wilmot St, Chicopee was listed on October 3, 2026.
Has the price of 32 Wilmot St, Chicopee changed?
The price hasn't changed since it was listed at $364,900.
What are the property taxes for 32 Wilmot St, Chicopee?
The annual property taxes for 32 Wilmot St, Chicopee are $4,880 (2026 tax year).
How big is the lot at 32 Wilmot St, Chicopee?
32 Wilmot St, Chicopee sits on a 0.2-acre (8,712 sq ft) lot.
What is the status of 32 Wilmot St, Chicopee?
32 Wilmot St, Chicopee is actively listed for sale.
Population
23,284
U.S. Census Bureau, ACS 2024 5-Year Estimates (B01003)
Median Household Income
$60K
U.S. Census Bureau, ACS 2024 5-Year Estimates (B19013)
Renter-Occupied Homes
50.8%
U.S. Census Bureau, ACS 2024 5-Year Estimates (B25003)
New Construction Permits — Hampden County
358 housing units permitted in the last 12 months (+18% vs the prior 12 months) — 63 in 5+ unit buildings
U.S. Census Bureau, Building Permits Survey (through Jul '26)
ADU Potential
Massachusetts allows one accessory dwelling unit by right in single-family zoning districts statewide (M.G.L. c. 40A §3; 760 CMR 71.00, effective Feb 2025). Estimated maximum ADU size for this property: 900 sq ft (the lesser of 900 sq ft or half the 2,064 sq ft principal dwelling). Lot size: 8,712 sq ft.
Based on listing data, which indicates the property type — not the zoning district. Local dimensional, septic (Title 5), and historic-district requirements still apply. Not legal advice — verify with the municipality.
Listing Agent: Derek Greene
Listing Office: The Greene Realty Group
MLS® Number: 73586243