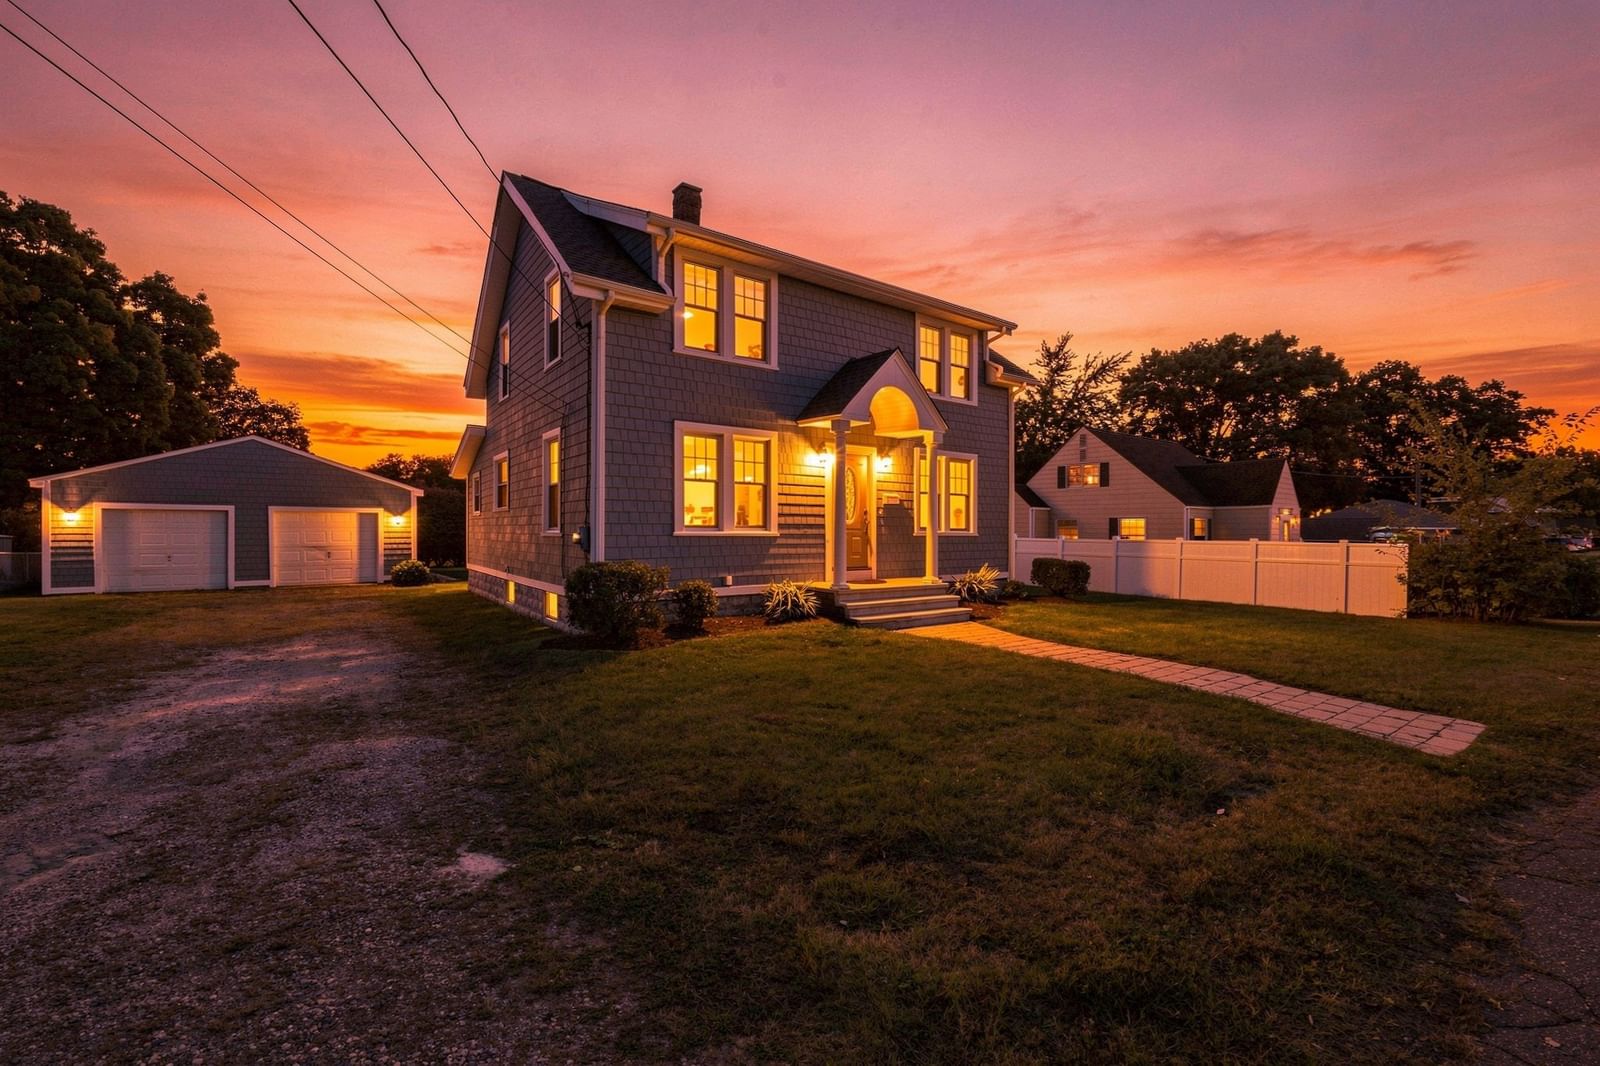
127 Szetela Drive Chicopee — Photo 1 of 38
Recent Drop: $20,000
$459,900
127 Szetela Drive, Chicopee, MA 01013
Chicopee, MA 01013
Beds
4
Baths
2.5
SqFt
2,524
Style
Single Family
Built
1972
Welcome home to this beautifully updated 4-bedroom, 2.5-bath Colonial offering over 2,524 square feet of finished living space, includes 500 square feet in the finished basement. Nestled on a quiet cul-de-sac, this move-in-ready home combines generous living space, thoughtful updates, and an exceptional location. The new kitchen features modern cabinetry, granite counters, updated finishes, stove, refrigerator, and dishwasher. The welcoming first floor features a spacious living room, formal dining room, and a warm, inviting family room with an electric fireplace—perfect for everyday living or entertaining. The dining area overlooks the private backyard and to a brand-NEW deck (2026), creating the ideal space for outdoor gatherings and relaxation.A convenient NEW half bath & first-floor laundry room adds to the home’s functionality.Upstairs you’ll find four generously sized bedrooms, including a spacious primary suite, along with beautifully updated bathrooms. Two bathrooms have been completely renovated with stylish, contemporary finishes.The finished lower level adds an impressive 500 square feet of flexible living space, ideal for a family room, game room, home office, fitness area, or guest space.Recent improvements include a NEW ROOF (2024), NEW HOT water tank (2025), NEW deck (2026), NEW KITCHEN, two renovated bathrooms, front/back doors and fire-rated door, offering years of worry-free ownership.Additional features include a two-car attached garage, ample storage, and a private backyard perfect for entertaining, gardening, or simply enjoying the peaceful setting.Conveniently located near local hospitals, schools, shopping, restaurants, parks, and major highways, this home offers the perfect balance of privacy and accessibility for all. Don’t miss this exceptional opportunity to own a beautifully updated Colonial in a desirable cul-de-sac neighborhood with space, style, and modern updates throughout. Schedule your private showing today!
Key facts
It was listed on August 7, 2026. The price has come down from an original $479,900 to $459,900, most recently on September 21, 2026. The annual property taxes are $6,178 (2026 tax year). It sits on a 0.23-acre (10,000 sq ft) lot.
Market Value Analysis
* Analysis is based on 24 actively listed and recently sold comparable properties strictly within Chicopee, MA.
Property Details
Financials
Parking
Interior Specifications
Climate & Utilities
Building & Exterior
Property & Lot
Amenities & Appliances
Electric Water Heater • Range • Dishwasher • Refrigerator
Neighborhood
Public Transportation • Shopping • Medical Facility • Highway Access • Public School • University
Geography
Floorplan Breakdown
Structural Layout
Living Room
Lvl Main,FirstFlooring - Vinyl, Window(s) - Bay/Bow/Box, Exterior Access
Dining Room
Lvl Main,FirstFlooring - Vinyl, Window(s) - Picture
Kitchen
Lvl Main,FirstFlooring - Vinyl, Dining Area, Countertops - Stone/Granite/Solid, Breakfast Bar / Nook, Cabinets - Upgraded, Open Floorplan, Remodeled, Slider, Lighting - Overhead
Family Room
Lvl Main,FirstCeiling Fan(s), Flooring - Vinyl, Deck - Exterior, Exterior Access, Open Floorplan, Remodeled, Sunken
Primary Bedroom
Lvl SecondFlooring - Hardwood
Bedroom 2
Lvl SecondBedroom 3
Lvl SecondFlooring - Hardwood
Bedroom 4
Lvl SecondFlooring - Hardwood
Bathroom 1
Lvl Main,FirstBathroom - Half, Dryer Hookup - Electric, Remodeled, Washer Hookup
Bathroom 2
Lvl SecondBathroom - Full, Bathroom - Tiled With Tub
Bathroom 3
Lvl SecondBathroom - Full, Bathroom - Tiled With Shower Stall
Property History
$459,900
Was $479,900
Sep 21, 2026
MLS® 73558030
$479,900
Aug 7, 2026
MLS® 73558030
Questions about this home
When was 127 Szetela Drive, Chicopee listed?
127 Szetela Drive, Chicopee was listed on August 7, 2026.
Has the price of 127 Szetela Drive, Chicopee changed?
The price has come down from an original $479,900 to $459,900, most recently on September 21, 2026.
What are the property taxes for 127 Szetela Drive, Chicopee?
The annual property taxes for 127 Szetela Drive, Chicopee are $6,178 (2026 tax year).
How big is the lot at 127 Szetela Drive, Chicopee?
127 Szetela Drive, Chicopee sits on a 0.23-acre (10,000 sq ft) lot.
What is the status of 127 Szetela Drive, Chicopee?
127 Szetela Drive, Chicopee is actively listed for sale.
Population
23,284
U.S. Census Bureau, ACS 2024 5-Year Estimates (B01003)
Median Household Income
$60K
U.S. Census Bureau, ACS 2024 5-Year Estimates (B19013)
Renter-Occupied Homes
50.8%
U.S. Census Bureau, ACS 2024 5-Year Estimates (B25003)
New Construction Permits — Hampden County
358 housing units permitted in the last 12 months (+18% vs the prior 12 months) — 63 in 5+ unit buildings
U.S. Census Bureau, Building Permits Survey (through Jul '26)
ADU Potential
Massachusetts allows one accessory dwelling unit by right in single-family zoning districts statewide (M.G.L. c. 40A §3; 760 CMR 71.00, effective Feb 2025). Estimated maximum ADU size for this property: 900 sq ft (the lesser of 900 sq ft or half the 2,524 sq ft principal dwelling). Lot size: 10,000 sq ft.
Based on listing data, which indicates the property type — not the zoning district. Local dimensional, septic (Title 5), and historic-district requirements still apply. Not legal advice — verify with the municipality.
Listing Agent: Maria Rosario
Listing Office: Coldwell Banker Realty - Western MA
MLS® Number: 73558030