32 Grandview Dr Plymouth — Photo 1 of 5
$645,000
32 Grandview Dr, Plymouth, MA 02360
Plymouth, MA 02360
Beds
3
Baths
2
SqFt
1,120
Style
Single Family
Built
1975
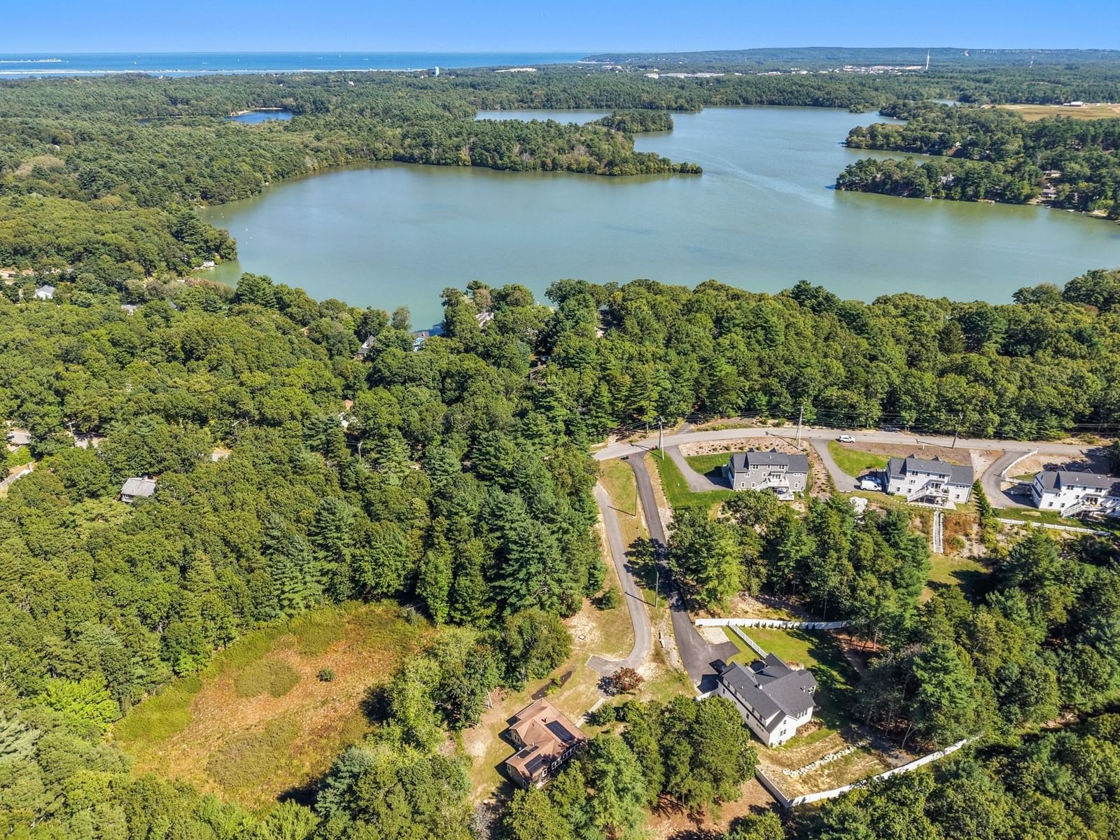
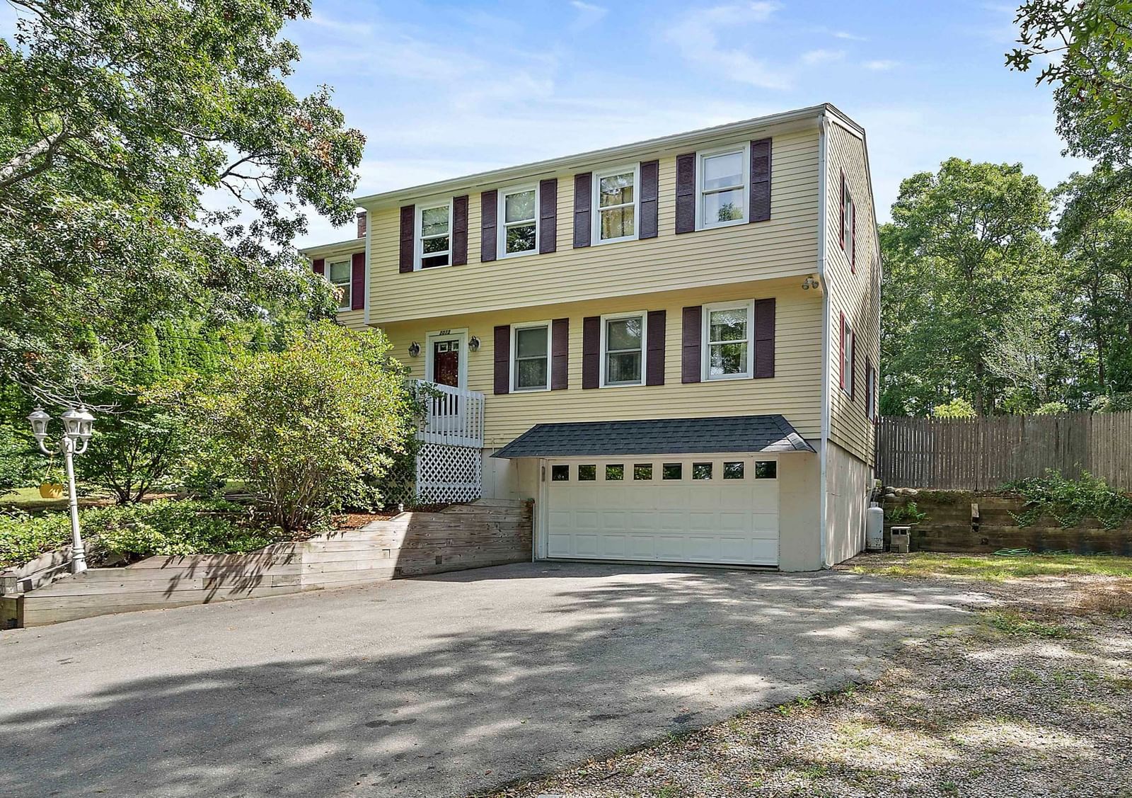
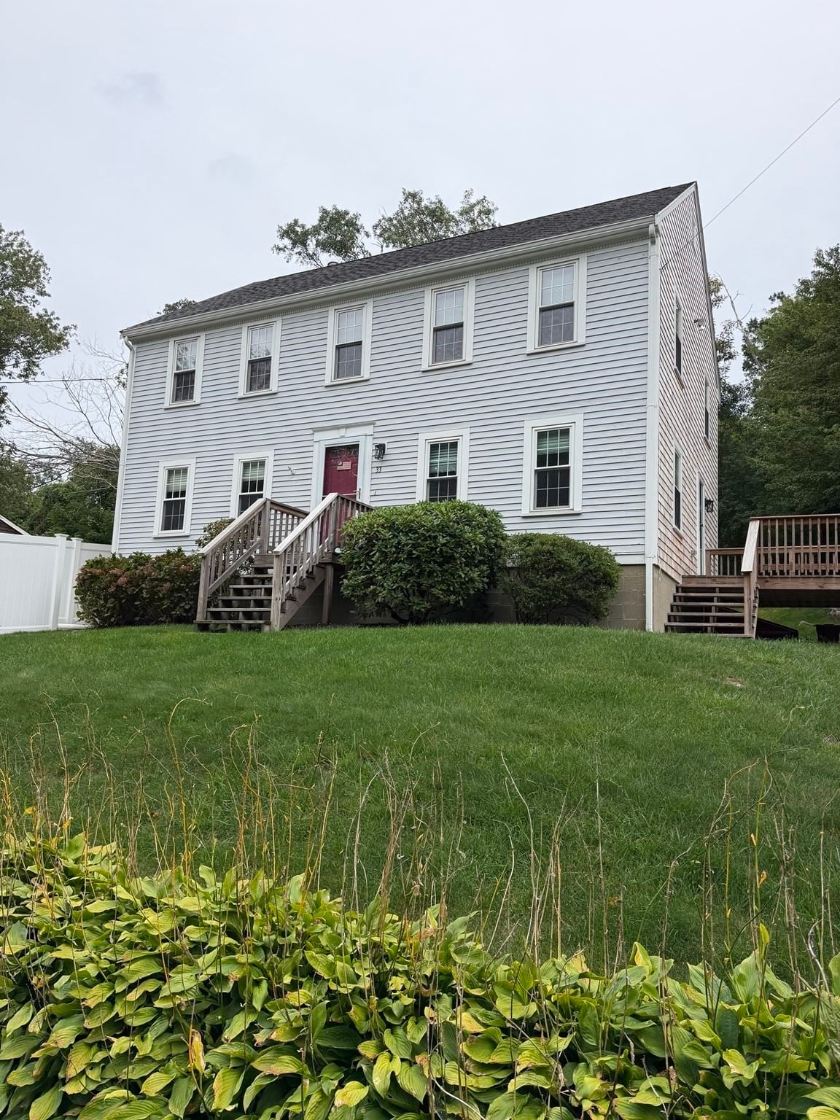
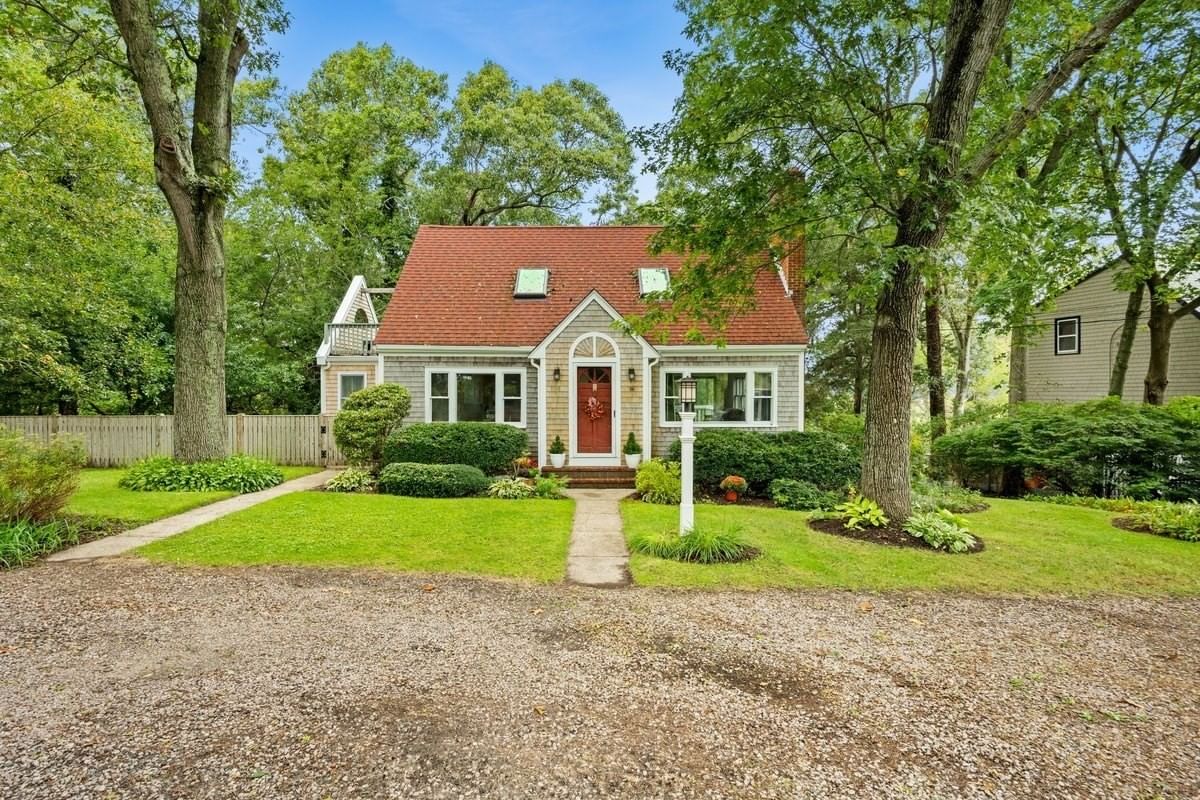
Ocean views over Long Beach to Gurnet Light! Move right in to this meticulously maintained and updated home. Just minutes from the highway, walkable to downtown, the waterfront and Nelson Beach this location cannot be beat. If you’re looking for a quiet, peaceful neighborhood just minutes from it all you've found it. Look forward to watching the 4th of July fireworks from your back deck and walking to enjoy all that downtown has to offer including shops, restaurants, and the parade. Features beautiful new hardwood floors throughout, a living room with fireplace including pellet stove, and walkout sliders to the newly refinished back deck. You will also find a full bath, an updated kitchen with granite countertops, stainless steel appliances, new custom wood peninsula w/ pendant lights, custom casement window overlooking the backyard and lots of natural light. Kitchen flows into picturesque dining room.The second floor boasts three good-sized bedrooms with beautiful hard wood floors and a full bath. The front-to-back master bedroom has beautiful year-round ocean views of Plymouth harbor. Newly installed oil tank last month and plenty of storage in large basement and in 10x16 Reeds Ferry shed accompanied by a fire pit in the backyard. See the sunrise over the ocean from your bed and the full moonrise from your couch! It really is a "Grand View", with the street aptly named.
Key facts
The annual property taxes are $5,749 (2026 tax year). It sits on a 0.28-acre (12,197 sq ft) lot.
Open Houses
No longer available to tour
Market Value Analysis
* Analysis is based on 24 actively listed and recently sold comparable properties strictly within Plymouth, MA.
Property Details
Financials
Parking
Interior Specifications
Climate & Utilities
Building & Exterior
Property & Lot
Amenities & Appliances
Electric Water Heater • Range • Dishwasher • Refrigerator • Washer • Dryer
Neighborhood
Public Transportation • Shopping • Park • Walk/Jog Trails • Golf • Medical Facility
Geography
Floorplan Breakdown
Structural Layout
Living Room
Lvl First19 x 11
Flooring - Hardwood, Deck - Exterior, Exterior Access, Slider
Dining Room
Lvl First12 x 11
Flooring - Hardwood, Open Floorplan, Recessed Lighting
Kitchen
Lvl First11 x 10
Flooring - Hardwood, Window(s) - Bay/Bow/Box, Countertops - Stone/Granite/Solid, Kitchen Island, Exterior Access, Open Floorplan, Stainless Steel Appliances, Lighting - Pendant, Lighting - Overhead
Primary Bedroom
Lvl Second19 x 11
Closet, Flooring - Hardwood
Bedroom 2
Lvl Second13 x 10
Bedroom 3
Lvl Second11 x 10
Closet, Flooring - Hardwood
Bathroom 1
Lvl FirstBathroom - With Tub & Shower
Bathroom 2
Lvl SecondBathroom - Tiled With Shower Stall
Property History
$4,200
Apr 2, 2025
MLS® 73345648
$4,000
Mar 14, 2025
MLS® 73345648
Questions about this home
What are the property taxes for 32 Grandview Dr, Plymouth?
The annual property taxes for 32 Grandview Dr, Plymouth are $5,749 (2026 tax year).
How big is the lot at 32 Grandview Dr, Plymouth?
32 Grandview Dr, Plymouth sits on a 0.28-acre (12,197 sq ft) lot.
What is the status of 32 Grandview Dr, Plymouth?
32 Grandview Dr, Plymouth is coming soon to the market for sale.
Population
63,689
U.S. Census Bureau, ACS 2024 5-Year Estimates (B01003)
Median Household Income
$117K
U.S. Census Bureau, ACS 2024 5-Year Estimates (B19013)
Renter-Occupied Homes
21.0%
U.S. Census Bureau, ACS 2024 5-Year Estimates (B25003)
New Construction Permits — Plymouth County
1,093 housing units permitted in the last 12 months (+18% vs the prior 12 months) — 176 in 5+ unit buildings
U.S. Census Bureau, Building Permits Survey (through Jul '26)
ADU Potential
Massachusetts allows one accessory dwelling unit by right in single-family zoning districts statewide (M.G.L. c. 40A §3; 760 CMR 71.00, effective Feb 2025). Estimated maximum ADU size for this property: 560 sq ft (the lesser of 900 sq ft or half the 1,120 sq ft principal dwelling). Lot size: 12,197 sq ft.
Based on listing data, which indicates the property type — not the zoning district. Local dimensional, septic (Title 5), and historic-district requirements still apply. Not legal advice — verify with the municipality.
Listing Agent: Peter Keane
Listing Office: William Raveis R.E. & Homes Services
MLS® Number: 73584368
Open Houses
No longer available to tour