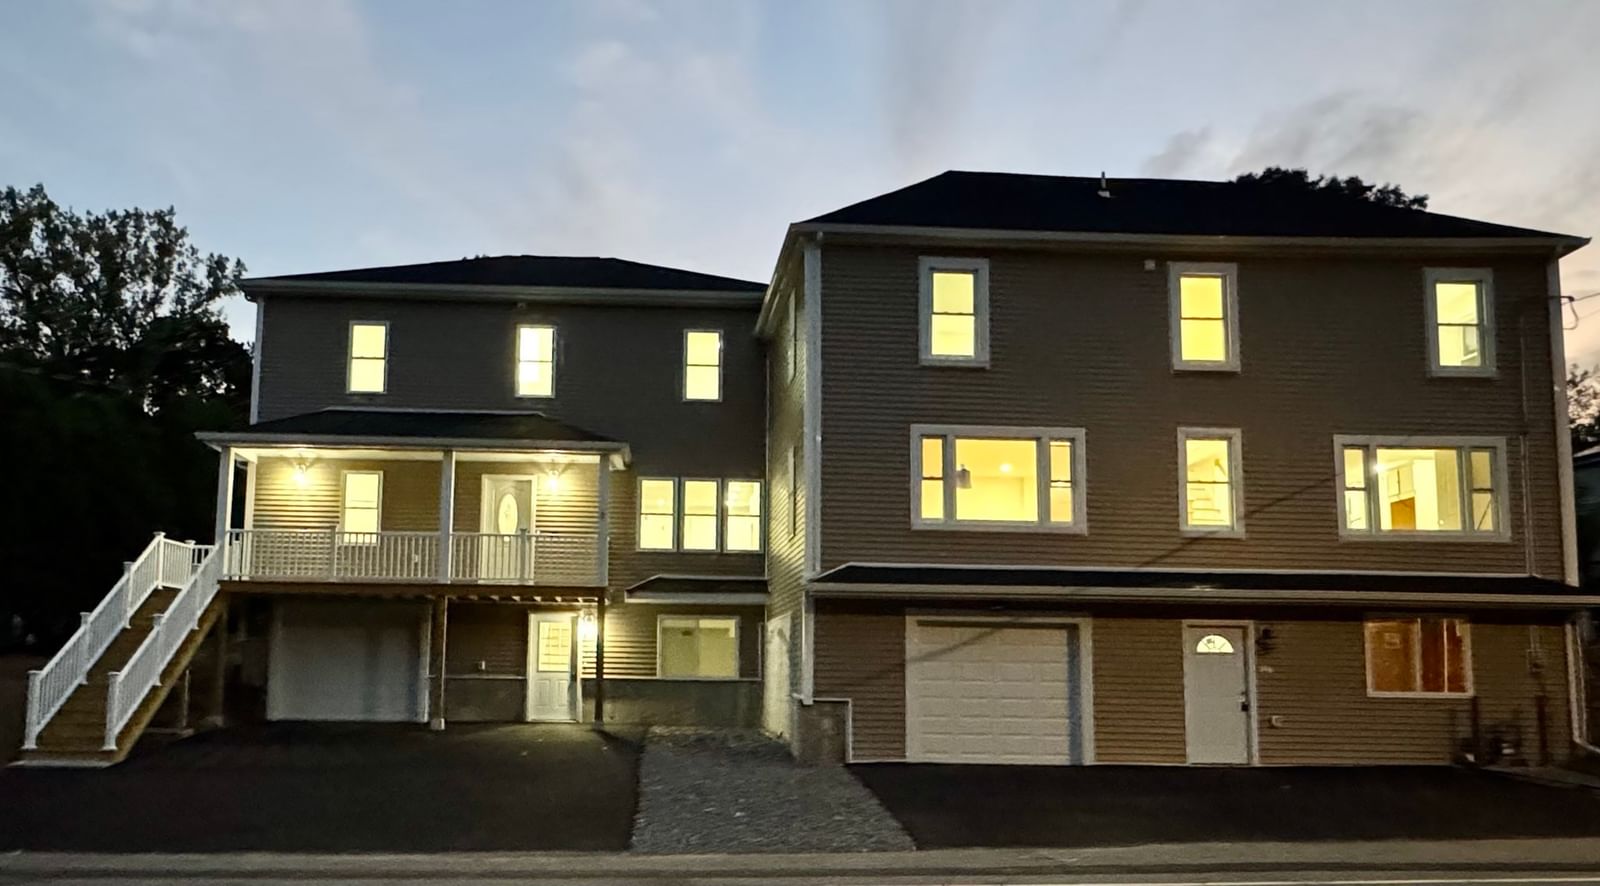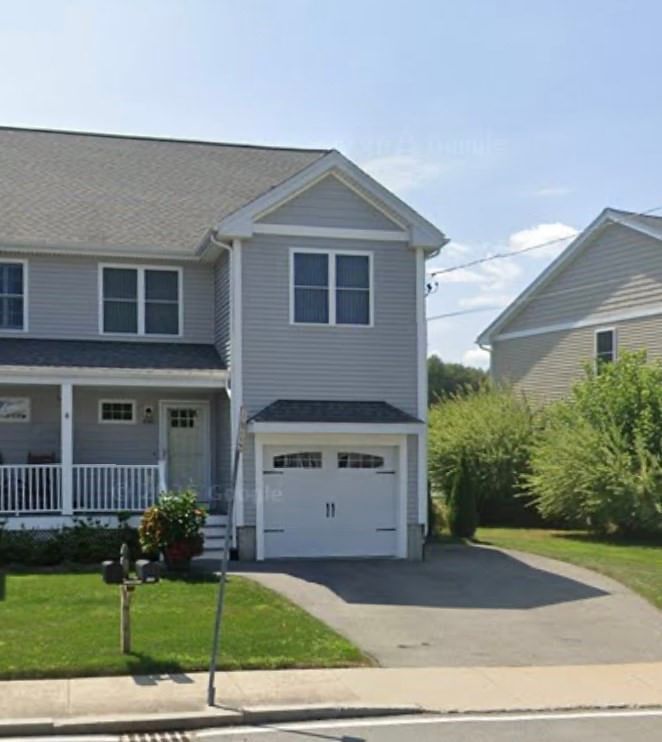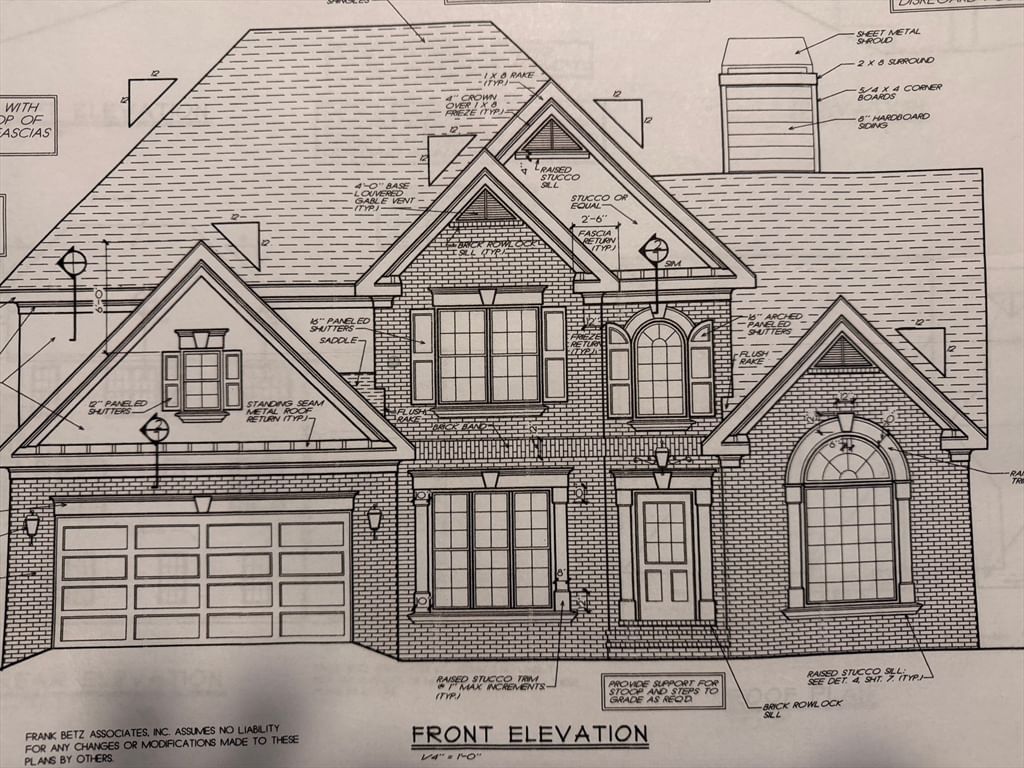
32 Emma Rose Circle #Lot 4 Haverhill — Photo 1 of 1
$989,900
32 Emma Rose Circle #Lot 4, Haverhill, MA 01832
Haverhill, MA 01832
Beds
4
Baths
2.5
SqFt
2,387
Style
Single Family
Built
2026
The Whittaker Plan at Emma Rose Circle, a new 24 lot subdivision in Haverhill convenient to highways, shopping and schools. The 1st floor features a formal dining room and living room both with hardwood floors. A 2-story family room with gas fireplace, recessed lights and open to the kitchen, boasting upgraded cabinets, granite countertops, hardwood flooring and dining area with sliders leading to a patio, a Fourth bedroom with access to the full bathroom, The staircase to the second floor is hardwood flooring with an open rail and balcony overlooking the foyer. The second floor features 3 bedrooms including a large primary bedroom with a sitting area, fan, recessed lights, walk-in closet and 3/4 bathroom with a walk-in tiled shower, granite double vanity and tiled floor. 2 other bedrooms are large with overhead lighting, good closet space and share a Jack & Jill bathroom with double vanity. Other lots and house plans to choose from.
Key facts
It was listed on August 3, 2026. The condo fee is $250 per month.
Market Value Analysis
* Analysis is based on 24 actively listed and recently sold comparable properties strictly within Haverhill, MA.
Property Details
Financials
Parking
Interior Specifications
Climate & Utilities
Building & Exterior
Property & Lot
Amenities & Appliances
Electric Water Heater • Water Heater • Range • Dishwasher • Microwave • Plumbed For Ice Maker
Neighborhood
Public Transportation • Shopping • Walk/Jog Trails • Golf • Highway Access • House of Worship
Geography
Floorplan Breakdown
Structural Layout
Living Room
Lvl First12.25 x 12.75
Flooring - Hardwood
Dining Room
Lvl First12.25 x 13.25
Flooring - Hardwood
Kitchen
Lvl First13.25 x 20.166666666
Flooring - Hardwood, Dining Area, Countertops - Stone/Granite/Solid, Cabinets - Upgraded, Deck - Exterior, Exterior Access, Recessed Lighting, Slider
Family Room
Lvl First14.416666666 x 19.75
Ceiling Fan(s), Flooring - Hardwood, Cable Hookup, Recessed Lighting
Primary Bedroom
Lvl Second16.916666666 x 21.083333333
Bathroom - 3/4, Walk-In Closet(s), Flooring - Wall to Wall Carpet, Lighting - Overhead, Tray Ceiling(s)
Bedroom 2
Lvl Second12.25 x 13.25
Bedroom 3
Lvl Second12 x 11.5
Walk-In Closet(s), Flooring - Wall to Wall Carpet, Lighting - Overhead
Bedroom 4
Lvl First10.166666666 x 11.75
Walk-In Closet(s), Flooring - Wall to Wall Carpet, Lighting - Overhead
Bathroom 1
Lvl FirstBathroom - Full, Flooring - Stone/Ceramic Tile, Countertops - Stone/Granite/Solid
Bathroom 2
Lvl SecondBathroom - Full, Bathroom - Double Vanity/Sink, Bathroom - With Tub & Shower, Flooring - Stone/Ceramic Tile, Countertops - Stone/Granite/Solid
Bathroom 3
Lvl SecondBathroom - 3/4, Bathroom - Double Vanity/Sink, Bathroom - Tiled With Shower Stall, Flooring - Stone/Ceramic Tile
Questions about this home
When was 32 Emma Rose Circle Lot 4, Haverhill listed?
32 Emma Rose Circle Lot 4, Haverhill was listed on August 3, 2026.
Has the price of 32 Emma Rose Circle Lot 4, Haverhill changed?
The price hasn't changed since it was listed at $989,900.
What is the condo fee at 32 Emma Rose Circle Lot 4, Haverhill?
The condo fee is $250 per month.
What is the status of 32 Emma Rose Circle Lot 4, Haverhill?
32 Emma Rose Circle Lot 4, Haverhill is actively listed for sale.
Population
26,386
U.S. Census Bureau, ACS 2024 5-Year Estimates (B01003)
Median Household Income
$83K
U.S. Census Bureau, ACS 2024 5-Year Estimates (B19013)
Renter-Occupied Homes
38.9%
U.S. Census Bureau, ACS 2024 5-Year Estimates (B25003)
New Construction Permits — Essex County
1,060 housing units permitted in the last 12 months (-11% vs the prior 12 months) — 603 in 5+ unit buildings
U.S. Census Bureau, Building Permits Survey (through Jul '26)
Listing Agent: The Fisichelli Team
Listing Office: Coldwell Banker Realty - Haverhill
MLS® Number: 73558276