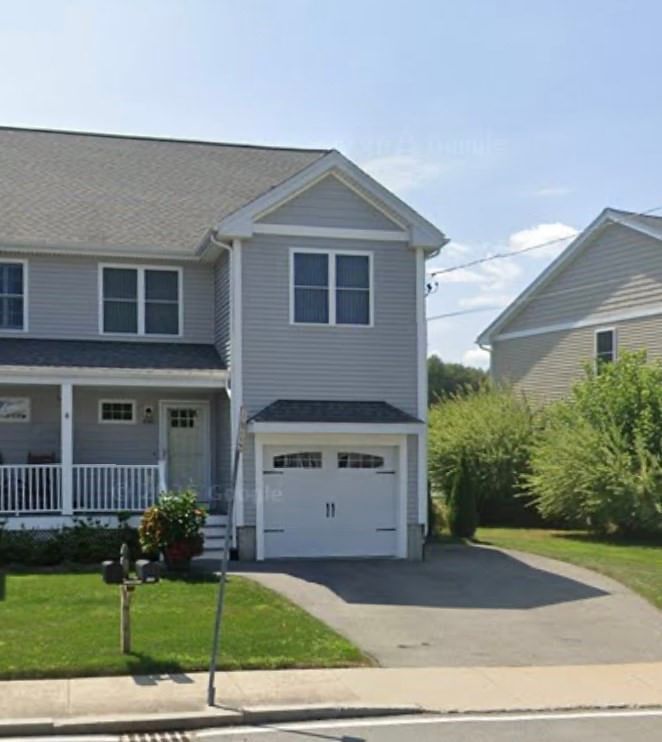
37 Beechwood Dr Haverhill — Photo 1 of 38
Recent Drop: $10,000
$689,900
37 Beechwood Dr, Haverhill, MA 01832
Haverhill, MA 01832 — Northfields
Beds
3
Baths
2.5
SqFt
1,724
Style
Single Family
Built
1996
SELLER WILL PAY YOUR FIRST YEAR OF HOA FEES!! Enjoy an exceptional lifestyle at Northfields with unlimited golf, swimming, tennis, pickleball, fitness facilities with aerobic and weight training machines, saunas, clubhouse amenities and rental opportunities along with a calendar of community activities—all included through the HOA. This beautifully updated and meticulously maintained home is completely move-in ready, featuring a renovated high-end kitchen, rich mahogany flooring, updated bathrooms, newer roof, windows and HVAC, plus so much more. The major updates have already been done, so you can simply move in and enjoy everything Northfields has to offer. Ideally located with easy access to Routes 495 and 93, nearby MBTA commuter rail and Amtrak service to Boston. IF YOU'RE LOOKING FOR RESORT-STYLE LIVING, A BEAUTIFULLY UPDATED HOME AND A LIFESTYLE FOR ANY AGE WHERE THERE IS ALWAYS SOMETHING TO ENJOY, 37 BEECHWOOD IS READY TO WELCOME YOU HOME!
Key facts
It was listed on May 27, 2026. The price has come down from an original $710,000 to $689,900 across 2 changes, most recently on July 24, 2026. The annual property taxes are $6,261 (2025 tax year). The condo fee is $435 per month.
Market Value Analysis
* Analysis is based on 24 actively listed and recently sold comparable properties strictly within Haverhill, MA.
Property Details
Financials
Parking
Interior Specifications
Climate & Utilities
Building & Exterior
Property & Lot
Amenities & Appliances
Gas Water Heater • Range • Dishwasher • Disposal • Microwave • Refrigerator • Washer • Dryer • Vacuum System
Neighborhood
Public Transportation • Shopping • Walk/Jog Trails • Golf • Medical Facility • Highway Access
Geography
Floorplan Breakdown
Structural Layout
Living Room
Lvl null11.25 x 22.833333333
Flooring - Hardwood, Recessed Lighting
Dining Room
Lvl null10.916666666 x 11.333333333
Closet, Flooring - Hardwood, Lighting - Overhead
Kitchen
Lvl null13.416666666 x 11.5
Flooring - Hardwood, Countertops - Stone/Granite/Solid, Breakfast Bar / Nook, Exterior Access, Recessed Lighting, Slider, Stainless Steel Appliances, Gas Stove, Lighting - Pendant, Lighting - Overhead
Primary Bedroom
Lvl null11.333333333 x 14
Bathroom - Full, Walk-In Closet(s), Flooring - Wall to Wall Carpet
Bedroom 2
Lvl null9.583333333 x 12.25
Bedroom 3
Lvl null12.083333333 x 10.25
Flooring - Wall to Wall Carpet, Closet - Double
Bathroom 1
Lvl null8.583333333 x 2.583333333
Bathroom - Half, Flooring - Stone/Ceramic Tile, Lighting - Overhead, Pocket Door
Bathroom 2
Lvl null8 x 8.5
Bathroom - 3/4, Bathroom - Tiled With Shower Stall, Closet - Linen, Double Vanity, Recessed Lighting, Lighting - Sconce, Lighting - Overhead
Bathroom 3
Lvl null7.083333333 x 8.5
Bathroom - Full, Bathroom - Tiled With Tub & Shower, Recessed Lighting, Lighting - Sconce, Lighting - Overhead, Pedestal Sink
Property History
$689,900
Was $699,900
Jul 24, 2026
MLS® 73524498
$699,900
Was $710,000
Jun 29, 2026
MLS® 73524498
$710,000
May 27, 2026
MLS® 73524498
Questions about this home
When was 37 Beechwood Dr, Haverhill listed?
37 Beechwood Dr, Haverhill was listed on May 27, 2026.
Has the price of 37 Beechwood Dr, Haverhill changed?
The price has come down from an original $710,000 to $689,900 across 2 changes, most recently on July 24, 2026.
What are the property taxes for 37 Beechwood Dr, Haverhill?
The annual property taxes for 37 Beechwood Dr, Haverhill are $6,261 (2025 tax year).
What is the condo fee at 37 Beechwood Dr, Haverhill?
The condo fee is $435 per month.
What is the status of 37 Beechwood Dr, Haverhill?
37 Beechwood Dr, Haverhill is actively listed for sale.
Population
26,386
U.S. Census Bureau, ACS 2024 5-Year Estimates (B01003)
Median Household Income
$83K
U.S. Census Bureau, ACS 2024 5-Year Estimates (B19013)
Renter-Occupied Homes
38.9%
U.S. Census Bureau, ACS 2024 5-Year Estimates (B25003)
New Construction Permits — Essex County
1,060 housing units permitted in the last 12 months (-11% vs the prior 12 months) — 603 in 5+ unit buildings
U.S. Census Bureau, Building Permits Survey (through Jul '26)
Listing Agent: Susan Lawver
Listing Office: Homesmart Success Realty
MLS® Number: 73524498