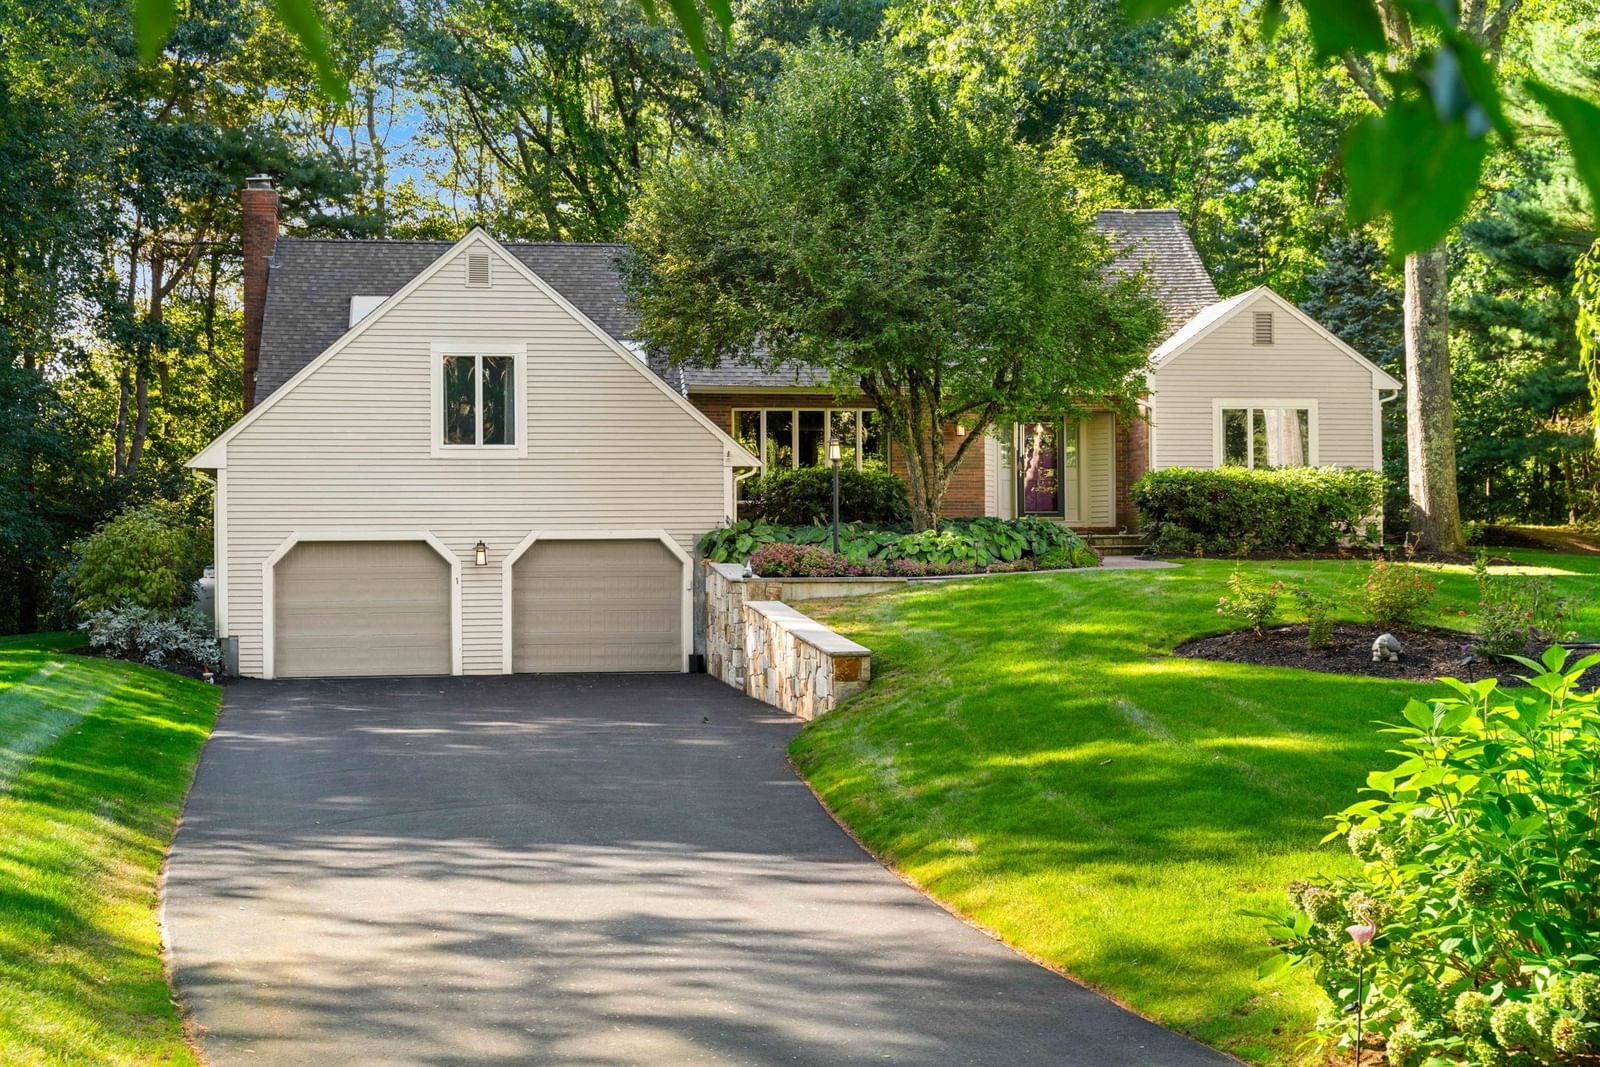
303 Chestnut St North Andover — Photo 1 of 42
$1,450,000
303 Chestnut St, North Andover, MA 01845
North Andover, MA 01845 — Old Center
Beds
4
Baths
2.5
SqFt
3,497
Style
Single Family
Built
2024
Set on a corner lot framed by natural stone walls, this custom built home pairs the character and craftsmanship of a classic Colonial with the ease and efficiency of new construction. From the 12-over-12 windows to the cobblestone walk illuminated by a granite post, every detail is thoughtfully considered. A bright foyer with tile flooring and a brass-capped newel post welcomes you inside, while French doors open to a spacious dining room accented by custom millwork. The kitchen is timelessly elegant, featuring Dacora inset cabinetry, quartz countertops and a full-slab quartz backsplash. A commercial grade ILVE dual fuel range and brass pot filler elevate both form and function. Just beyond, a tiled entryway from the 3 car attached garage creates an informal mudroom with double closets, a must for New England winters. An informal dining area, anchored by a box bay window fills with natural light and flows seamlessly into the family room, where a gas fireplace and deck access invite relaxed everyday living.Upstairs, the primary suite is a true sanctuary with dual walk in closets and a beautifully appointed bath with a soaking tub and custom tiled shower. An adjacent unfinished room offers flexibility for a future home office, nursery, dressing room or ultimate walk in closet. Three additional bedrooms, a full bath with double vanity and a gorgeous laundry room complete the second floor. The walk up attic offers approximately 1,400 square feet of unfinished potential, ready to become additional living space, a home gym, or playroom. Ideally located in the desirable Old Center, minutes from the Town Common and Drummond Park, this exceptional home delivers the best of both worlds: timeless Colonial character, sophisticated finishes and the comfort of new construction.
Key facts
It was listed on September 16, 2026. The annual property taxes are $11,416 (2026 tax year). It sits on a 0.72-acre (31,198 sq ft) lot.
Immersive Experience
Open Houses
Market Value Analysis
* Analysis is based on 24 actively listed and recently sold comparable properties strictly within North Andover, MA.
Property Details
Financials
Parking
Interior Specifications
Climate & Utilities
Building & Exterior
Property & Lot
Amenities & Appliances
Gas Water Heater • Tankless Water Heater • Range • Dishwasher • Disposal • Trash Compactor • Microwave • Refrigerator • Washer • Dryer • Range Hood
Neighborhood
Public Transportation • Shopping • Park • Walk/Jog Trails • Golf • Highway Access
Geography
Floorplan Breakdown
Structural Layout
Living Room
Lvl First18.583333333 x 14.333333333
Ceiling Fan(s), Flooring - Hardwood, French Doors, Open Floorplan, Crown Molding
Dining Room
Lvl First18.666666666 x 14.416666666
Flooring - Hardwood, French Doors, Chair Rail, Open Floorplan, Lighting - Overhead, Crown Molding, Decorative Molding
Kitchen
Lvl First21.333333333 x 18.166666666
Closet/Cabinets - Custom Built, Flooring - Hardwood, Pantry, Countertops - Stone/Granite/Solid, French Doors, Kitchen Island, Cabinets - Upgraded, Recessed Lighting, Stainless Steel Appliances, Pot Filler Faucet, Lighting - Pendant, Beadboard, Crown Molding, Closet - Double
Family Room
Lvl First16.25 x 16.75
Ceiling Fan(s), Flooring - Hardwood, Exterior Access, Open Floorplan, Recessed Lighting, Crown Molding
Primary Bedroom
Lvl Second18.666666666 x 18.416666666
Bathroom - Full, Bathroom - Double Vanity/Sink, Ceiling Fan(s), Walk-In Closet(s), Flooring - Wall to Wall Carpet, Closet - Double
Bedroom 2
Lvl Second16.333333333 x 14.166666666
Bedroom 3
Lvl Second16.333333333 x 14.333333333
Ceiling Fan(s), Closet, Flooring - Wall to Wall Carpet, Crown Molding
Bedroom 4
Lvl Second13.25 x 13.583333333
Closet, Flooring - Wall to Wall Carpet, Lighting - Overhead, Crown Molding
Bathroom 1
Lvl First4.916666666 x 9.5
Bathroom - Half, Flooring - Stone/Ceramic Tile, Countertops - Stone/Granite/Solid, Cabinets - Upgraded, Lighting - Sconce
Bathroom 2
Lvl Second8.666666666 x 10.25
Bathroom - Full, Flooring - Stone/Ceramic Tile, Countertops - Stone/Granite/Solid, Cabinets - Upgraded, Double Vanity, Lighting - Sconce
Bathroom 3
Lvl Second11.25 x 10.166666666
Bathroom - Full, Bathroom - Tiled With Shower Stall, Countertops - Stone/Granite/Solid, Cabinets - Upgraded, Double Vanity, Lighting - Sconce, Soaking Tub
Questions about this home
When was 303 Chestnut St, North Andover listed?
303 Chestnut St, North Andover was listed on September 16, 2026.
Has the price of 303 Chestnut St, North Andover changed?
The price hasn't changed since it was listed at $1,450,000.
What are the property taxes for 303 Chestnut St, North Andover?
The annual property taxes for 303 Chestnut St, North Andover are $11,416 (2026 tax year).
How big is the lot at 303 Chestnut St, North Andover?
303 Chestnut St, North Andover sits on a 0.72-acre (31,198 sq ft) lot.
What is the status of 303 Chestnut St, North Andover?
303 Chestnut St, North Andover is actively listed for sale.
Population
32,494
U.S. Census Bureau, ACS 2024 5-Year Estimates (B01003)
Median Household Income
$141K
U.S. Census Bureau, ACS 2024 5-Year Estimates (B19013)
Renter-Occupied Homes
30.2%
U.S. Census Bureau, ACS 2024 5-Year Estimates (B25003)
New Construction Permits — Essex County
1,060 housing units permitted in the last 12 months (-11% vs the prior 12 months) — 603 in 5+ unit buildings
U.S. Census Bureau, Building Permits Survey (through Jul '26)
ADU Potential
Massachusetts allows one accessory dwelling unit by right in single-family zoning districts statewide (M.G.L. c. 40A §3; 760 CMR 71.00, effective Feb 2025). Estimated maximum ADU size for this property: 900 sq ft (the lesser of 900 sq ft or half the 3,497 sq ft principal dwelling). Lot size: 31,198 sq ft.
Based on listing data, which indicates the property type — not the zoning district. Local dimensional, septic (Title 5), and historic-district requirements still apply. Not legal advice — verify with the municipality.
Listing Agent: Melissa Silva
Listing Office: RE/MAX Village Properties
MLS® Number: 73577750