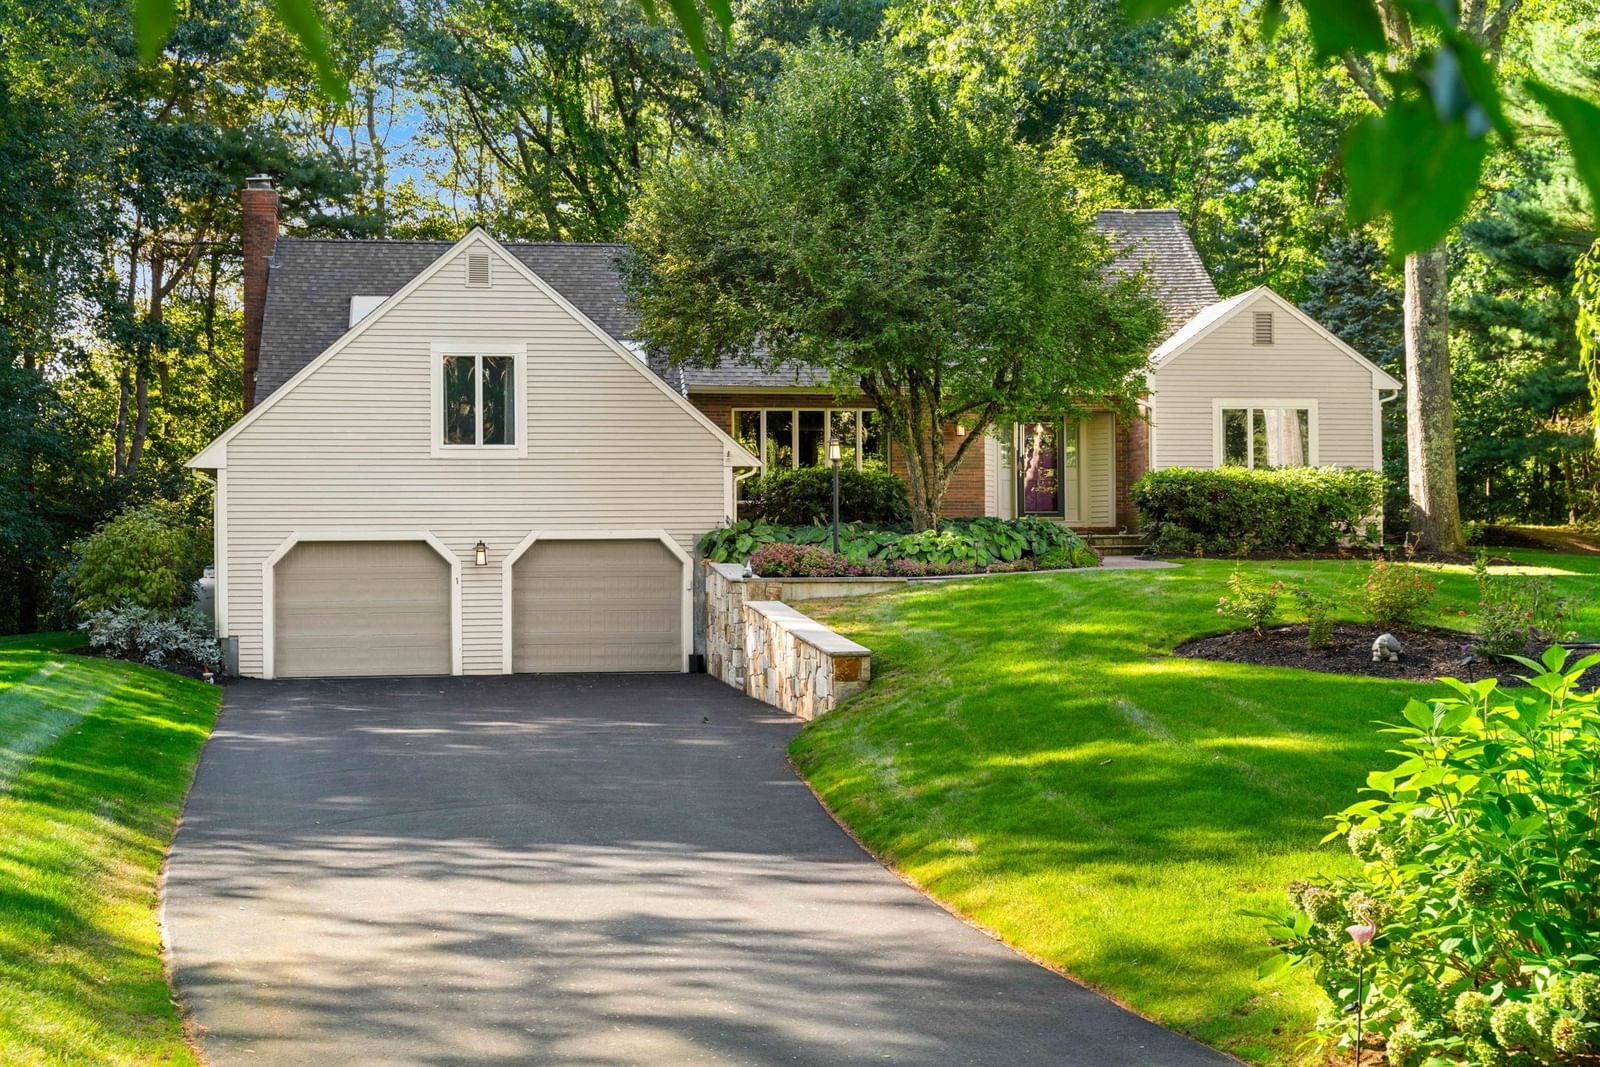
25 Thistle Rd North Andover — Photo 1 of 42
$1,399,900
25 Thistle Rd, North Andover, MA 01845
North Andover, MA 01845
Beds
4
Baths
2.5
SqFt
3,698
Style
Single Family
Built
2002
Ideally situated near Sargent Elementary School, this beautifully maintained Colonial home offers a refined blend of architectural detail, stylish updates, and inviting indoor-outdoor living. The brand-new kitchen is beautifully appointed with quartz countertops, black stainless-steel appliances, ample cabinetry, a center island, and a spacious eat-in area. The adjacent family room is flooded with natural light from a wall of windows overlooking the private grounds and anchored by a dramatic floor-to-ceiling stone fireplace. The formal living and dining rooms provide an impressive setting for entertaining, separated by architectural pillars and enhanced by hardwood floors, crown molding, a tray ceiling, and a gas fireplace. A private first-floor office with French doors and a half bath complete the main level. Upstairs, four generously sized bedrooms, two updated baths, and a convenient laundry area provide comfort and functionality. The spacious primary suite features a vaulted ceiling, separate sitting area with gas fireplace, walk-in closet, and beautifully appointed bath with soaking tub, glass-enclosed walk-in shower, and dual vanities. The private and level backyard offers a resort-like setting for both entertaining and relaxation, with a heated in-ground pool, oversized deck for grilling and dining, and pergola-covered patio area perfect for enjoying quiet evenings outdoors. The finished lower level adds versatile space for a playroom, game room, or media area. Additional highlights include a newer roof and two newer HVAC systems. A sophisticated, move-in-ready residence offering beautifully appointed interiors, exceptional outdoor amenities, and a coveted North Andover cul-de-sac neighborhood.
Key facts
It was listed on October 2, 2026. The annual property taxes are $13,905 (2026 tax year). It sits on a 0.64-acre (27,743 sq ft) lot.
Immersive Experience
Open Houses
Market Value Analysis
* Analysis is based on 24 actively listed and recently sold comparable properties strictly within North Andover, MA.
Property Details
Financials
Parking
Interior Specifications
Climate & Utilities
Building & Exterior
Property & Lot
Amenities & Appliances
Gas Water Heater • Water Heater • Oven • Dishwasher • Disposal • Microwave • Range • Refrigerator • Washer • Dryer • Plumbed For Ice Maker
Neighborhood
Public Transportation • Shopping • Walk/Jog Trails • Golf
Geography
Floorplan Breakdown
Structural Layout
Living Room
Lvl First14 x 19
Flooring - Hardwood, Decorative Molding
Dining Room
Lvl First14 x 16
Flooring - Hardwood, Wainscoting, Crown Molding, Decorative Molding, Tray Ceiling(s)
Kitchen
Lvl First25 x 16
Flooring - Hardwood, Dining Area, Pantry, Countertops - Stone/Granite/Solid, Kitchen Island, Exterior Access, Slider, Stainless Steel Appliances
Office
Lvl First12 x 13
Flooring - Hardwood, French Doors
Family Room
Lvl First18 x 19
Cathedral Ceiling(s), Ceiling Fan(s), Flooring - Hardwood
Primary Bedroom
Lvl Second21 x 17
Cathedral Ceiling(s), Walk-In Closet(s), Flooring - Wall to Wall Carpet
Bedroom 2
Lvl Second14 x 16
Bedroom 3
Lvl Second16 x 11
Flooring - Wall to Wall Carpet
Bedroom 4
Lvl Second14 x 15
Flooring - Wall to Wall Carpet
Bathroom 1
Lvl First6 x 5
Bathroom - Half, Flooring - Hardwood
Bathroom 2
Lvl Second12 x 13
Bathroom - Full, Closet - Linen, Flooring - Stone/Ceramic Tile
Bathroom 3
Lvl Second9 x 12
Bathroom - Full, Closet - Linen, Flooring - Stone/Ceramic Tile, Soaking Tub
Questions about this home
When was 25 Thistle Rd, North Andover listed?
25 Thistle Rd, North Andover was listed on October 2, 2026.
Has the price of 25 Thistle Rd, North Andover changed?
The price hasn't changed since it was listed at $1,399,900.
What are the property taxes for 25 Thistle Rd, North Andover?
The annual property taxes for 25 Thistle Rd, North Andover are $13,905 (2026 tax year).
How big is the lot at 25 Thistle Rd, North Andover?
25 Thistle Rd, North Andover sits on a 0.64-acre (27,743 sq ft) lot.
What is the status of 25 Thistle Rd, North Andover?
25 Thistle Rd, North Andover is actively listed for sale.
Population
32,494
U.S. Census Bureau, ACS 2024 5-Year Estimates (B01003)
Median Household Income
$141K
U.S. Census Bureau, ACS 2024 5-Year Estimates (B19013)
Renter-Occupied Homes
30.2%
U.S. Census Bureau, ACS 2024 5-Year Estimates (B25003)
New Construction Permits — Essex County
1,060 housing units permitted in the last 12 months (-11% vs the prior 12 months) — 603 in 5+ unit buildings
U.S. Census Bureau, Building Permits Survey (through Jul '26)
ADU Potential
Massachusetts allows one accessory dwelling unit by right in single-family zoning districts statewide (M.G.L. c. 40A §3; 760 CMR 71.00, effective Feb 2025). Estimated maximum ADU size for this property: 900 sq ft (the lesser of 900 sq ft or half the 3,698 sq ft principal dwelling). Lot size: 27,743 sq ft.
Based on listing data, which indicates the property type — not the zoning district. Local dimensional, septic (Title 5), and historic-district requirements still apply. Not legal advice — verify with the municipality.
Listing Agent: The Carroll Group
Listing Office: RE/MAX Partners
MLS® Number: 73585896