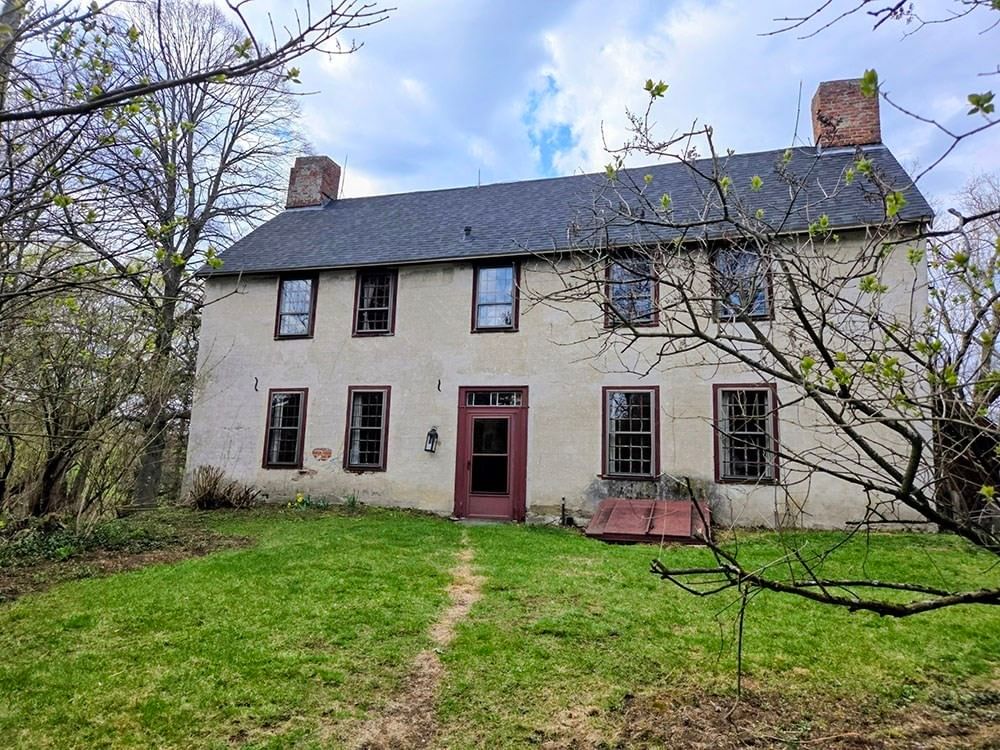
30 Belvidere Road Haverhill — Photo 1 of 20
$869,000
30 Belvidere Road, Haverhill, MA 01830
Haverhill, MA 01830
Beds
4
Baths
2.5
SqFt
2,716
Style
Single Family
Built
2026
Set along 50 acres of conservation land, this newly built 2026 expanded Cape/Colonial pairs a distinctive setting with a thoughtfully designed floor plan and refined finishes throughout. Offering 2,716 square feet, the home features hardwood floors, generous proportions and a first-floor primary suite with a walk-in closet. The kitchen is clean and timeless with quartz countertops, stainless steel appliances, gas cooking and an oversized island, opening directly to an impressive 22' x 22' great room. Soaring cathedral ceilings give this massive space exceptional volume and scale, creating a dramatic centerpiece for both everyday living and entertaining. Three additional bedrooms provide plenty of flexibility, including another generously sized bedroom with its own walk-in closet. A dedicated first-floor laundry room adds another layer of everyday convenience. Below, an expansive unfinished basement with exceptionally high ceilings offers outstanding potential for additional living space, a home gym, golf simulator or a combination of all three. On-demand hot water, efficient gas heat and central air complete the home. Beyond the backyard, 50 acres of conservation land and miles of trails create a quiet connection to the surrounding landscape, while I-495, golf and downtown Haverhill are all within easy reach. A fresh, considered take on new construction in Haverhill’s Riverside neighborhood.
Key facts
It was listed on September 15, 2026. The annual property taxes are $2,163 (2026 tax year). It sits on a 0.47-acre (20,473 sq ft) lot.
Market Value Analysis
* Analysis is based on 24 actively listed and recently sold comparable properties strictly within Haverhill, MA.
Property Details
Financials
Parking
Interior Specifications
Climate & Utilities
Building & Exterior
Property & Lot
Amenities & Appliances
Gas Water Heater • Tankless Water Heater • Dishwasher • Disposal • Refrigerator • ENERGY STAR Qualified Refrigerator • Range Hood • Range
Neighborhood
Public Transportation • Shopping • Tennis Court(s) • Park • Walk/Jog Trails • Golf
Geography
Floorplan Breakdown
Structural Layout
Living Room
Lvl Main,First22 x 22
Ceiling Fan(s), Flooring - Hardwood, Window(s) - Bay/Bow/Box, Recessed Lighting, Remodeled
Dining Room
Lvl Main,First13 x 9
Flooring - Hardwood, Window(s) - Bay/Bow/Box, Recessed Lighting, Remodeled
Kitchen
Lvl Main,First13 x 17
Flooring - Hardwood, Window(s) - Bay/Bow/Box, Dining Area, Countertops - Stone/Granite/Solid, Countertops - Upgraded, Kitchen Island, Breakfast Bar / Nook, Cabinets - Upgraded, Open Floorplan, Recessed Lighting, Remodeled, Stainless Steel Appliances
Family Room
Lvl Main,First13 x 17
Flooring - Hardwood, Window(s) - Bay/Bow/Box, Recessed Lighting, Remodeled
Primary Bedroom
Lvl Main,First14 x 19
Walk-In Closet(s), Flooring - Hardwood, Window(s) - Bay/Bow/Box
Bedroom 2
Lvl Second11 x 15
Bedroom 3
Lvl Second12 x 12
Closet, Flooring - Hardwood, Window(s) - Bay/Bow/Box
Bedroom 4
Lvl Second13 x 22
Closet, Flooring - Hardwood, Window(s) - Bay/Bow/Box
Bathroom 1
Lvl First4 x 5
Bathroom - Half
Bathroom 2
Lvl First7 x 5
Bathroom - Full
Bathroom 3
Lvl Second11 x 11
Bathroom - Full
Questions about this home
When was 30 Belvidere Road, Haverhill listed?
30 Belvidere Road, Haverhill was listed on September 15, 2026.
Has the price of 30 Belvidere Road, Haverhill changed?
The price hasn't changed since it was listed at $869,000.
What are the property taxes for 30 Belvidere Road, Haverhill?
The annual property taxes for 30 Belvidere Road, Haverhill are $2,163 (2026 tax year).
How big is the lot at 30 Belvidere Road, Haverhill?
30 Belvidere Road, Haverhill sits on a 0.47-acre (20,473 sq ft) lot.
What is the status of 30 Belvidere Road, Haverhill?
30 Belvidere Road, Haverhill is actively listed for sale.
Population
26,530
U.S. Census Bureau, ACS 2024 5-Year Estimates (B01003)
Median Household Income
$79K
U.S. Census Bureau, ACS 2024 5-Year Estimates (B19013)
Renter-Occupied Homes
42.2%
U.S. Census Bureau, ACS 2024 5-Year Estimates (B25003)
New Construction Permits — Essex County
1,060 housing units permitted in the last 12 months (-11% vs the prior 12 months) — 603 in 5+ unit buildings
U.S. Census Bureau, Building Permits Survey (through Jul '26)
ADU Potential
Massachusetts allows one accessory dwelling unit by right in single-family zoning districts statewide (M.G.L. c. 40A §3; 760 CMR 71.00, effective Feb 2025). Estimated maximum ADU size for this property: 900 sq ft (the lesser of 900 sq ft or half the 2,716 sq ft principal dwelling). Lot size: 20,473 sq ft.
Based on listing data, which indicates the property type — not the zoning district. Local dimensional, septic (Title 5), and historic-district requirements still apply. Not legal advice — verify with the municipality.
Listing Agent: The Lush Group
Listing Office: Compass
MLS® Number: 73577394