2 Holly Lane Haverhill — Photo 1 of 42
$845,000
2 Holly Lane, Haverhill, MA 01835
Haverhill, MA 01835
Beds
4
Baths
2.5
SqFt
2,352
Style
Single Family
Built
1995
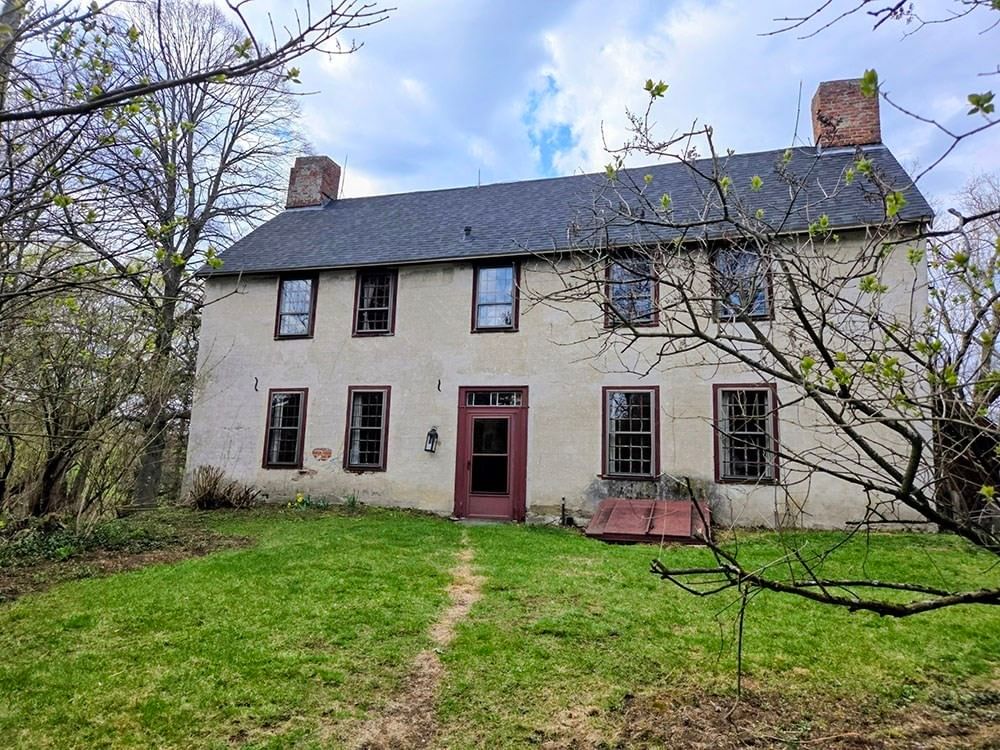
Pass the Torch — and Begin a New Chapter! For years, this magnificent young Colonial has been the setting for family gatherings, shared meals, celebrations, and countless memories. Now, it’s ready for its next chapter—and a new generation to create traditions of its own. At the heart of the home is a beautifully renovated kitchen designed to bring everyone together. An oversized island, quartz countertops, recessed lighting, stainless steel appliances—including three ovens—a classic subway tile backsplash, hardwood flooring, and a beadboard ceiling create a space that is both stylish and functional. The spacious front-to-back family room features a vaulted ceiling, custom built-in bookcases, track lighting, and a wood-burning fireplace, providing the perfect setting for relaxing or entertaining. The formal dining room offers French doors, hardwood flooring, custom raised woodwork, and elegant crown molding. A formal living room, also featuring hardwood flooring, offers flexibility as a home office, sitting room, or additional gathering space. Upstairs, the front-to-back primary suite provides a peaceful retreat, accompanied by three additional bedrooms. A walk-up attic offers exceptional storage and the potential for additional living space. The finished lower level adds even more room for recreation, hobbies, a home gym, or media space. A two-car attached garage adds everyday convenience, while the beautiful corner lot creates a sense of privacy and serenity. Enjoy the outdoors from the patio surrounded by mature plantings and established landscaping. Ideally located near the Boxford and Groveland borders, this home offers the best of both worlds: the tranquility and charm of country living with the convenience of city water, city sewer, and natural gas. The memories have been made. Now it’s your turn to pass the torch and make this exceptional Colonial your own. Showings begin Saturday, Oct. 3, 2026, 11:00 a.m. - 12:30 p.m.
Key facts
It was listed on September 29, 2026. The annual property taxes are $7,171 (2025 tax year). It sits on a 0.7-acre (30,514 sq ft) lot.
Open Houses
Market Value Analysis
* Analysis is based on 24 actively listed and recently sold comparable properties strictly within Haverhill, MA.
Property Details
Financials
Parking
Interior Specifications
Climate & Utilities
Building & Exterior
Property & Lot
Amenities & Appliances
Electric Water Heater
Neighborhood
Public Transportation • Shopping • Pool • Walk/Jog Trails • Golf • Conservation Area
Geography
Floorplan Breakdown
Structural Layout
Living Room
Lvl Main,FirstFlooring - Hardwood, Wainscoting, Crown Molding
Dining Room
Lvl Main,FirstFlooring - Wood, French Doors, Wainscoting, Lighting - Overhead
Kitchen
Lvl Main,FirstFlooring - Hardwood, Dining Area, Pantry, Countertops - Stone/Granite/Solid, Countertops - Upgraded, French Doors, Kitchen Island, Cabinets - Upgraded, Cable Hookup, Deck - Exterior, Exterior Access, Recessed Lighting, Remodeled, Slider, Stainless Steel Appliances, Wainscoting, Lighting - Overhead, Beadboard, Crown Molding
Family Room
Lvl Main,FirstCathedral Ceiling(s), Ceiling Fan(s), Closet/Cabinets - Custom Built, Wainscoting, Lighting - Overhead
Primary Bedroom
Lvl SecondCeiling Fan(s), Walk-In Closet(s), Flooring - Wall to Wall Carpet, Crown Molding
Bedroom 2
Lvl SecondBedroom 3
Lvl SecondFlooring - Wall to Wall Carpet, Crown Molding
Bedroom 4
Lvl SecondFlooring - Wall to Wall Carpet, Crown Molding
Bathroom 1
Lvl Main,FirstBathroom - Half, Closet, Closet/Cabinets - Custom Built, Flooring - Stone/Ceramic Tile, Washer Hookup, Lighting - Overhead, Beadboard, Crown Molding
Bathroom 2
Lvl SecondBathroom - Full, Bathroom - 3/4, Flooring - Stone/Ceramic Tile, Countertops - Stone/Granite/Solid
Bathroom 3
Lvl SecondBathroom - Full, Bathroom - With Tub & Shower, Flooring - Stone/Ceramic Tile, Countertops - Stone/Granite/Solid
Questions about this home
When was 2 Holly Lane, Haverhill listed?
2 Holly Lane, Haverhill was listed on September 29, 2026.
Has the price of 2 Holly Lane, Haverhill changed?
The price hasn't changed since it was listed at $845,000.
What are the property taxes for 2 Holly Lane, Haverhill?
The annual property taxes for 2 Holly Lane, Haverhill are $7,171 (2025 tax year).
How big is the lot at 2 Holly Lane, Haverhill?
2 Holly Lane, Haverhill sits on a 0.7-acre (30,514 sq ft) lot.
What is the status of 2 Holly Lane, Haverhill?
2 Holly Lane, Haverhill is actively listed for sale.
Population
14,782
U.S. Census Bureau, ACS 2024 5-Year Estimates (B01003)
Median Household Income
$114K
U.S. Census Bureau, ACS 2024 5-Year Estimates (B19013)
Renter-Occupied Homes
24.6%
U.S. Census Bureau, ACS 2024 5-Year Estimates (B25003)
New Construction Permits — Essex County
1,060 housing units permitted in the last 12 months (-11% vs the prior 12 months) — 603 in 5+ unit buildings
U.S. Census Bureau, Building Permits Survey (through Jul '26)
ADU Potential
Massachusetts allows one accessory dwelling unit by right in single-family zoning districts statewide (M.G.L. c. 40A §3; 760 CMR 71.00, effective Feb 2025). Estimated maximum ADU size for this property: 900 sq ft (the lesser of 900 sq ft or half the 2,352 sq ft principal dwelling). Lot size: 30,514 sq ft.
Based on listing data, which indicates the property type — not the zoning district. Local dimensional, septic (Title 5), and historic-district requirements still apply. Not legal advice — verify with the municipality.
Listing Agent: Edward Mahoney
Listing Office: Diamond Key Real Estate
MLS® Number: 73583808