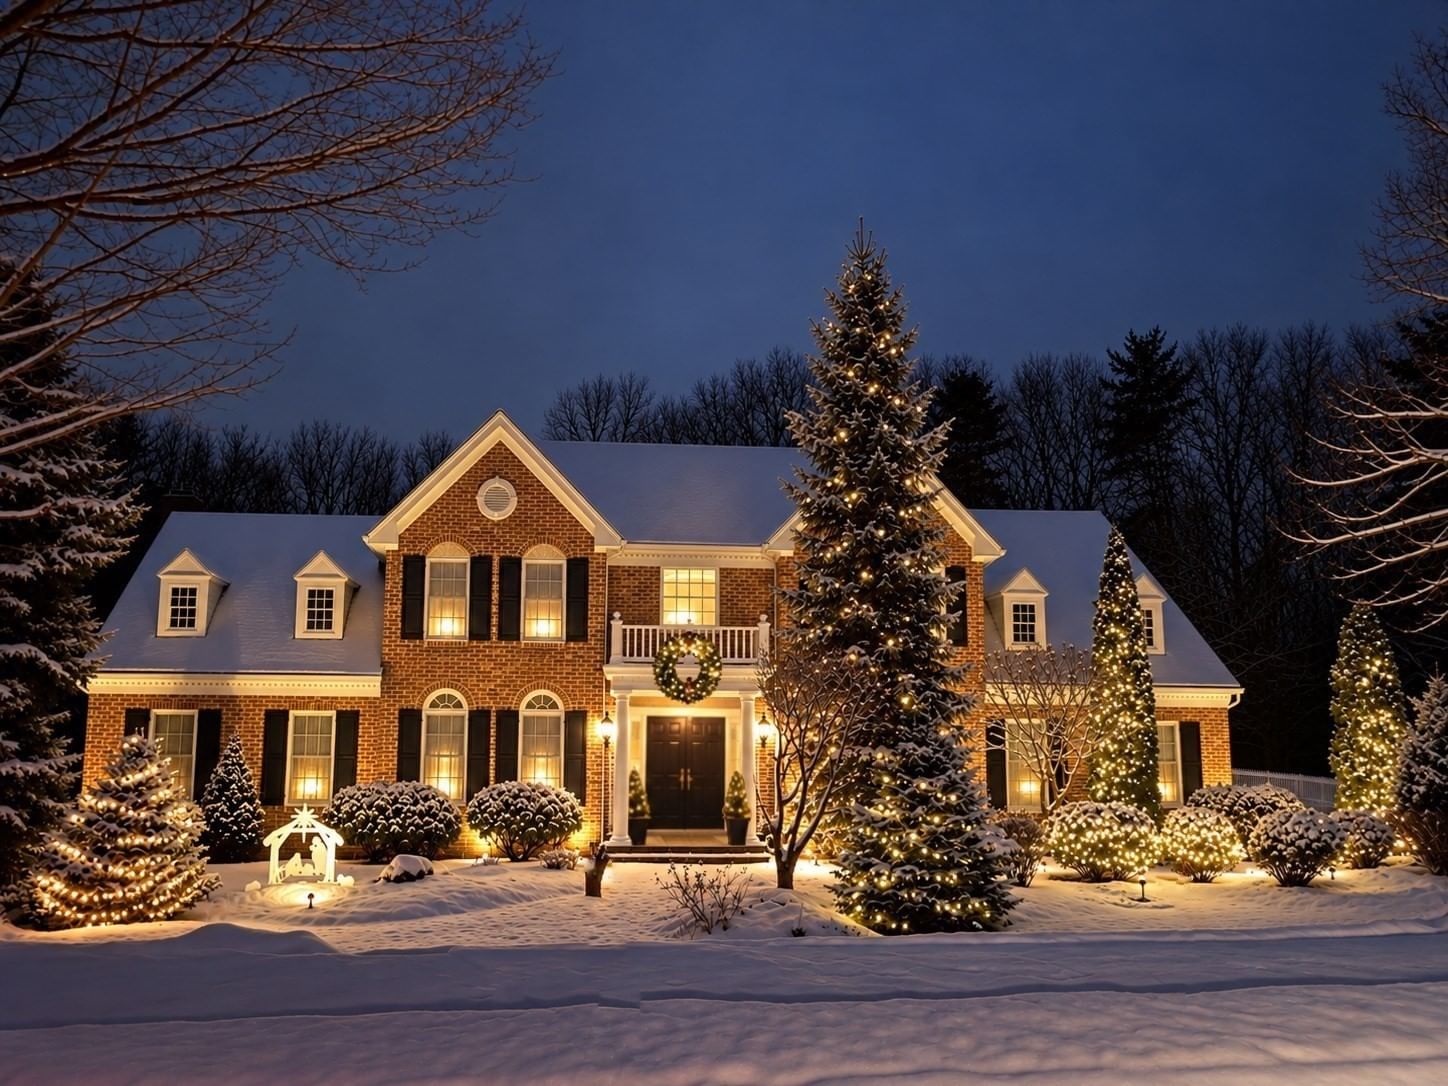
3 Washington Lane Hopkinton — Photo 1 of 36
Recent Drop: $1
$1,449,899
3 Washington Lane, Hopkinton, MA 01748
Hopkinton, MA 01748 — Hopkinton Meadows
Beds
4
Baths
3.5
SqFt
4,653
Style
Single Family
Built
2001
Special 6.25% interest rate financing on 15/1 ARM on 30 year loan PLUS $25,000 closing cost credit if offer received by Oct 5th.The neighborhood’s model home offers a rare combination of distinctive design, meticulous care, and thoughtful updates. Sunny and east-facing, this exceptional residence delivers elegant living in a welcoming neighborhood with a wonderful sense of community. A highly regarded school district and easy access to major highways, commuter rail, and downtown amenities make the setting as compelling as the home itself. A soaring two-story foyer introduces formal living and dining rooms, each enhanced by an expanded walk-in bay. The desirable open-concept layout creates a beautiful backdrop for celebrations and everyday connection. At its heart, the gourmet cherry kitchen shines with brand-new Bosch and GE appliances, new quartz countertops and backsplash, and two breakfast bars. Gather around the handsome gas fireplace in the adjoining family room, enjoy game night in the sunroom, or retreat to the Trex deck with a favorite book. A first-floor office with adjacent powder room offers flexible guest-bedroom potential, while a mudroom and laundry area provide everyday convenience off the three-car garage. The good-morning staircase leads to four bedrooms, including an inviting primary retreat with a tray ceiling and versatile bonus room—ideal for an additional office, guest space, or another walk-in closet. Space above the three-car garage offers further expansion possibilities. A guest bedroom with its own full bath provides privacy, while two additional generously sized bedrooms share a Jack-and-Jill bath. The impressive finished walkout lower level presents exciting potential for additional living space. Extensive improvements include 2021 heating and cooling systems, new hot water tank, and a newer well pump. EV charger, water filtration, and a generator further enhance this thoughtfully maintained home. From memorable gatherings to quiet mornings and the pleasure of feeling connected to your neighborhood, this home offers a lifestyle every bit as appealing as its beautiful spaces. Quick closing is possible—begin your next chapter here.
Key facts
It was listed on September 9, 2026. The price has come down from an original $1,449,900 to $1,449,899, most recently on September 25, 2026. The annual property taxes are $18,713 (2026 tax year). The condo fee is $300 per month.
Open Houses
Market Value Analysis
* Analysis is based on 24 actively listed and recently sold comparable properties strictly within Hopkinton, MA.
Property Details
Financials
Parking
Interior Specifications
Climate & Utilities
Building & Exterior
Property & Lot
Amenities & Appliances
Gas Water Heater • Water Heater • Range • Oven • Dishwasher • Microwave • Refrigerator
Neighborhood
Public Transportation • Park • Walk/Jog Trails • Stable(s) • Golf • Highway Access
Geography
Floorplan Breakdown
Structural Layout
Living Room
Lvl First16 x 13
Flooring - Hardwood, Window(s) - Bay/Bow/Box
Dining Room
Lvl First16 x 13
Flooring - Hardwood, Window(s) - Bay/Bow/Box
Kitchen
Lvl First24 x 13
Closet/Cabinets - Custom Built, Flooring - Hardwood, Dining Area, Countertops - Stone/Granite/Solid, Kitchen Island
Office
Lvl First13 x 10
Closet/Cabinets - Custom Built, Flooring - Hardwood, French Doors
Family Room
Lvl First22 x 15
Closet/Cabinets - Custom Built, Flooring - Wall to Wall Carpet, Window(s) - Picture
Primary Bedroom
Lvl Second22 x 15
Bathroom - Full, Cathedral Ceiling(s), Walk-In Closet(s), Flooring - Wall to Wall Carpet
Bedroom 2
Lvl Second14 x 10
Bedroom 3
Lvl Second13 x 12
Bathroom - Full, Closet - Linen, Closet, Flooring - Wall to Wall Carpet
Bedroom 4
Lvl Second14 x 13
Bathroom - Full, Closet - Linen, Closet, Flooring - Wall to Wall Carpet
Bathroom 1
Lvl First7 x 3
Bathroom - Half, Closet/Cabinets - Custom Built, Flooring - Hardwood, Countertops - Stone/Granite/Solid
Bathroom 2
Lvl Second14 x 14
Bathroom - Full, Cathedral Ceiling(s), Closet - Linen, Flooring - Stone/Ceramic Tile, Countertops - Stone/Granite/Solid, Jacuzzi / Whirlpool Soaking Tub
Bathroom 3
Lvl Second12 x 10
Bathroom - Full, Closet - Linen, Flooring - Stone/Ceramic Tile, Countertops - Stone/Granite/Solid
Property History
$1,449,899
Was $1,449,900
Sep 25, 2026
MLS® 73574859
$1,449,900
Sep 9, 2026
MLS® 73574859
Questions about this home
When was 3 Washington Lane, Hopkinton listed?
3 Washington Lane, Hopkinton was listed on September 9, 2026.
Has the price of 3 Washington Lane, Hopkinton changed?
The price has come down from an original $1,449,900 to $1,449,899, most recently on September 25, 2026.
What are the property taxes for 3 Washington Lane, Hopkinton?
The annual property taxes for 3 Washington Lane, Hopkinton are $18,713 (2026 tax year).
What is the condo fee at 3 Washington Lane, Hopkinton?
The condo fee is $300 per month.
What is the status of 3 Washington Lane, Hopkinton?
3 Washington Lane, Hopkinton is actively listed for sale.
Population
19,358
U.S. Census Bureau, ACS 2024 5-Year Estimates (B01003)
Median Household Income
$223K
U.S. Census Bureau, ACS 2024 5-Year Estimates (B19013)
Renter-Occupied Homes
13.4%
U.S. Census Bureau, ACS 2024 5-Year Estimates (B25003)
New Construction Permits — Middlesex County
2,698 housing units permitted in the last 12 months (+3% vs the prior 12 months) — 1,713 in 5+ unit buildings
U.S. Census Bureau, Building Permits Survey (through Jul '26)
Listing Agent: Kim Foemmel
Listing Office: Foemmel Fine Homes
MLS® Number: 73574859