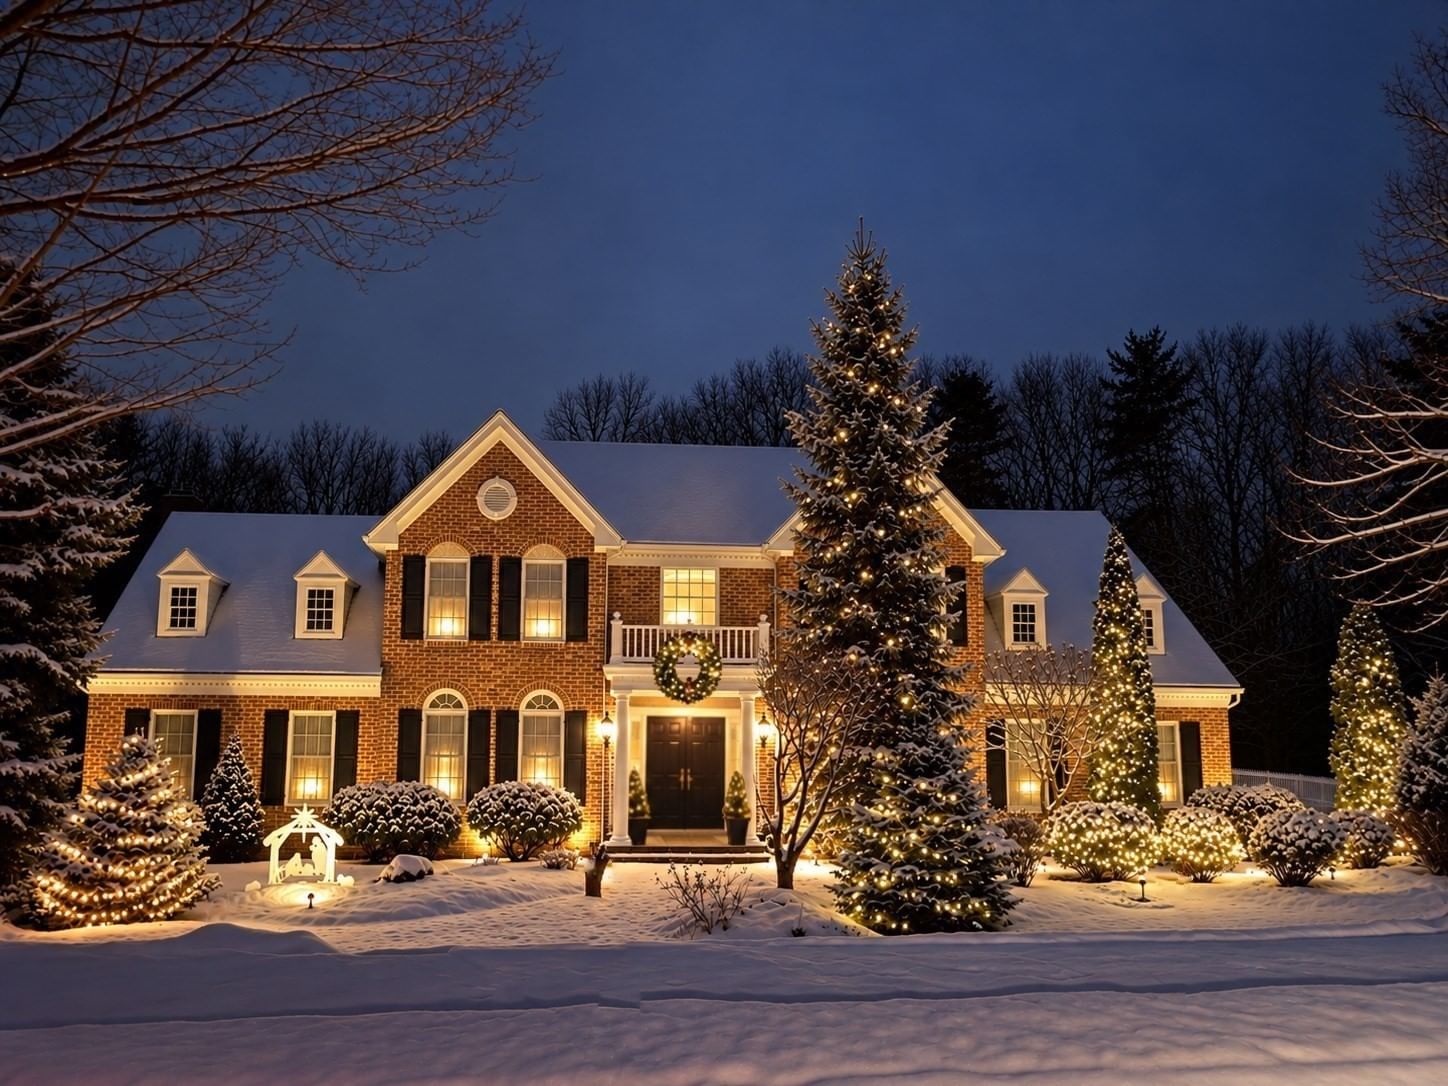
10 Andrea Dr Hopkinton — Photo 1 of 42
Recent Drop: $245,000
$3,750,000
10 Andrea Dr, Hopkinton, MA 01748
Hopkinton, MA 01748 — Foreside II
Beds
4
Baths
7
SqFt
9,910
Style
Single Family
Built
2003
A private garden estate overlooking the Upton State Forest, where a winding paver driveway meanders through mature gardens before arriving at an extraordinary custom home. Created by combining three lots into one remarkable homesite, this custom-built residence offers exceptional privacy while remaining just minutes from Route 495, the Mass Pike, shopping, and dining. Nearly two years in the making, every aspect of the home was carefully planned, from its architectural details to its placement on the property to maximize views of the mature gardens and the Upton State Forest beyond. Beautifully landscaped grounds create a remarkable sense of arrival and a peaceful retreat in every season.
Key facts
It was listed on May 31, 2026. The price has come down from an original $3,995,000 to $3,750,000, most recently on August 7, 2026. The annual property taxes are $58,410 (2025 tax year). The condo fee is $750 per month.
Immersive Experience
Market Value Analysis
* Analysis is based on 24 actively listed and recently sold comparable properties strictly within Hopkinton, MA.
Property Details
Financials
Parking
Interior Specifications
Climate & Utilities
Building & Exterior
Property & Lot
Amenities & Appliances
Gas Water Heater • Oven • Dishwasher • Trash Compactor • Range • Refrigerator • Washer • Dryer • Vacuum System • Plumbed For Ice Maker
Neighborhood
Public Transportation • Shopping • Pool • Tennis Court(s) • Park • Walk/Jog Trails
Geography
Floorplan Breakdown
Structural Layout
Living Room
Lvl Main,FirstCloset/Cabinets - Custom Built, Flooring - Hardwood, French Doors, Open Floorplan, Lighting - Overhead, Decorative Molding, Tray Ceiling(s)
Dining Room
Lvl FirstCloset/Cabinets - Custom Built, Flooring - Hardwood, Window(s) - Picture, French Doors, Open Floorplan, Recessed Lighting, Lighting - Overhead, Tray Ceiling(s)
Kitchen
Lvl FirstCloset/Cabinets - Custom Built, Flooring - Stone/Ceramic Tile, Window(s) - Picture, Dining Area, Pantry, Countertops - Stone/Granite/Solid, Countertops - Upgraded, Kitchen Island, Cabinets - Upgraded, Exterior Access, Open Floorplan, Recessed Lighting, Remodeled, Second Dishwasher, Lighting - Pendant, Lighting - Overhead, Crown Molding, Decorative Molding, Window Seat
Office
Lvl FirstCloset/Cabinets - Custom Built, Flooring - Hardwood, Window(s) - Picture, French Doors, Recessed Lighting, Crown Molding, Decorative Molding
Family Room
Lvl FirstCathedral Ceiling(s), Closet/Cabinets - Custom Built, Flooring - Hardwood, Window(s) - Bay/Bow/Box, Exterior Access, Open Floorplan, Sunken, Lighting - Sconce, Lighting - Overhead, Crown Molding, Decorative Molding, Window Seat
Primary Bedroom
Lvl SecondBathroom - Full, Cathedral Ceiling(s), Walk-In Closet(s), Closet/Cabinets - Custom Built, Flooring - Wall to Wall Carpet, Window(s) - Picture, French Doors, Steam / Sauna, Archway, Decorative Molding
Bedroom 2
Lvl SecondBedroom 3
Lvl SecondBathroom - Full, Walk-In Closet(s), Closet/Cabinets - Custom Built, Balcony / Deck, Balcony - Exterior, French Doors, Recessed Lighting, Tray Ceiling(s), Window Seat
Bedroom 4
Lvl SecondBathroom - Full, Flooring - Wall to Wall Carpet, Balcony / Deck, Balcony - Exterior, Recessed Lighting
Bathroom 1
Lvl SecondBathroom - Full, Bathroom - Tiled With Shower Stall, Closet - Linen, Flooring - Stone/Ceramic Tile, Hot Tub / Spa, Countertops - Stone/Granite/Solid, Jacuzzi / Whirlpool Soaking Tub
Bathroom 2
Lvl SecondBathroom - Full, Bathroom - Tiled With Tub & Shower, Flooring - Stone/Ceramic Tile, Countertops - Stone/Granite/Solid, Jacuzzi / Whirlpool Soaking Tub, Recessed Lighting
Bathroom 3
Lvl SecondBathroom - Full, Bathroom - Tiled With Shower Stall, Countertops - Stone/Granite/Solid, Jacuzzi / Whirlpool Soaking Tub, Recessed Lighting
Property History
$3,750,000
Was $3,995,000
Aug 7, 2026
MLS® 73527289
$3,995,000
May 31, 2026
MLS® 73527289
Questions about this home
When was 10 Andrea Dr, Hopkinton listed?
10 Andrea Dr, Hopkinton was listed on May 31, 2026.
Has the price of 10 Andrea Dr, Hopkinton changed?
The price has come down from an original $3,995,000 to $3,750,000, most recently on August 7, 2026.
What are the property taxes for 10 Andrea Dr, Hopkinton?
The annual property taxes for 10 Andrea Dr, Hopkinton are $58,410 (2025 tax year).
What is the condo fee at 10 Andrea Dr, Hopkinton?
The condo fee is $750 per month.
What is the status of 10 Andrea Dr, Hopkinton?
10 Andrea Dr, Hopkinton is actively listed for sale.
Population
19,358
U.S. Census Bureau, ACS 2024 5-Year Estimates (B01003)
Median Household Income
$223K
U.S. Census Bureau, ACS 2024 5-Year Estimates (B19013)
Renter-Occupied Homes
13.4%
U.S. Census Bureau, ACS 2024 5-Year Estimates (B25003)
New Construction Permits — Middlesex County
2,698 housing units permitted in the last 12 months (+3% vs the prior 12 months) — 1,713 in 5+ unit buildings
U.S. Census Bureau, Building Permits Survey (through Jul '26)
Listing Agent: Stephanie Archung
Listing Office: Gibson Sotheby's International Realty
MLS® Number: 73527289