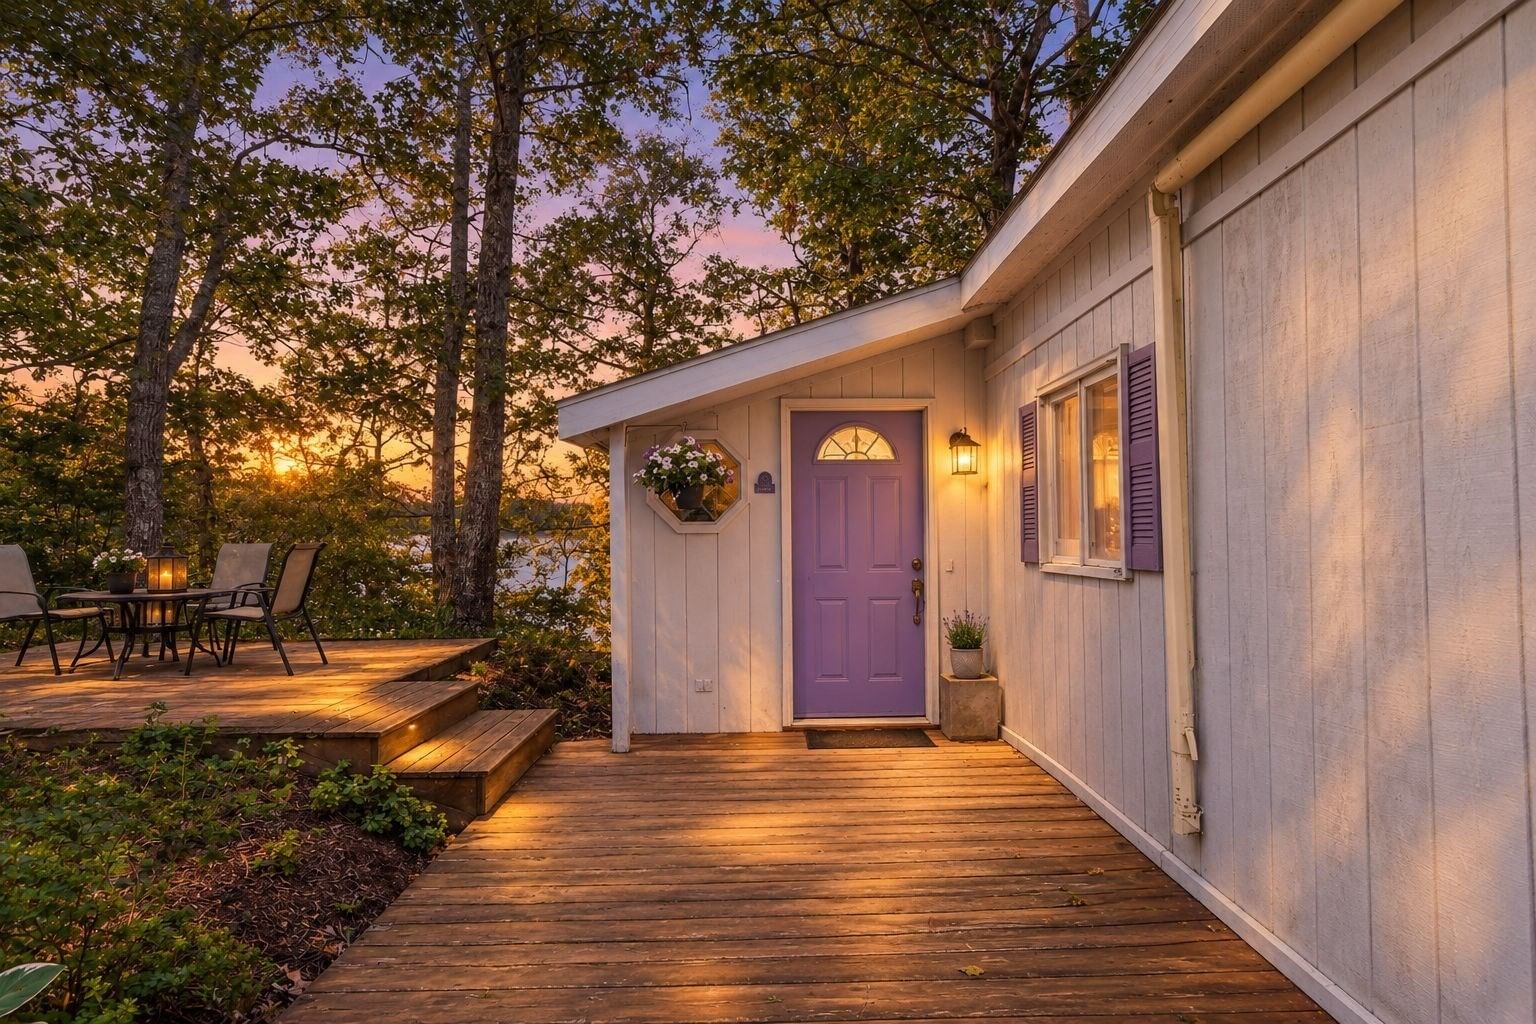
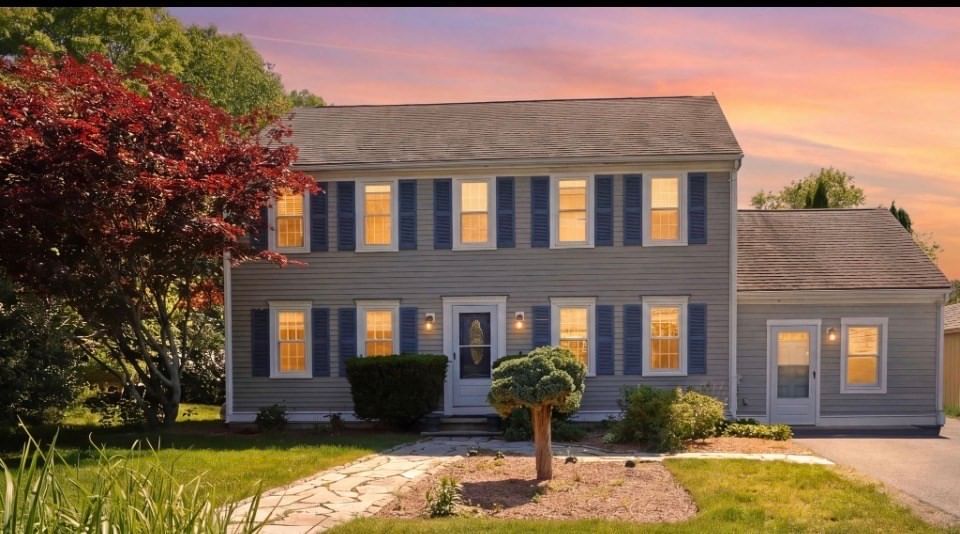
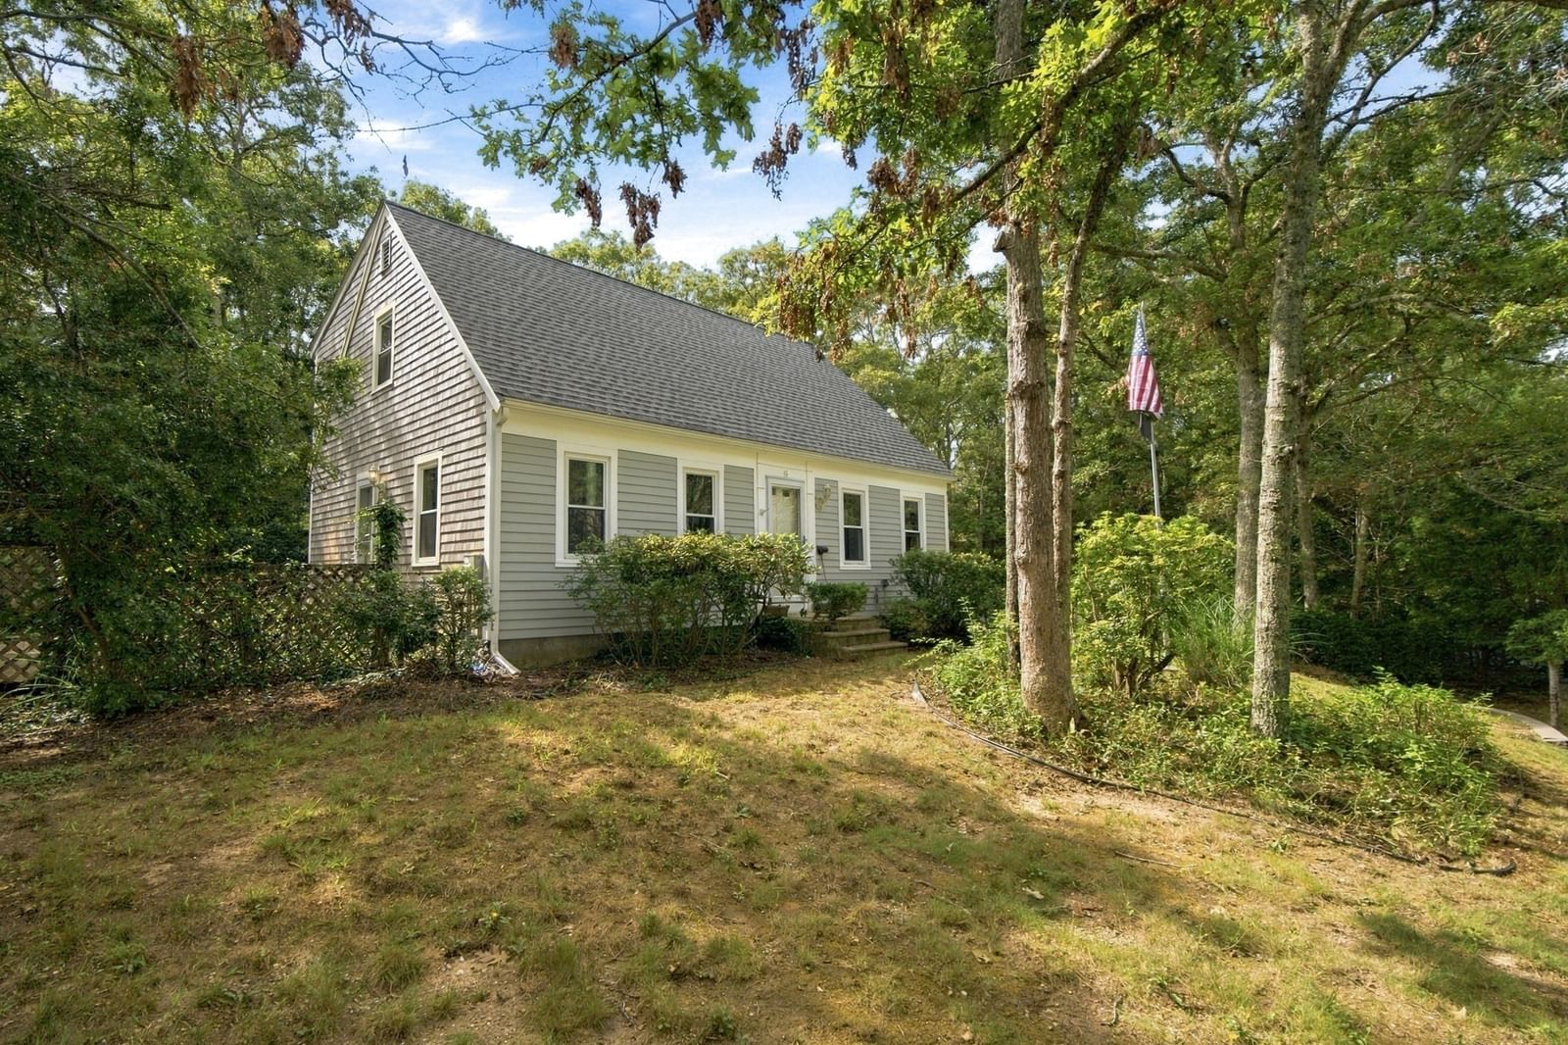
29 Pimlico Pond Rd Mashpee — Photo 1 of 40
$1,650,000
29 Pimlico Pond Rd, Mashpee, MA 02649
Mashpee, MA 02649
Beds
3
Baths
2
SqFt
2,686
Style
Single Family
Built
2015
Custom-built contemporary designed for effortless one-level living, this exceptional residence combines privacy, versatility, and thoughtful detail on nearly 2 acres. The open-concept main level features 9-foot ceilings, a light-filled cathedral kitchen, and an inviting living room anchored by an inviting gas fireplace. The generous primary suite provides a serene retreat, complete with a beautifully appointed, hotel-inspired bath. A finished lower level adds valuable flex space for a media room, gym, recreation area, or additional guest accommodations. Car enthusiasts, boaters, and those needing extra storage will appreciate the 4-car garage plus covered carport—ideal for a boat, mobile home, or other recreational vehicle. A detached ADU offers outstanding potential for rental income or private guest quarters. Enjoy a secluded backyard with a patio, hot tub, outdoor shower, and ample room to create your dream pool setting. Additional highlights include a whole-house generator and low-maintenance cedar-impression shingles. Ideally located in Mashpee for its favorable tax rate while moments from Sandwich amenities.
Key facts
It was listed on September 15, 2026. The annual property taxes are $9,603 (2026 tax year). It sits on a 1.85-acre (80,694 sq ft) lot.
Market Value Analysis
* Analysis is based on 24 actively listed and recently sold comparable properties strictly within Mashpee, MA.
Property Details
Financials
Parking
Interior Specifications
Climate & Utilities
Building & Exterior
Property & Lot
Amenities & Appliances
Electric Water Heater • Water Heater • Range • Dishwasher • Microwave • Refrigerator
Neighborhood
Public Transportation • Shopping • Tennis Court(s) • Walk/Jog Trails • Golf • Medical Facility
Geography
Floorplan Breakdown
Structural Layout
Living Room
Lvl Main,FirstCeiling Fan(s), Flooring - Hardwood, Cable Hookup, Deck - Exterior, Exterior Access, Open Floorplan, Recessed Lighting, Slider
Dining Room
Lvl Main,FirstFlooring - Hardwood, Exterior Access, Open Floorplan
Kitchen
Lvl Main,FirstCathedral Ceiling(s), Ceiling Fan(s), Flooring - Hardwood, Pantry, Countertops - Stone/Granite/Solid, Countertops - Upgraded, Kitchen Island, Cabinets - Upgraded, Dryer Hookup - Electric, Recessed Lighting, Stainless Steel Appliances, Gas Stove, Lighting - Pendant
Primary Bedroom
Lvl Main,FirstCeiling Fan(s), Walk-In Closet(s), Closet/Cabinets - Custom Built, Flooring - Hardwood
Bedroom 2
Lvl Main,FirstBedroom 3
Lvl Main,FirstCeiling Fan(s), Closet, Flooring - Hardwood
Bathroom 1
Lvl Main,FirstBathroom - Full, Bathroom - Tiled With Shower Stall, Flooring - Stone/Ceramic Tile, Countertops - Stone/Granite/Solid, Countertops - Upgraded, Cabinets - Upgraded, Dryer Hookup - Gas
Bathroom 2
Lvl FirstBathroom - Full, Bathroom - Tiled With Shower Stall, Flooring - Stone/Ceramic Tile, Countertops - Upgraded
Questions about this home
When was 29 Pimlico Pond Rd, Mashpee listed?
29 Pimlico Pond Rd, Mashpee was listed on September 15, 2026.
Has the price of 29 Pimlico Pond Rd, Mashpee changed?
The price hasn't changed since it was listed at $1,650,000.
What are the property taxes for 29 Pimlico Pond Rd, Mashpee?
The annual property taxes for 29 Pimlico Pond Rd, Mashpee are $9,603 (2026 tax year).
How big is the lot at 29 Pimlico Pond Rd, Mashpee?
29 Pimlico Pond Rd, Mashpee sits on a 1.85-acre (80,694 sq ft) lot.
What is the status of 29 Pimlico Pond Rd, Mashpee?
29 Pimlico Pond Rd, Mashpee is actively listed for sale.
Population
15,384
U.S. Census Bureau, ACS 2024 5-Year Estimates (B01003)
Median Household Income
$95K
U.S. Census Bureau, ACS 2024 5-Year Estimates (B19013)
Renter-Occupied Homes
18.1%
U.S. Census Bureau, ACS 2024 5-Year Estimates (B25003)
New Construction Permits — Barnstable County
505 housing units permitted in the last 12 months (-51% vs the prior 12 months) — 123 in 5+ unit buildings
U.S. Census Bureau, Building Permits Survey (through Jul '26)
ADU Potential
Massachusetts allows one accessory dwelling unit by right in single-family zoning districts statewide (M.G.L. c. 40A §3; 760 CMR 71.00, effective Feb 2025). Estimated maximum ADU size for this property: 900 sq ft (the lesser of 900 sq ft or half the 2,686 sq ft principal dwelling). Lot size: 80,694 sq ft.
Based on listing data, which indicates the property type — not the zoning district. Local dimensional, septic (Title 5), and historic-district requirements still apply. Not legal advice — verify with the municipality.
Listing Agent: Kim Hanlon
Listing Office: ALANTE Real Estate
MLS® Number: 73576251