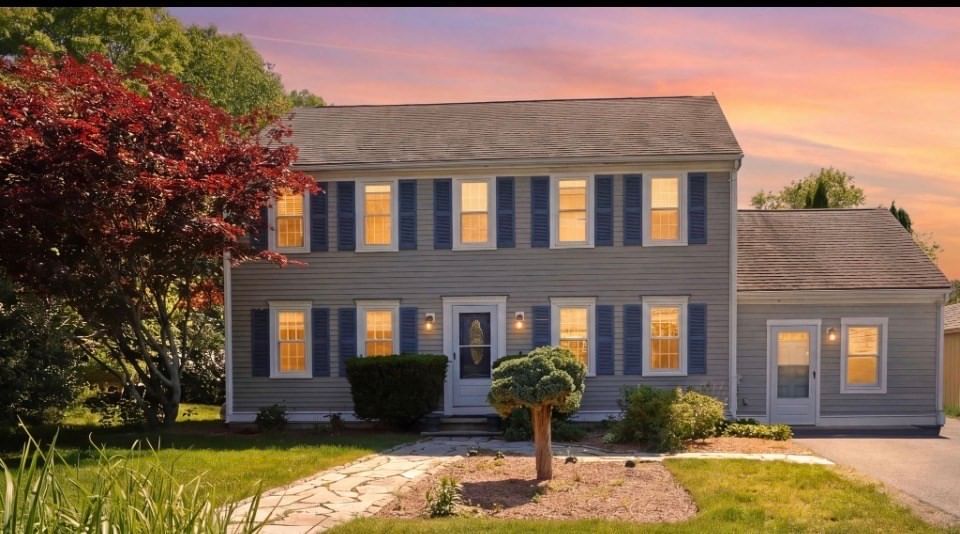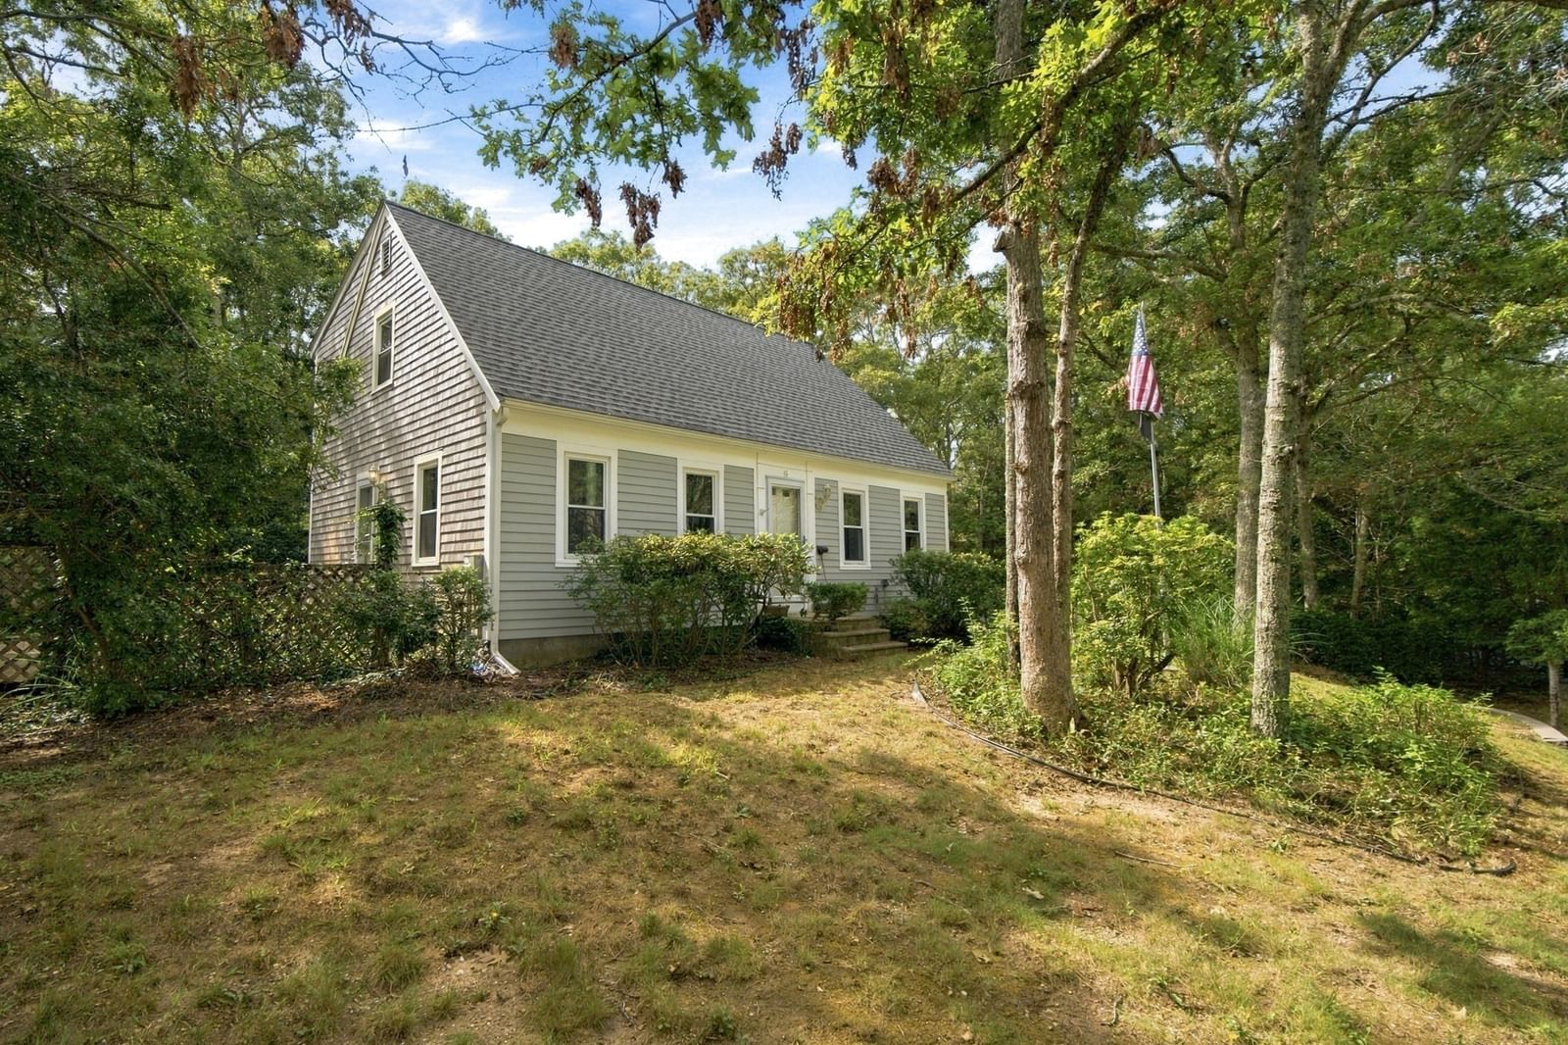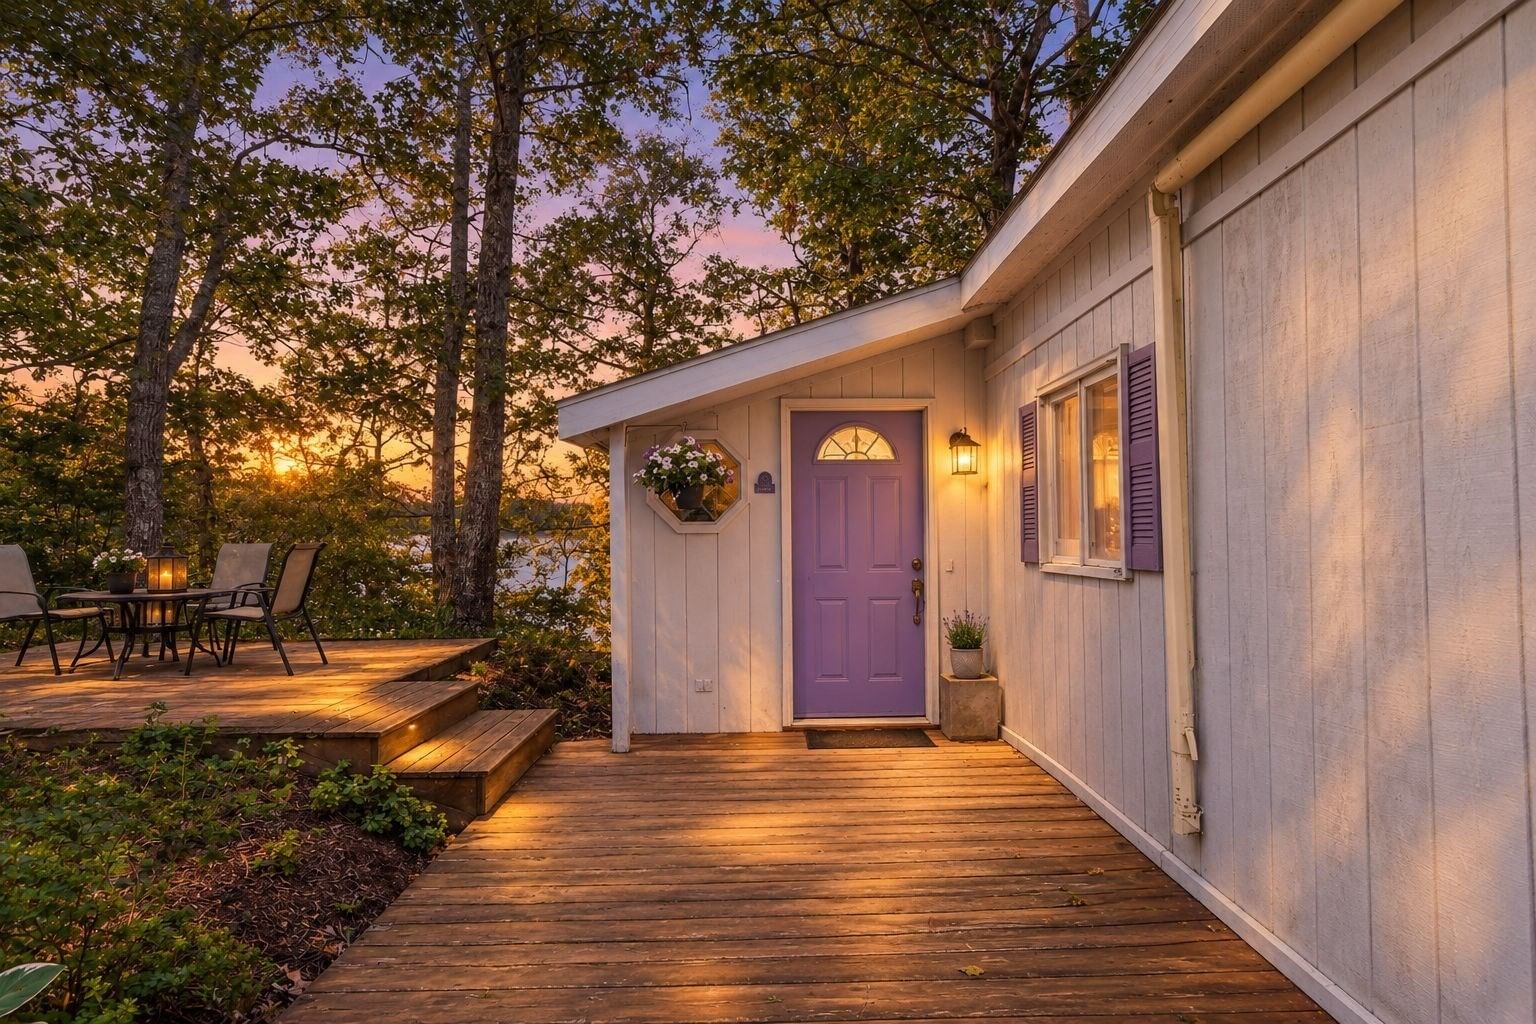
84 Lakewood Dr Mashpee — Photo 1 of 35
$799,999
84 Lakewood Dr, Mashpee, MA 02649
Mashpee, MA 02649
Beds
3
Baths
2
SqFt
2,290
Style
Single Family
Built
1950
Imagine waking up every morning to the shimmering expanse of Mashpee Wakeby Pond outside your window. 84 Lakewood Dr offers a front-row seat to one of the area's most beautiful freshwater gems, blending a relaxed lakeside lifestyle with a bright, airy interior.The heart of the home is an expansive open-concept where the living room, dining area & kitchen flow seamlessly together. A dramatic wall of windows floods the space with natural light & frames the pond views. The kitchen features a dedicated breakfast bar positioned perfectly to soak in the scenery while you enjoy your morning coffee. Whether you're hosting a summer dinner or just relaxing after a day on the water, the layout feels effortless and connected. The second floor has the primary suite with a full bath and porch. The proximity to the water is unbeatable—you're situated just steps from the association beach and moments away from the Mashpee Public Boat Landing and Beach. This property is ready for its next chapter with a passing Title V in hand for a 3 bedroom home, ensuring a smooth transition for the new owners. If you've been dreaming of of life by the pond, then this is your dream come true.
Key facts
It was listed on September 28, 2026. The annual property taxes are $5,030 (2026 tax year). It sits on a 0.37-acre (16,204 sq ft) lot.
Open Houses
Market Value Analysis
* Analysis is based on 24 actively listed and recently sold comparable properties strictly within Mashpee, MA.
Property Details
Financials
Parking
Interior Specifications
Climate & Utilities
Building & Exterior
Property & Lot
Amenities & Appliances
Gas Water Heater • Range • Dishwasher • Refrigerator • Washer • Dryer
Neighborhood
Conservation Area • House of Worship • Public School
Geography
Floorplan Breakdown
Structural Layout
Living Room
Lvl FirstCathedral Ceiling(s), Closet
Dining Room
Lvl FirstFlooring - Wood
Kitchen
Lvl FirstPrimary Bedroom
Lvl SecondBedroom 2
Lvl FirstBedroom 3
Lvl FirstProperty History
$799,999
Sep 28, 2026
MLS® 73583480
$889,000
Sep 15, 2026
MLS® 73544672
$889,000
Jul 5, 2026
MLS® 73544672
Questions about this home
When was 84 Lakewood Dr, Mashpee listed?
84 Lakewood Dr, Mashpee was listed on September 28, 2026.
Has the price of 84 Lakewood Dr, Mashpee changed?
The price hasn't changed since it was listed at $799,999.
What are the property taxes for 84 Lakewood Dr, Mashpee?
The annual property taxes for 84 Lakewood Dr, Mashpee are $5,030 (2026 tax year).
How big is the lot at 84 Lakewood Dr, Mashpee?
84 Lakewood Dr, Mashpee sits on a 0.37-acre (16,204 sq ft) lot.
What is the status of 84 Lakewood Dr, Mashpee?
84 Lakewood Dr, Mashpee is actively listed for sale.
Population
15,384
U.S. Census Bureau, ACS 2024 5-Year Estimates (B01003)
Median Household Income
$95K
U.S. Census Bureau, ACS 2024 5-Year Estimates (B19013)
Renter-Occupied Homes
18.1%
U.S. Census Bureau, ACS 2024 5-Year Estimates (B25003)
New Construction Permits — Barnstable County
505 housing units permitted in the last 12 months (-51% vs the prior 12 months) — 123 in 5+ unit buildings
U.S. Census Bureau, Building Permits Survey (through Jul '26)
ADU Potential
Massachusetts allows one accessory dwelling unit by right in single-family zoning districts statewide (M.G.L. c. 40A §3; 760 CMR 71.00, effective Feb 2025). Estimated maximum ADU size for this property: 900 sq ft (the lesser of 900 sq ft or half the 2,290 sq ft principal dwelling). Lot size: 16,204 sq ft.
Based on listing data, which indicates the property type — not the zoning district. Local dimensional, septic (Title 5), and historic-district requirements still apply. Not legal advice — verify with the municipality.
Listing Agent: Susan Keleher
Listing Office: Kinlin Grover Compass
MLS® Number: 73583480