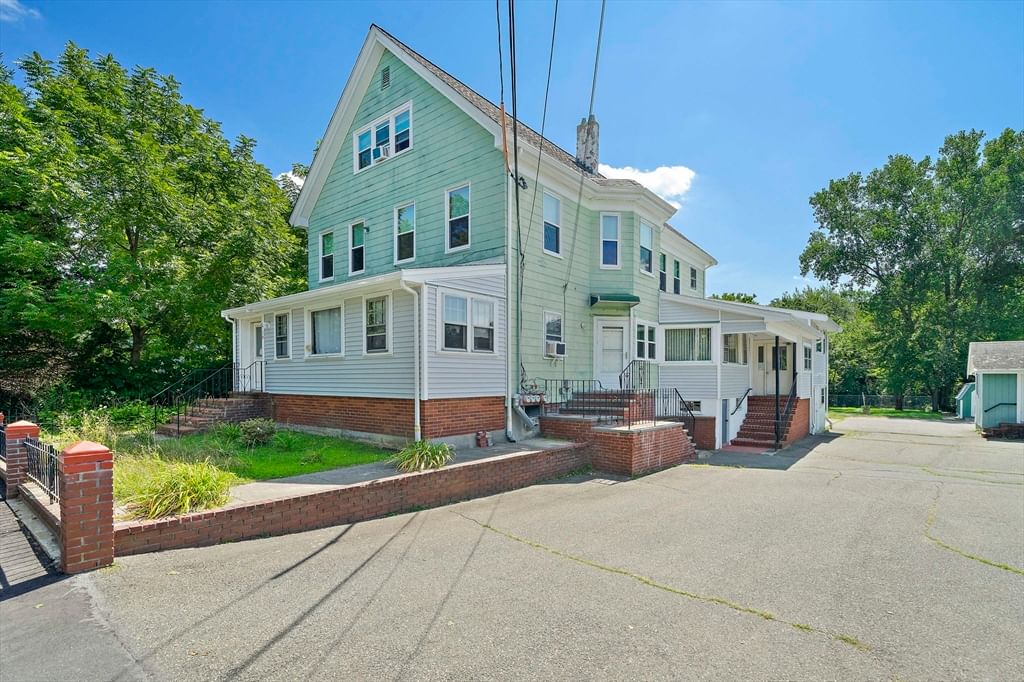
28 Walnut Ter Avon — Photo 1 of 6
Recent Drop: $10,000
$589,000
28 Walnut Ter, Avon, MA 02322
Avon, MA 02322
Beds
3
Baths
3
SqFt
1,640
Style
Single Family
Built
1954
The home you been waiting for, this sunny and spacious Ranch-style home, beautifully expanded into a Cape! Offering plenty of room for everyone, this home features a master suite on the second floor and a fully finished lower level with three additional rooms and a full bath (not included in the total square footage). The main level boasts a full kitchen, dining area, three bedrooms, and another full bath. The walk-out basement provides a perfect setup for extended family, an in-law arrangement, ADU or a teen suite. Tucked away on a quiet side street in a welcoming neighborhood, you’ll enjoy easy access to Avon schools, public transportation, and major highways—just minutes away. This is the perfect family home and a commuter’s dream. Ready Set Go!
Key facts
It was listed on August 21, 2026. The price has come down from an original $599,000 to $589,000, most recently on September 16, 2026. The annual property taxes are $7,611 (2026 tax year). It sits on a 0.27-acre (11,645 sq ft) lot.
Market Value Analysis
Limited sample — based on 6 comparable properties.
* Analysis is based on 6 actively listed and recently sold comparable properties strictly within Avon, MA.
Property Details
Financials
Parking
Interior Specifications
Climate & Utilities
Building & Exterior
Property & Lot
Amenities & Appliances
Range
Geography
Floorplan Breakdown
Structural Layout
Living Room
Lvl FirstDining Room
Lvl FirstKitchen
Lvl BasementFamily Room
Lvl BasementPrimary Bedroom
Lvl FirstBedroom 2
Lvl FirstBedroom 3
Lvl SecondBedroom 4
Lvl BasementBathroom 1
Lvl FirstBathroom 2
Lvl SecondBathroom 3
Lvl BasementProperty History
$589,000
Was $599,000
Sep 16, 2026
MLS® 73566634
$599,000
Aug 21, 2026
MLS® 73566634
$579,000
Oct 3, 2025
MLS® 73429967
$579,000
Sep 12, 2025
MLS® 73429967
Questions about this home
When was 28 Walnut Ter, Avon listed?
28 Walnut Ter, Avon was listed on August 21, 2026.
Has the price of 28 Walnut Ter, Avon changed?
The price has come down from an original $599,000 to $589,000, most recently on September 16, 2026.
What are the property taxes for 28 Walnut Ter, Avon?
The annual property taxes for 28 Walnut Ter, Avon are $7,611 (2026 tax year).
How big is the lot at 28 Walnut Ter, Avon?
28 Walnut Ter, Avon sits on a 0.27-acre (11,645 sq ft) lot.
What is the status of 28 Walnut Ter, Avon?
28 Walnut Ter, Avon is actively listed for sale.
Population
4,774
U.S. Census Bureau, ACS 2024 5-Year Estimates (B01003)
Median Household Income
$131K
U.S. Census Bureau, ACS 2024 5-Year Estimates (B19013)
Renter-Occupied Homes
24.3%
U.S. Census Bureau, ACS 2024 5-Year Estimates (B25003)
New Construction Permits — Norfolk County
1,524 housing units permitted in the last 12 months (+52% vs the prior 12 months) — 1,030 in 5+ unit buildings
U.S. Census Bureau, Building Permits Survey (through Jul '26)
ADU Potential
Massachusetts allows one accessory dwelling unit by right in single-family zoning districts statewide (M.G.L. c. 40A §3; 760 CMR 71.00, effective Feb 2025). Estimated maximum ADU size for this property: 820 sq ft (the lesser of 900 sq ft or half the 1,640 sq ft principal dwelling). Lot size: 11,645 sq ft.
Based on listing data, which indicates the property type — not the zoning district. Local dimensional, septic (Title 5), and historic-district requirements still apply. Not legal advice — verify with the municipality.
Listing Agent: Jep Realty Team
Listing Office: Real Broker Ma, LLC
MLS® Number: 73566634