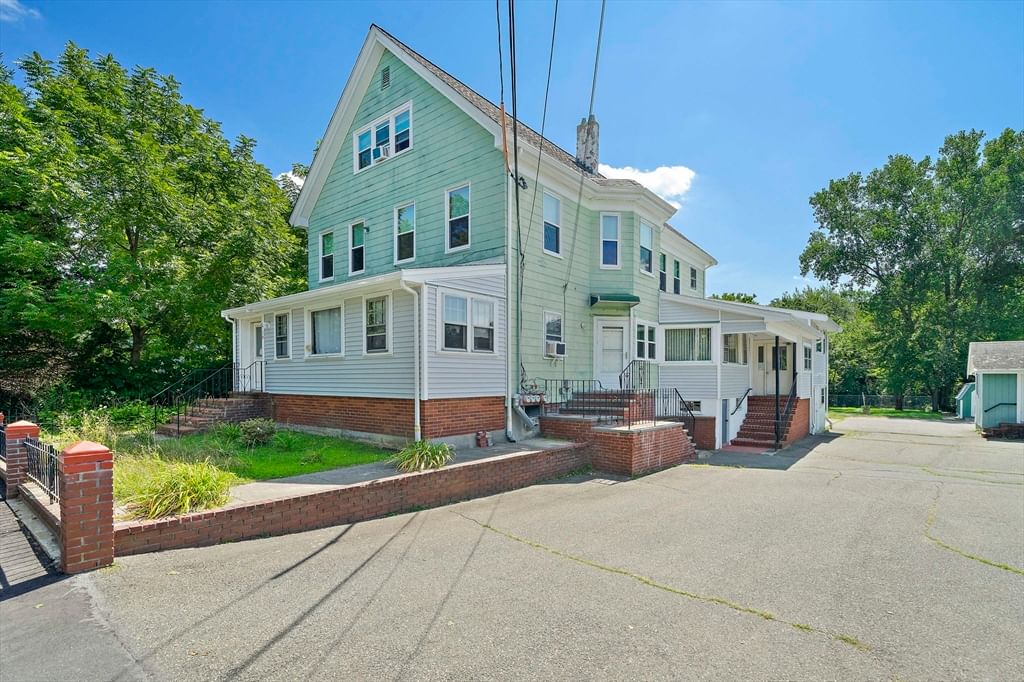
15 Johnson Rd Avon — Photo 1 of 25
$674,900
15 Johnson Rd, Avon, MA 02322
Avon, MA 02322
Beds
4
Baths
1.5
SqFt
1,950
Style
Single Family
Built
1961
Great homes can be hard to find in Avon, so when one like this comes along, you pay attention! Tucked away near the end of an established neighborhood, this spacious 4-bedroom, 1.5-bath Colonial offers a great layout, generous living space and a backyard built for entertaining.Step inside to a large eat-in kitchen that flows into the cathedral-ceiling family room, creating an open and comfortable space for everyday living. A wood-burning stove insert adds warmth and character, while the formal dining room gives you additional space for gatherings and special occasions.From the family room, head outside to the oversized deck and brick patio overlooking the spacious backyard. Upstairs you’ll find four bedrooms and a full bath, while the basement offers additional finished space perfect for a family room, home office, game room or gym.The oversized 2-car garage includes a walk-up loft, giving you plenty of additional storage. Set on approximately .40 acres and conveniently located near major routes, shopping and everyday amenities, this home offers the space, layout and location buyers are looking for.Don’t wait before it’s too late
Key facts
It was listed on September 29, 2026. The annual property taxes are $9,306 (2026 tax year). It sits on a 0.4-acre (17,475 sq ft) lot.
Open Houses
Market Value Analysis
Limited sample — based on 6 comparable properties.
* Analysis is based on 6 actively listed and recently sold comparable properties strictly within Avon, MA.
Property Details
Financials
Parking
Interior Specifications
Climate & Utilities
Building & Exterior
Property & Lot
Amenities & Appliances
Water Heater • Range
Neighborhood
Park • Highway Access • House of Worship • Public School
Geography
Floorplan Breakdown
Structural Layout
Living Room
Lvl First19 x 3
Dining Room
Lvl First15 x 13
Kitchen
Lvl First18 x 11
Office
Lvl First10 x 11
Primary Bedroom
Lvl Second14 x 10
Bedroom 2
Lvl Second10 x 11
Bedroom 3
Lvl Second10 x 10
Bedroom 4
Lvl Second10 x 10
Bedroom 5
Lvl Basement15 x 12
Bathroom 1
Lvl First7 x 5
Bathroom 2
Lvl Second7 x 7
Questions about this home
When was 15 Johnson Rd, Avon listed?
15 Johnson Rd, Avon was listed on September 29, 2026.
Has the price of 15 Johnson Rd, Avon changed?
The price hasn't changed since it was listed at $674,900.
What are the property taxes for 15 Johnson Rd, Avon?
The annual property taxes for 15 Johnson Rd, Avon are $9,306 (2026 tax year).
How big is the lot at 15 Johnson Rd, Avon?
15 Johnson Rd, Avon sits on a 0.4-acre (17,475 sq ft) lot.
What is the status of 15 Johnson Rd, Avon?
15 Johnson Rd, Avon is actively listed for sale.
Population
4,774
U.S. Census Bureau, ACS 2024 5-Year Estimates (B01003)
Median Household Income
$131K
U.S. Census Bureau, ACS 2024 5-Year Estimates (B19013)
Renter-Occupied Homes
24.3%
U.S. Census Bureau, ACS 2024 5-Year Estimates (B25003)
New Construction Permits — Norfolk County
1,524 housing units permitted in the last 12 months (+52% vs the prior 12 months) — 1,030 in 5+ unit buildings
U.S. Census Bureau, Building Permits Survey (through Jul '26)
ADU Potential
Massachusetts allows one accessory dwelling unit by right in single-family zoning districts statewide (M.G.L. c. 40A §3; 760 CMR 71.00, effective Feb 2025). Estimated maximum ADU size for this property: 900 sq ft (the lesser of 900 sq ft or half the 1,950 sq ft principal dwelling). Lot size: 17,475 sq ft.
Based on listing data, which indicates the property type — not the zoning district. Local dimensional, septic (Title 5), and historic-district requirements still apply. Not legal advice — verify with the municipality.
Listing Agent: Luis Martins Realty Team
Listing Office: RE/MAX Synergy
MLS® Number: 73583945