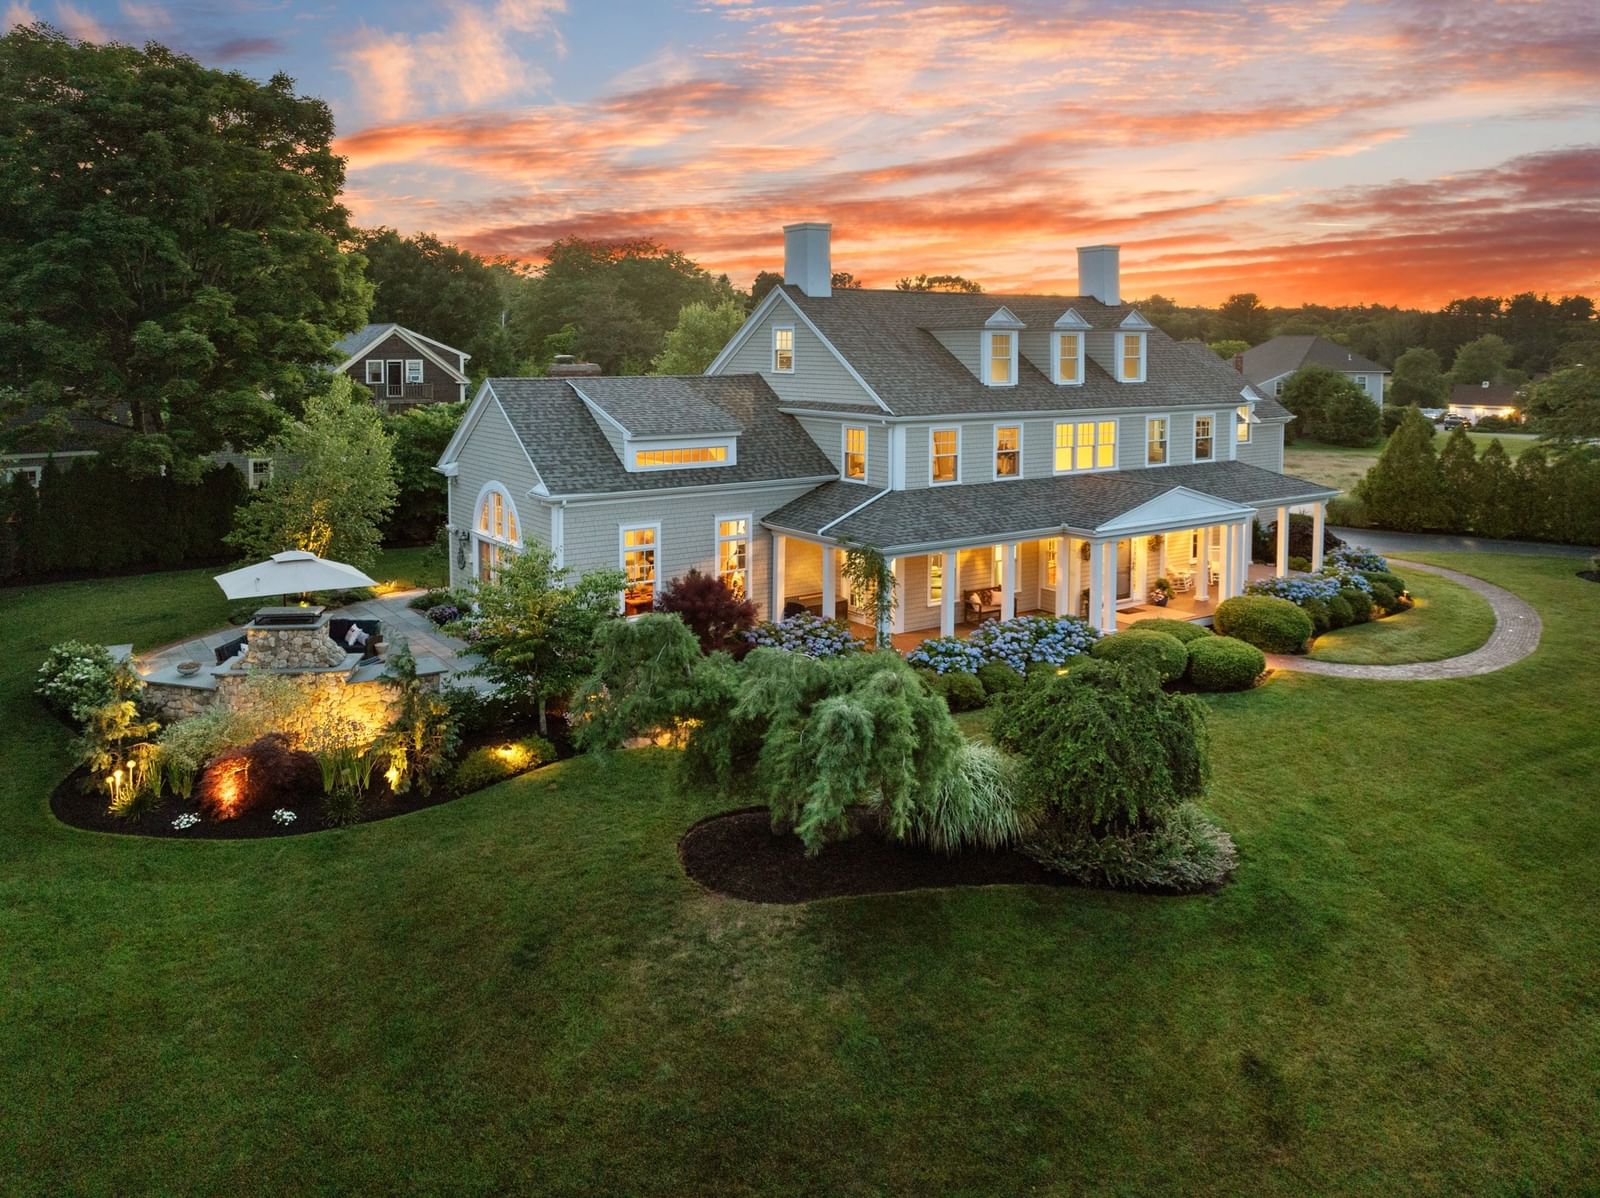
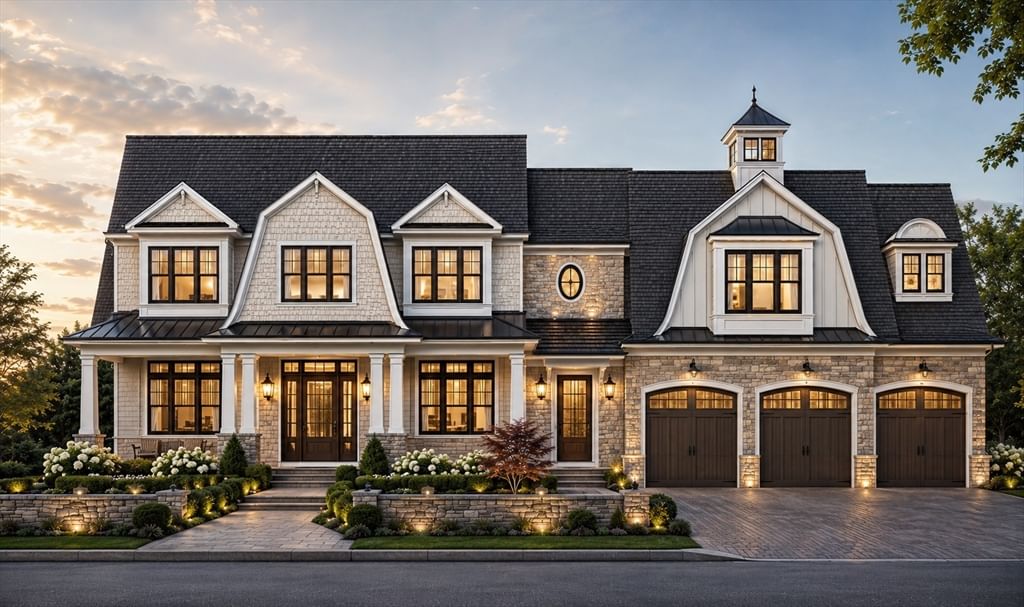
28 Cervelli Farm Dr Hanover — Photo 1 of 2
$2,299,000
28 Cervelli Farm Dr, Hanover, MA 02339
Hanover, MA 02339 — Cervelli Farm Estates
Beds
5
Baths
4.5
SqFt
4,600
Style
Single Family
Built
2026
Introducing Lot 6 at Cervelli Farm Estates, a thoughtfully crafted new construction home to be built on a private 1acre lot. A grand, expansive foyer creates a striking first impression and sets the tone for the beautifully designed living spaces throughout. The Great room features soaring 18 foot ceilings open to the second floor, filling the home with natural light. The designer kitchen is perfectly suited for both everyday living and effortless entertaining, complete with high-end appliances and exceptional attention to detail. Ample outdoor spaces invite you to create your own private oasis—just imagine the possibilities in the backyard, a rare opportunity to start from scratch. Enjoy every part of the day, from morning coffee on your private bedroom balcony to relaxing evenings on the welcoming front porch. A well-planned layout offers both elegance and functionality, designed for modern living. An exceptional opportunity to build in one of Hanover’s premier neighborhoods.
Key facts
It was listed on June 16, 2026. The price has gone up from an original $2,199,000 to $2,299,000, most recently on August 27, 2026. It sits on a 1.04-acre (45,302 sq ft) lot.
Market Value Analysis
* Analysis is based on 23 actively listed and recently sold comparable properties strictly within Hanover, MA.
Property Details
Financials
Parking
Interior Specifications
Climate & Utilities
Building & Exterior
Property & Lot
Amenities & Appliances
Tankless Water Heater • Range • Oven • Dishwasher • Microwave • Refrigerator • Wine Refrigerator
Neighborhood
Shopping • Tennis Court(s) • Park • Walk/Jog Trails • Stable(s) • Bike Path
Geography
Floorplan Breakdown
Structural Layout
Living Room
Lvl First22 x 20
Flooring - Hardwood, Cable Hookup, Deck - Exterior, Exterior Access, Open Floorplan, Recessed Lighting, Wainscoting, Crown Molding
Dining Room
Lvl Main,First17 x 14
Flooring - Hardwood, Cable Hookup, Open Floorplan, Recessed Lighting
Kitchen
Lvl First16 x 22
Flooring - Hardwood, Window(s) - Bay/Bow/Box, Pantry, Countertops - Stone/Granite/Solid, Kitchen Island, Breakfast Bar / Nook, Open Floorplan
Office
Lvl First14 x 12
Flooring - Hardwood, Cable Hookup, Recessed Lighting
Primary Bedroom
Lvl Second20 x 22
Bathroom - Full, Bathroom - Double Vanity/Sink, Closet - Linen, Walk-In Closet(s), Flooring - Hardwood, Flooring - Stone/Ceramic Tile, Cable Hookup, Recessed Lighting
Bedroom 2
Lvl Second14 x 14
Bedroom 3
Lvl Second15 x 14
Closet, Flooring - Hardwood, Cable Hookup, Recessed Lighting
Bedroom 4
Lvl Second14 x 14
Closet, Flooring - Hardwood, Cable Hookup, Recessed Lighting
Bedroom 5
Lvl First14 x 15
Closet, Flooring - Hardwood, Cable Hookup, Recessed Lighting
Bathroom 1
Lvl SecondBathroom - With Tub & Shower, Closet - Linen, Walk-In Closet(s), Flooring - Hardwood, Flooring - Stone/Ceramic Tile, Recessed Lighting
Bathroom 2
Lvl SecondCloset, Flooring - Stone/Ceramic Tile, Recessed Lighting
Bathroom 3
Lvl FirstCloset, Flooring - Stone/Ceramic Tile, Recessed Lighting
Property History
$2,299,000
Was $2,199,000
Aug 27, 2026
MLS® 73536728
$2,199,000
Jun 16, 2026
MLS® 73536728
Questions about this home
When was 28 Cervelli Farm Dr, Hanover listed?
28 Cervelli Farm Dr, Hanover was listed on June 16, 2026.
Has the price of 28 Cervelli Farm Dr, Hanover changed?
The price has gone up from an original $2,199,000 to $2,299,000, most recently on August 27, 2026.
How big is the lot at 28 Cervelli Farm Dr, Hanover?
28 Cervelli Farm Dr, Hanover sits on a 1.04-acre (45,302 sq ft) lot.
What is the status of 28 Cervelli Farm Dr, Hanover?
28 Cervelli Farm Dr, Hanover is actively listed for sale.
Population
14,845
U.S. Census Bureau, ACS 2024 5-Year Estimates (B01003)
Median Household Income
$190K
U.S. Census Bureau, ACS 2024 5-Year Estimates (B19013)
Renter-Occupied Homes
15.5%
U.S. Census Bureau, ACS 2024 5-Year Estimates (B25003)
New Construction Permits — Plymouth County
1,093 housing units permitted in the last 12 months (+18% vs the prior 12 months) — 176 in 5+ unit buildings
U.S. Census Bureau, Building Permits Survey (through Jul '26)
ADU Potential
Massachusetts allows one accessory dwelling unit by right in single-family zoning districts statewide (M.G.L. c. 40A §3; 760 CMR 71.00, effective Feb 2025). Estimated maximum ADU size for this property: 900 sq ft (the lesser of 900 sq ft or half the 4,600 sq ft principal dwelling). Lot size: 45,302 sq ft.
Based on listing data, which indicates the property type — not the zoning district. Local dimensional, septic (Title 5), and historic-district requirements still apply. Not legal advice — verify with the municipality.
Listing Agent: Lesly Rozo Cortes
Listing Office: The Firm
MLS® Number: 73536728