16 Cervelli Farm Dr Hanover — Photo 1 of 3
$1,999,000
16 Cervelli Farm Dr, Hanover, MA 02339
Hanover, MA 02339 — Cervelli Farm Estates
Beds
5
Baths
4.5
SqFt
4,525
Style
Single Family
Built
2026
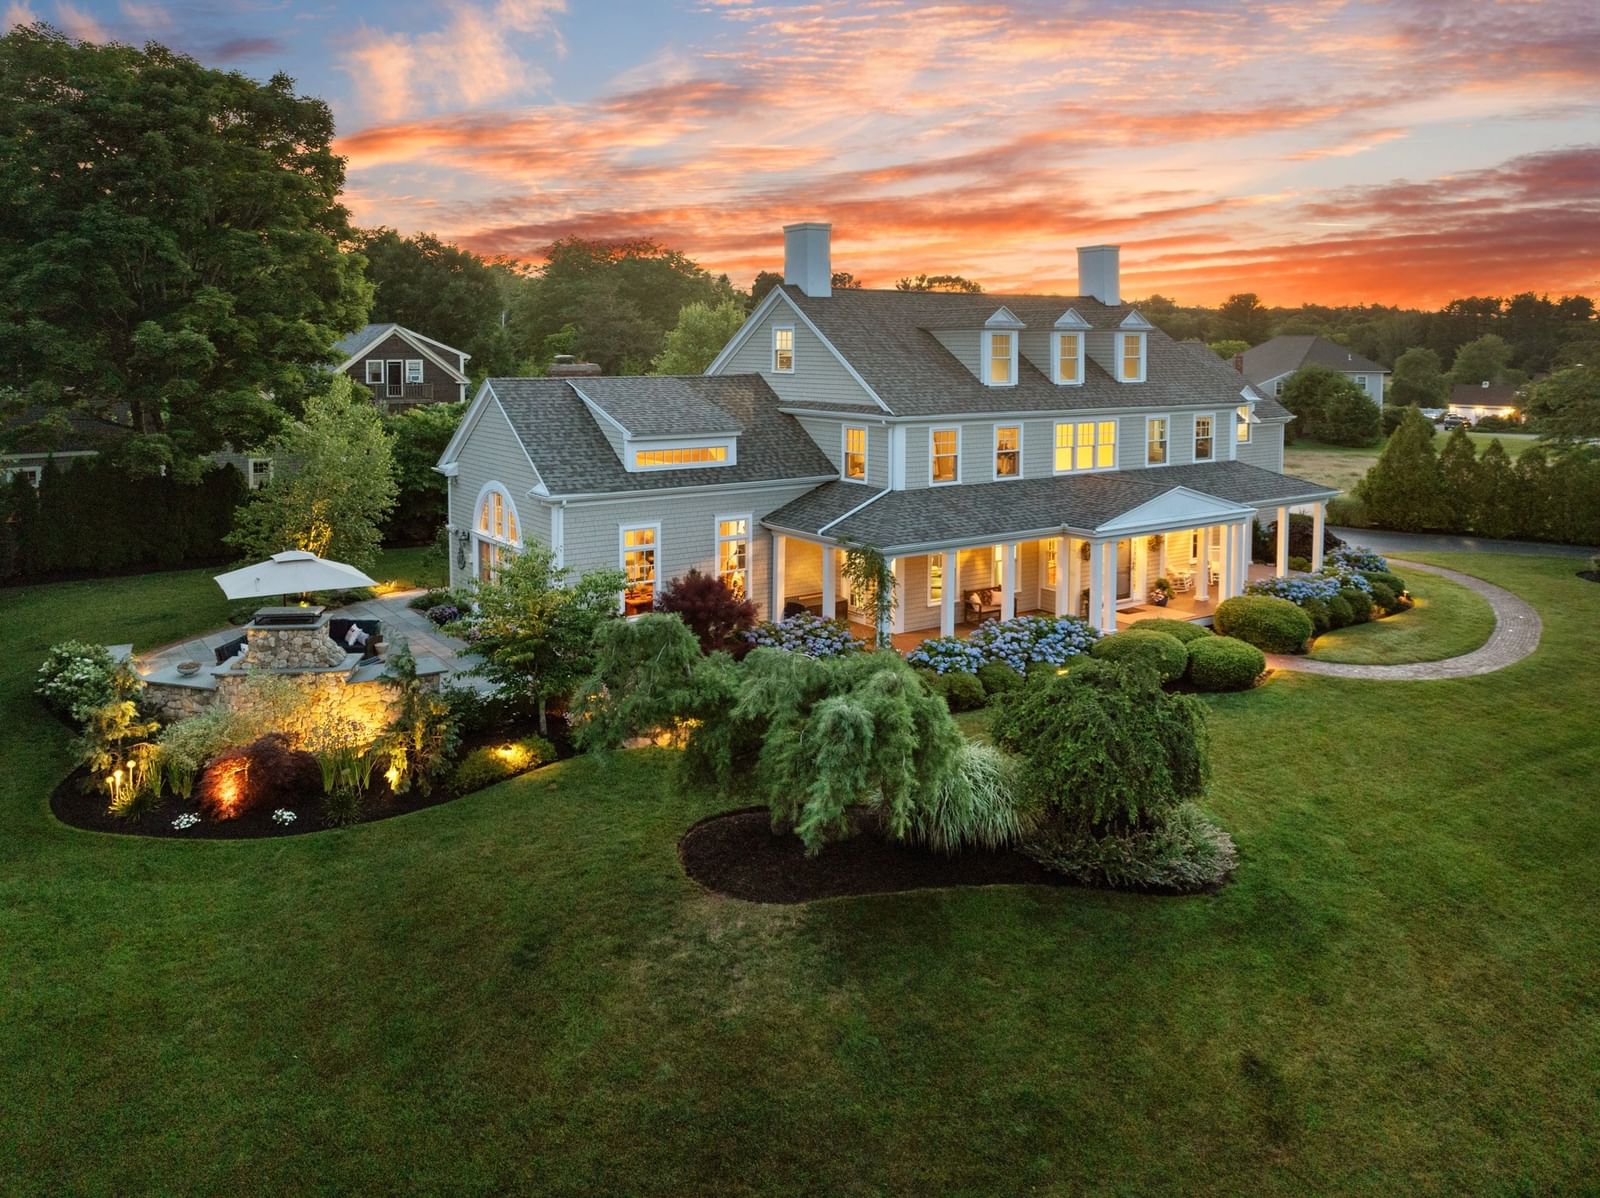
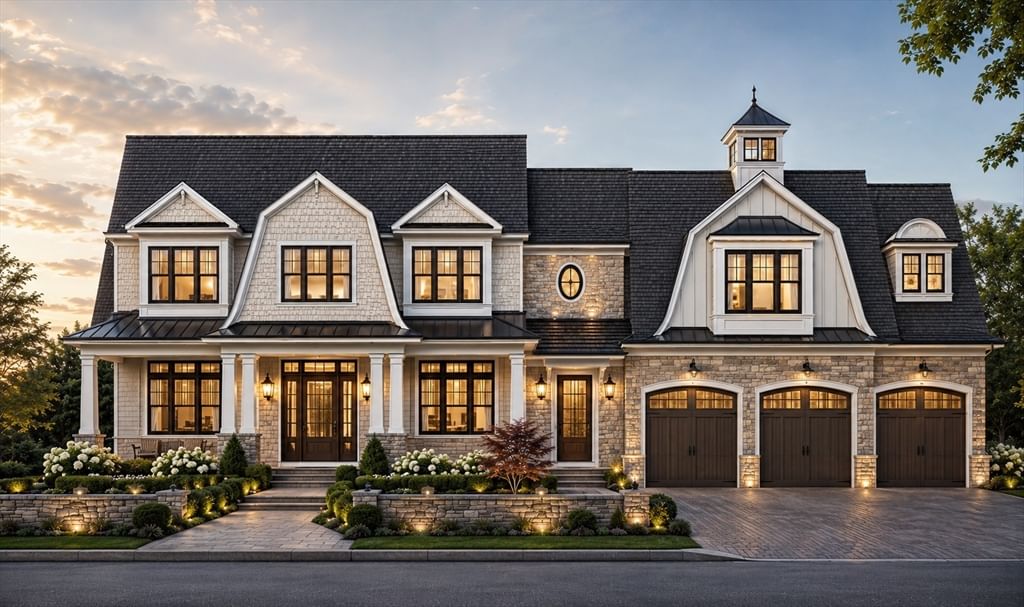
Welcome to Lot 7 at Cervelli Farm Estates, the one you’ve been waiting for! This stunning Newport Gambrel style home blends space, light, and timeless New England charm. The open concept layout features an inviting family room with a refined fireplace and large windows overlooking the patio, perfect for entertaining. The designer kitchen offers top of the line appliances and a bright breakfast nook. A first floor ensuite provides flexibility for guests or extended living. Upstairs, four spacious bedrooms include Jack and Jill suites, an additional ensuite, and a luxurious primary retreat with a spa like bath and two oversized separate closets, plenty of space for all your needs, plus a second floor laundry. The home offers a perfect balance of living space along with convenient storage throughout, plus the option to finish the large basement for additional space. Thoughtful craftsmanship and high end finishes bring it all together, just imagine the possibilities.
Key facts
It was listed on May 1, 2026. The price has gone up from an original $1,950,000 to $1,999,000, most recently on August 14, 2026. It sits on a 0.69-acre (30,002 sq ft) lot.
Market Value Analysis
* Analysis is based on 23 actively listed and recently sold comparable properties strictly within Hanover, MA.
Property Details
Financials
Parking
Interior Specifications
Climate & Utilities
Building & Exterior
Property & Lot
Amenities & Appliances
Tankless Water Heater • Range • Oven • Dishwasher • Microwave • Refrigerator • Wine Refrigerator • Range Hood
Neighborhood
Shopping • Tennis Court(s) • Park • Walk/Jog Trails • Stable(s) • Bike Path
Geography
Floorplan Breakdown
Structural Layout
Living Room
Lvl FirstExterior Access, Open Floorplan, Recessed Lighting, Slider
Dining Room
Lvl FirstFlooring - Hardwood, Recessed Lighting, Decorative Molding
Kitchen
Lvl FirstFlooring - Hardwood, Pantry, Countertops - Upgraded, Kitchen Island, Wet Bar, Cabinets - Upgraded, Open Floorplan, Recessed Lighting, Lighting - Pendant, Crown Molding
Office
Lvl FirstPrimary Bedroom
Lvl SecondBathroom - Full, Walk-In Closet(s), Closet/Cabinets - Custom Built, Flooring - Hardwood, Hot Tub / Spa, Cable Hookup
Bedroom 2
Lvl FirstBedroom 3
Lvl SecondCloset, Flooring - Hardwood, Cable Hookup
Bedroom 4
Lvl SecondCloset, Flooring - Hardwood, Cable Hookup, Recessed Lighting
Bedroom 5
Lvl SecondCloset, Flooring - Hardwood, Cable Hookup, Recessed Lighting
Bathroom 1
Lvl FirstBathroom - Full, Flooring - Stone/Ceramic Tile, Countertops - Stone/Granite/Solid
Bathroom 2
Lvl SecondBathroom - Full, Flooring - Stone/Ceramic Tile, Countertops - Stone/Granite/Solid
Bathroom 3
Lvl SecondBathroom - Full, Flooring - Stone/Ceramic Tile, Countertops - Stone/Granite/Solid
Property History
$1,999,000
Was $1,950,000
Aug 14, 2026
MLS® 73511476
$1,950,000
May 1, 2026
MLS® 73511476
Questions about this home
When was 16 Cervelli Farm Dr, Hanover listed?
16 Cervelli Farm Dr, Hanover was listed on May 1, 2026.
Has the price of 16 Cervelli Farm Dr, Hanover changed?
The price has gone up from an original $1,950,000 to $1,999,000, most recently on August 14, 2026.
How big is the lot at 16 Cervelli Farm Dr, Hanover?
16 Cervelli Farm Dr, Hanover sits on a 0.69-acre (30,002 sq ft) lot.
What is the status of 16 Cervelli Farm Dr, Hanover?
16 Cervelli Farm Dr, Hanover is actively listed for sale.
Population
14,845
U.S. Census Bureau, ACS 2024 5-Year Estimates (B01003)
Median Household Income
$190K
U.S. Census Bureau, ACS 2024 5-Year Estimates (B19013)
Renter-Occupied Homes
15.5%
U.S. Census Bureau, ACS 2024 5-Year Estimates (B25003)
New Construction Permits — Plymouth County
1,093 housing units permitted in the last 12 months (+18% vs the prior 12 months) — 176 in 5+ unit buildings
U.S. Census Bureau, Building Permits Survey (through Jul '26)
ADU Potential
Massachusetts allows one accessory dwelling unit by right in single-family zoning districts statewide (M.G.L. c. 40A §3; 760 CMR 71.00, effective Feb 2025). Estimated maximum ADU size for this property: 900 sq ft (the lesser of 900 sq ft or half the 4,525 sq ft principal dwelling). Lot size: 30,002 sq ft.
Based on listing data, which indicates the property type — not the zoning district. Local dimensional, septic (Title 5), and historic-district requirements still apply. Not legal advice — verify with the municipality.
Listing Agent: Lesly Rozo Cortes
Listing Office: The Firm
MLS® Number: 73511476