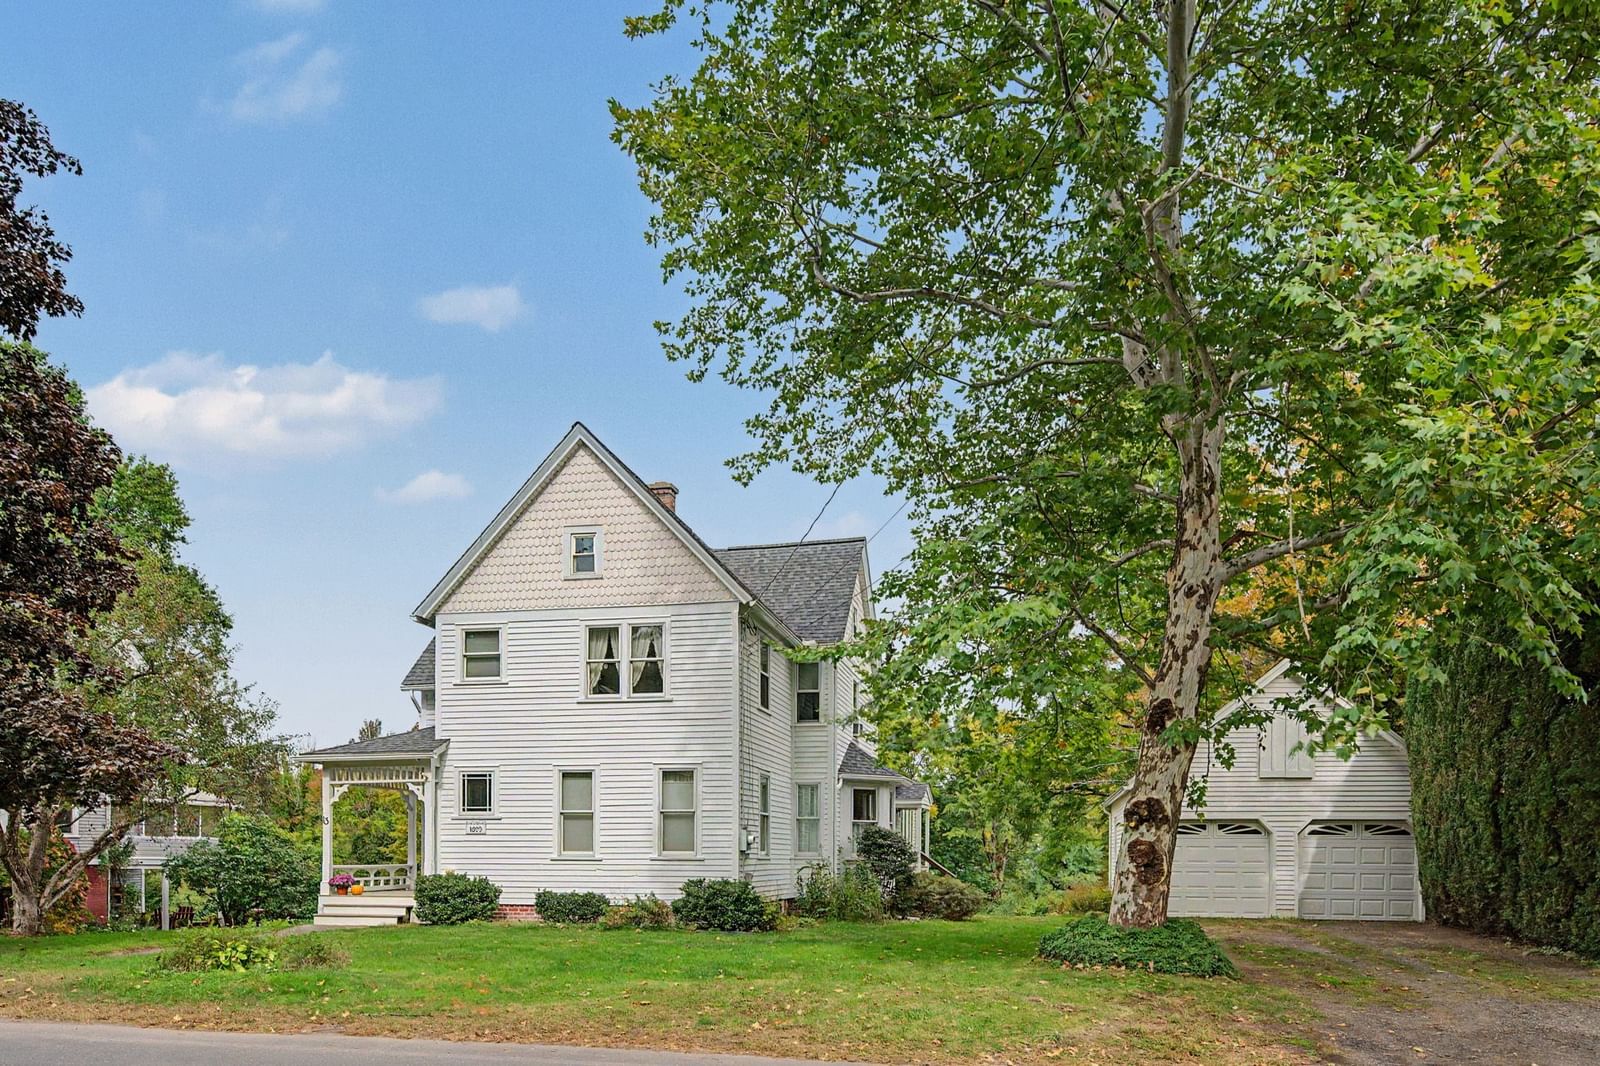
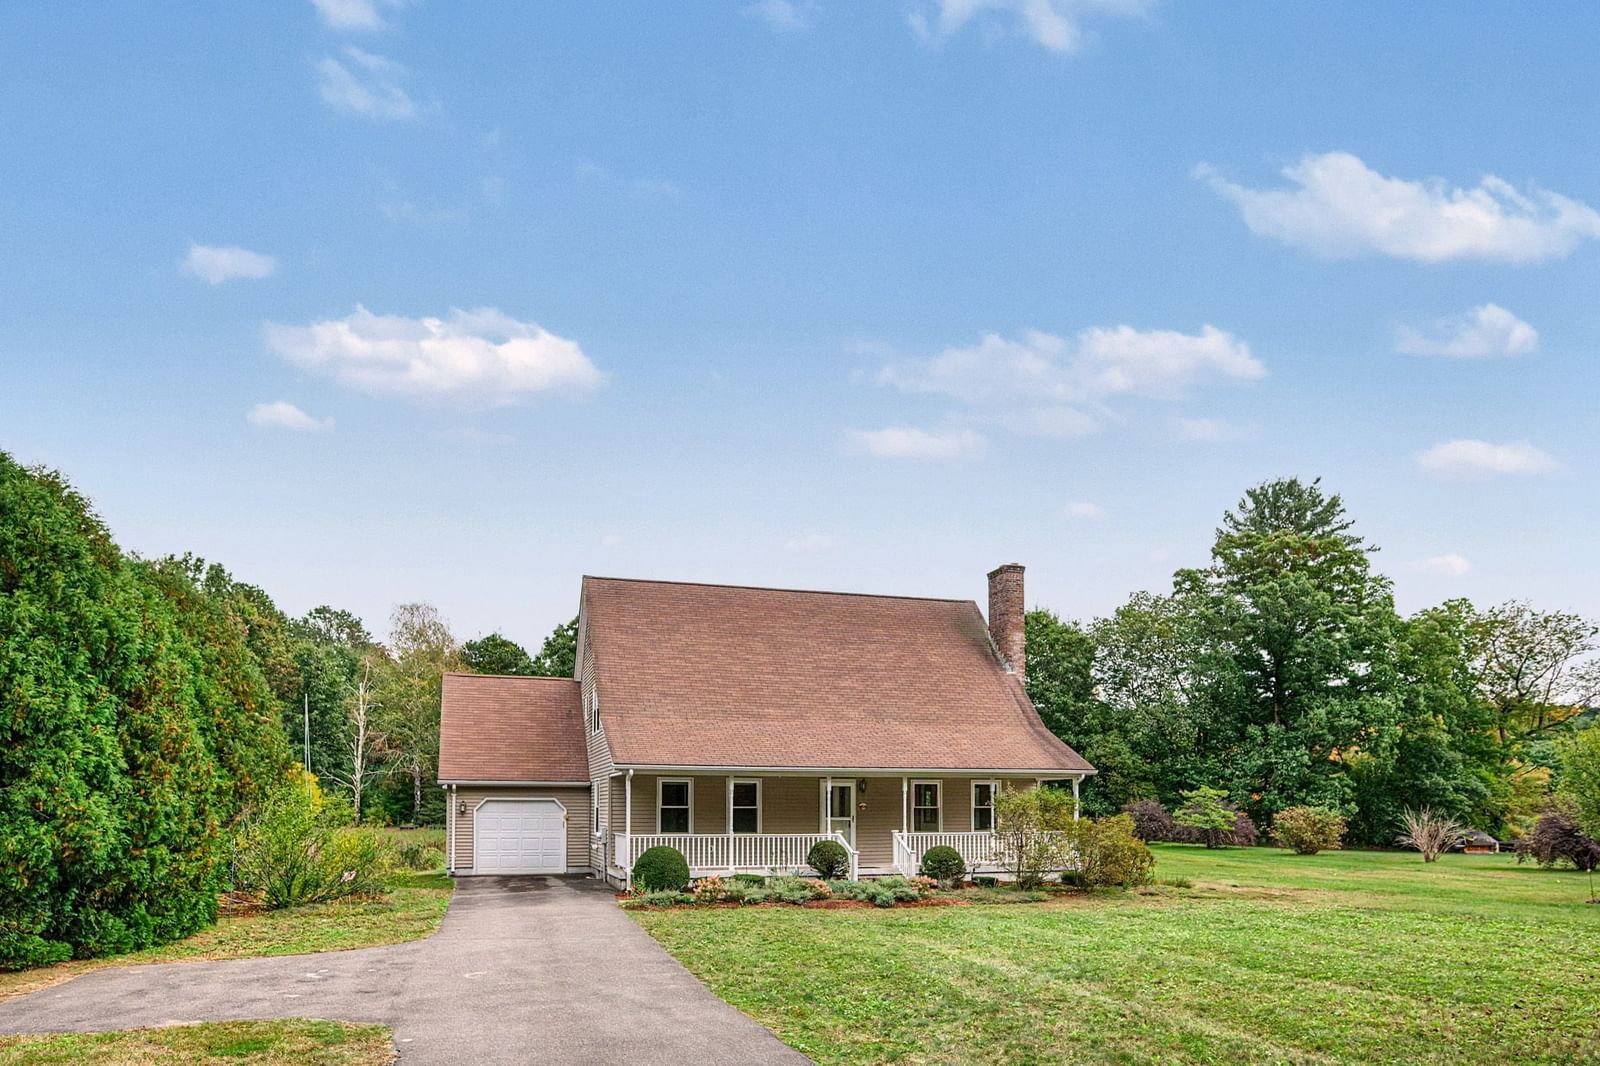
263 College Hwy Southampton — Photo 1 of 42
$495,000
263 College Hwy, Southampton, MA 01073
Southampton, MA 01073
Beds
3
Baths
2
SqFt
1,358
Style
Single Family
Built
1940
Beautifully renovated Southampton ranch with peaceful backyard views facing Mt. Tom. This 3 bedroom, 2 bath home with 2-car detached garage has been completely transformed with extensive upgrades and modern design. Open floor plan living room with stone fireplace, surround sound wiring and recessed lighting. Large kitchen with palatial granite center island with ample seating and pendant lighting. Stove with pot-filler faucet, stainless steel appliances and kitchen sink overlooking the yard. Dining area with 8' slider providing plentiful natural light and access to the back deck. Primary bedroom with wall-to-wall carpet, large closet and en suite bathroom with walk-in glass & tile shower and granite countertops. Two additional carpeted bedrooms and a full bathroom with tiled tub & shower and granite countertops located on the central hall. Partially finished basement for flex space or den includes laundry hook-ups, counters & cabinets. Additional storage closet and large open space perfect for a home gym. Walk-up attic access and MassSave insulation added for efficiency. Detached 2-car garage with front & rear overhead doors and loft storage space. Composite deck and stone patio for outdoor living and enjoying crisp fall days in the fully-fenced yard that looks out onto open fields. Large shed for lawn equipment and terraced raised bed gardens along the fence. Anderson windows throughout the home. Central air, central vacuum, on-demand water heater, all new plumbing, concrete driveway with turnaround & owned 500 gallon underground propane tank. This home features many upgrades and is in exceptional condition, ready for move-in.
Key facts
It was listed on September 22, 2026. The annual property taxes are $4,600 (2026 tax year). It sits on a 0.47-acre (20,473 sq ft) lot.
Market Value Analysis
* Analysis is based on 8 actively listed and recently sold comparable properties strictly within Southampton, MA.
Property Details
Financials
Parking
Interior Specifications
Climate & Utilities
Building & Exterior
Property & Lot
Amenities & Appliances
Tankless Water Heater • Range • Dishwasher • Refrigerator
Geography
Floorplan Breakdown
Structural Layout
Living Room
Lvl Main,FirstFlooring - Vinyl, Window(s) - Picture, Exterior Access, Open Floorplan, Recessed Lighting
Dining Room
Lvl Main,FirstFlooring - Vinyl, Exterior Access, Slider, Lighting - Overhead
Kitchen
Lvl Main,FirstFlooring - Vinyl, Dining Area, Countertops - Stone/Granite/Solid, Kitchen Island, Exterior Access, Open Floorplan, Recessed Lighting, Pot Filler Faucet, Lighting - Pendant
Family Room
Lvl BasementFlooring - Vinyl, Recessed Lighting
Primary Bedroom
Lvl Main,FirstBathroom - Full, Ceiling Fan(s), Closet, Flooring - Wall to Wall Carpet
Bedroom 2
Lvl FirstBedroom 3
Lvl FirstCloset, Flooring - Wall to Wall Carpet
Bathroom 1
Lvl FirstBathroom - Full, Bathroom - Tiled With Tub & Shower, Flooring - Stone/Ceramic Tile, Countertops - Stone/Granite/Solid
Bathroom 2
Lvl FirstBathroom - 3/4, Bathroom - Tiled With Shower Stall, Flooring - Stone/Ceramic Tile, Countertops - Stone/Granite/Solid
Questions about this home
When was 263 College Hwy, Southampton listed?
263 College Hwy, Southampton was listed on September 22, 2026.
Has the price of 263 College Hwy, Southampton changed?
The price hasn't changed since it was listed at $495,000.
What are the property taxes for 263 College Hwy, Southampton?
The annual property taxes for 263 College Hwy, Southampton are $4,600 (2026 tax year).
How big is the lot at 263 College Hwy, Southampton?
263 College Hwy, Southampton sits on a 0.47-acre (20,473 sq ft) lot.
What is the status of 263 College Hwy, Southampton?
263 College Hwy, Southampton is actively listed for sale.
Population
6,230
U.S. Census Bureau, ACS 2024 5-Year Estimates (B01003)
Median Household Income
$123K
U.S. Census Bureau, ACS 2024 5-Year Estimates (B19013)
Renter-Occupied Homes
9.3%
U.S. Census Bureau, ACS 2024 5-Year Estimates (B25003)
New Construction Permits — Hampshire County
389 housing units permitted in the last 12 months (+48% vs the prior 12 months) — 274 in 5+ unit buildings
U.S. Census Bureau, Building Permits Survey (through Jul '26)
ADU Potential
Massachusetts allows one accessory dwelling unit by right in single-family zoning districts statewide (M.G.L. c. 40A §3; 760 CMR 71.00, effective Feb 2025). Estimated maximum ADU size for this property: 679 sq ft (the lesser of 900 sq ft or half the 1,358 sq ft principal dwelling). Lot size: 20,473 sq ft.
Based on listing data, which indicates the property type — not the zoning district. Local dimensional, septic (Title 5), and historic-district requirements still apply. Not legal advice — verify with the municipality.
Listing Agent: Jocelyn Cleary
Listing Office: Canon Real Estate, Inc.
MLS® Number: 73581093