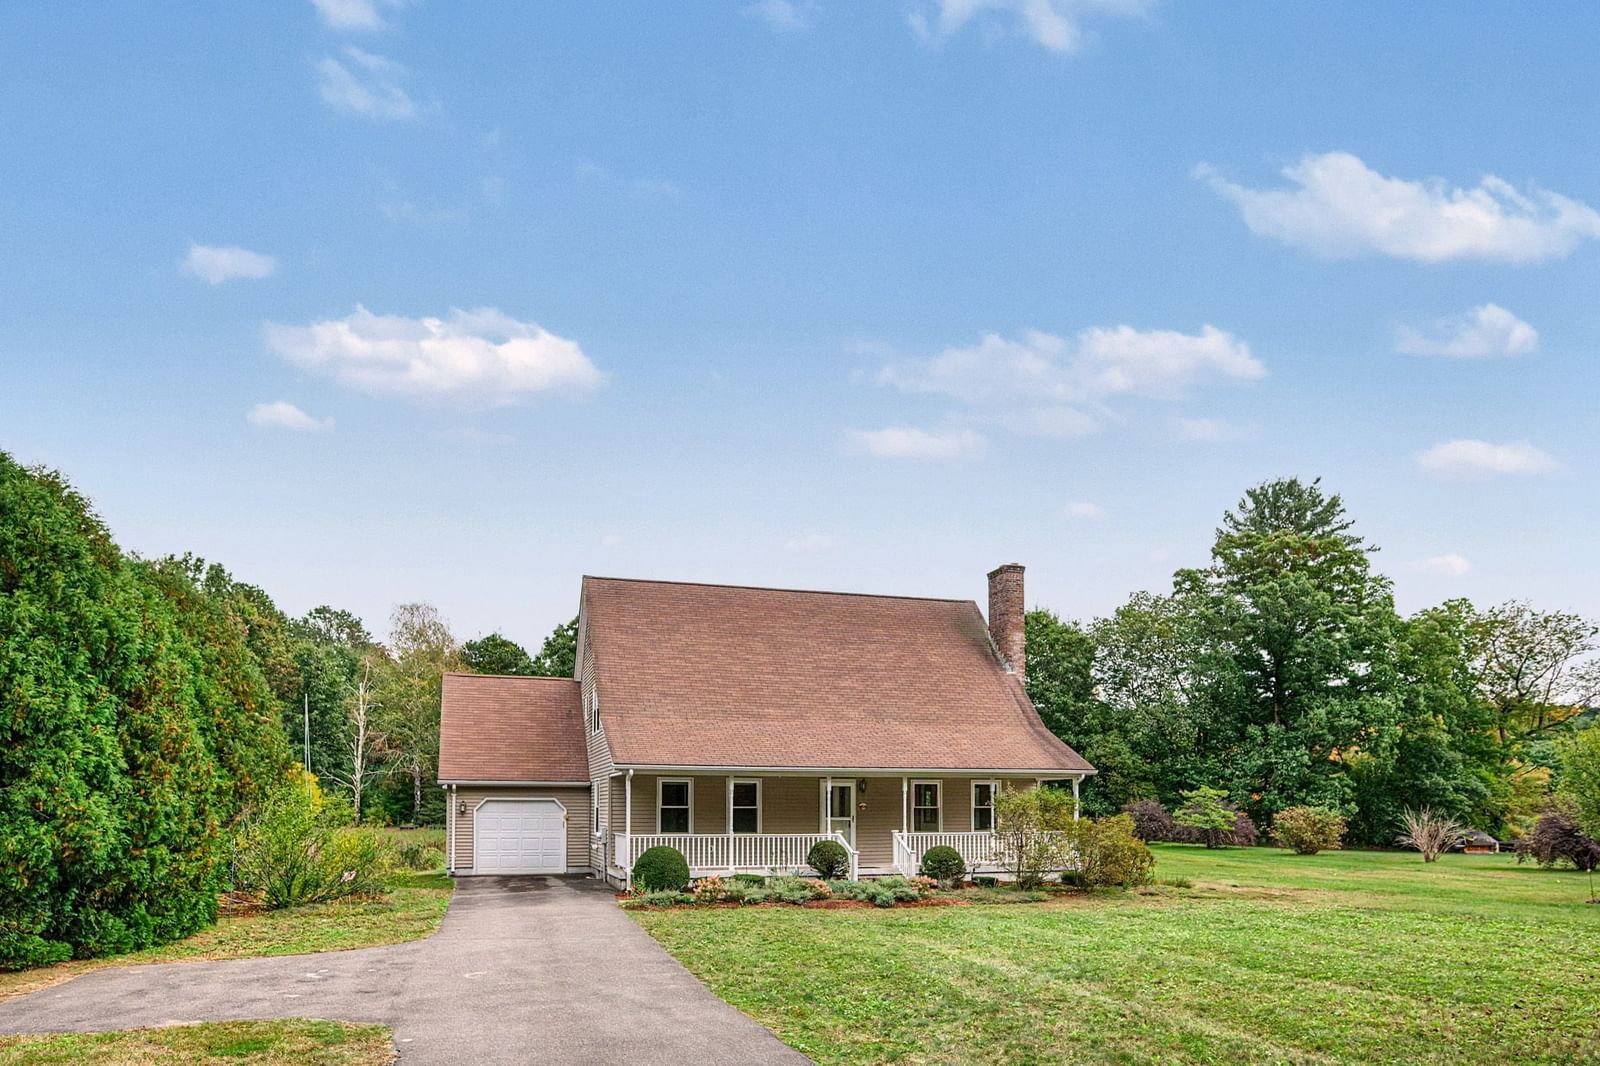
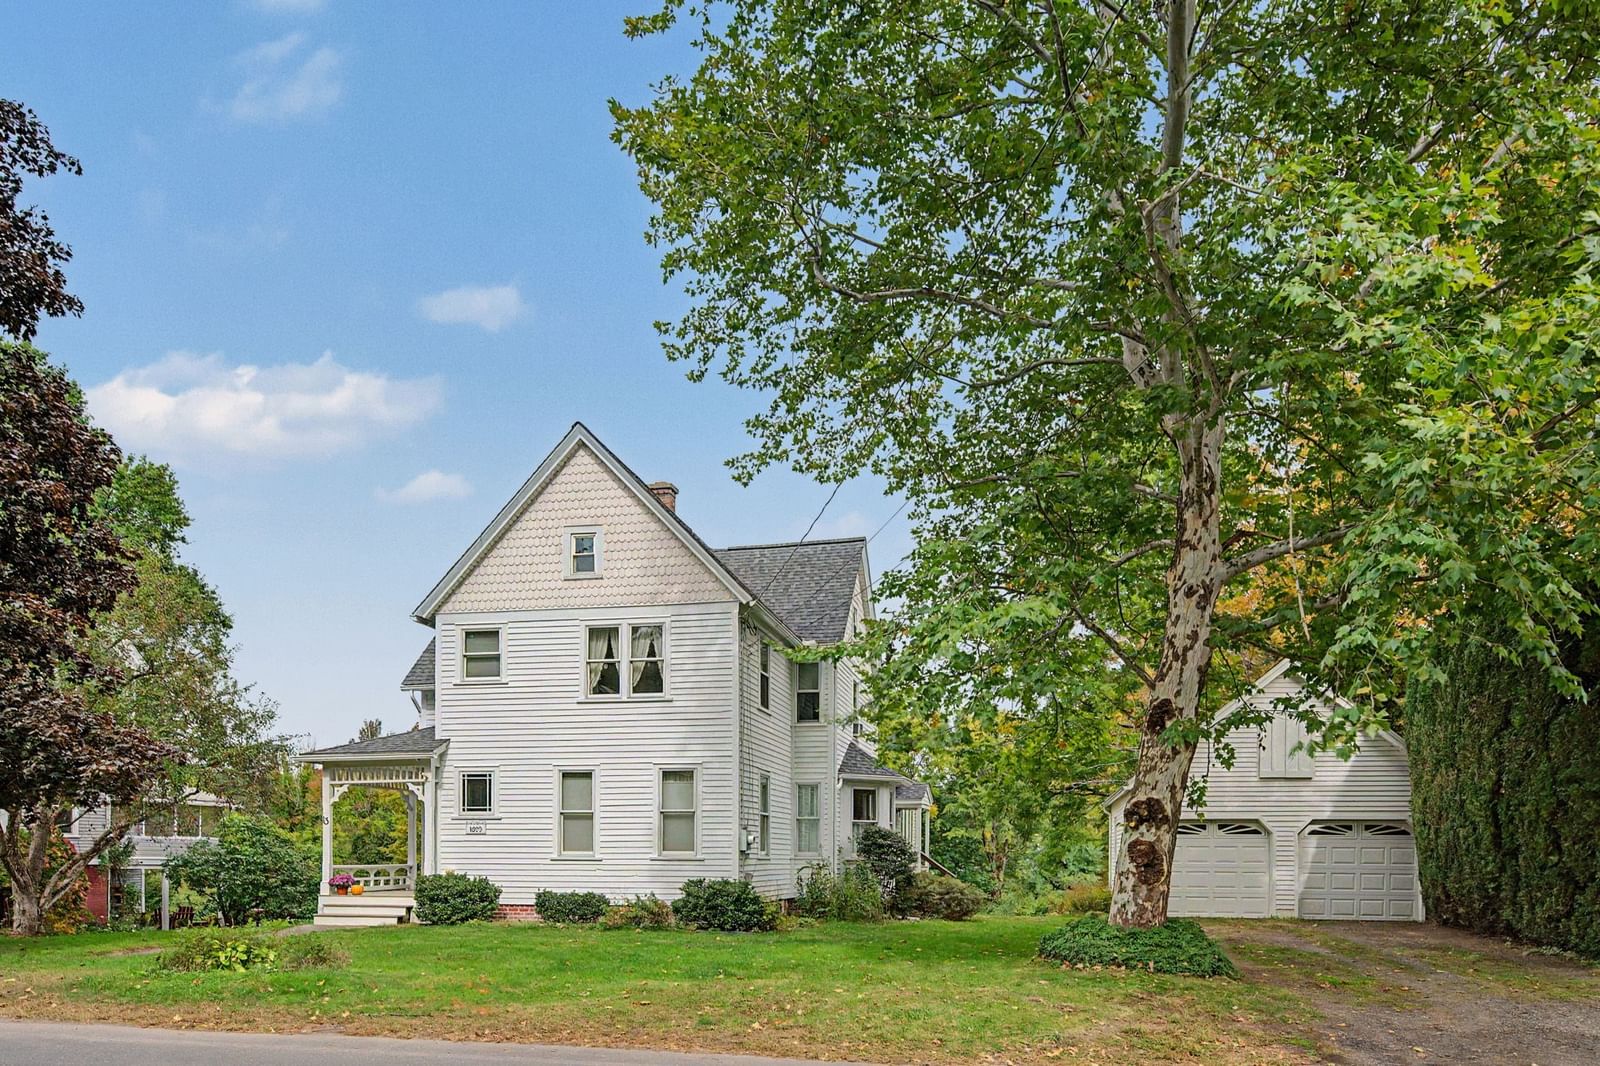
2 Eastwood Dr Southampton — Photo 1 of 42
Recent Drop: $25,500
$749,500
2 Eastwood Dr, Southampton, MA 01073
Southampton, MA 01073
Beds
4
Baths
2.5
SqFt
2,820
Style
Single Family
Built
1998
Private 1.95 Acre Colonial in a lovely neighborhood offering an Unbeatable Price-Per-Sq-Ft. Escape to your own private sanctuary. Nestled in a highly sought-after Southampton neighborhood, this immaculate 2,800-square-foot, 4-bedroom, 2.5-bath Colonial sits on a gorgeous,1.95 acre lot. Enjoy complete peace, quiet, and privacy, all while benefiting from a significantly lower price-per-square-foot than comparable local listings. Inside, you'll find an open floor plan with custom woodwork, gleaming hardwood floors, a sun-filled living room with a fireplace, dining room, and a spacious family room with French doors leading to a 14x25 deck. The updated kitchen features quartz countertops and a breakfast bar. A ½ bath, laundry room, and mudroom with garage access complete the first floor. Upstairs offers a spacious primary suite with a walk-in closet, jetted tub, and separate shower, plus 3 additional bedrooms and a full bath. The walk-out basement provides excellent potential for future living space, plumbing has been roughed in for a future full bath. The home is surrounded by beautiful landscaping with stone walls and goshen stone walkways Additional highlights include Andersen windows, quality 2x6 construction, a new roof (2025), repointed chimney, economical HG&E natural gas heat, and a convenient location 10 minutes from I-90/91
Key facts
It was listed on July 15, 2026. The price has come down from an original $775,000 to $749,500, most recently on July 28, 2026. The annual property taxes are $7,930 (2026 tax year). It sits on a 1.95-acre (84,942 sq ft) lot.
Market Value Analysis
* Analysis is based on 8 actively listed and recently sold comparable properties strictly within Southampton, MA.
Property Details
Financials
Parking
Interior Specifications
Climate & Utilities
Building & Exterior
Property & Lot
Amenities & Appliances
Gas Water Heater • Water Heater • Range • Dishwasher • Microwave • Refrigerator • Washer • Dryer
Neighborhood
Shopping • Park • Stable(s) • Golf • Bike Path • Conservation Area
Geography
Floorplan Breakdown
Structural Layout
Living Room
Lvl First14 x 18
Flooring - Hardwood, Open Floorplan
Dining Room
Lvl First12 x 14
Flooring - Hardwood, Open Floorplan
Kitchen
Lvl FirstFlooring - Hardwood, Dining Area, Countertops - Stone/Granite/Solid, Breakfast Bar / Nook
Family Room
Lvl First14 x 22
Flooring - Hardwood, French Doors, Exterior Access, Open Floorplan
Primary Bedroom
Lvl SecondBathroom - Full, Walk-In Closet(s), Flooring - Hardwood
Bedroom 2
Lvl SecondBedroom 3
Lvl SecondFlooring - Hardwood
Bedroom 4
Lvl SecondFlooring - Hardwood
Bathroom 1
Lvl First10 x 10
Bathroom - Half, Flooring - Stone/Ceramic Tile, Dryer Hookup - Electric, Washer Hookup
Bathroom 2
Lvl SecondBathroom - Full, Bathroom - Tiled With Shower Stall, Flooring - Marble, Pedestal Sink, Soaking Tub
Bathroom 3
Lvl SecondBathroom - Full, Bathroom - Tiled With Tub & Shower, Flooring - Marble, Pedestal Sink
Property History
$749,500
Was $775,000
Jul 28, 2026
MLS® 73543429
$775,000
Jul 15, 2026
MLS® 73543429
Questions about this home
When was 2 Eastwood Dr, Southampton listed?
2 Eastwood Dr, Southampton was listed on July 15, 2026.
Has the price of 2 Eastwood Dr, Southampton changed?
The price has come down from an original $775,000 to $749,500, most recently on July 28, 2026.
What are the property taxes for 2 Eastwood Dr, Southampton?
The annual property taxes for 2 Eastwood Dr, Southampton are $7,930 (2026 tax year).
How big is the lot at 2 Eastwood Dr, Southampton?
2 Eastwood Dr, Southampton sits on a 1.95-acre (84,942 sq ft) lot.
What is the status of 2 Eastwood Dr, Southampton?
2 Eastwood Dr, Southampton is actively listed for sale.
Population
6,230
U.S. Census Bureau, ACS 2024 5-Year Estimates (B01003)
Median Household Income
$123K
U.S. Census Bureau, ACS 2024 5-Year Estimates (B19013)
Renter-Occupied Homes
9.3%
U.S. Census Bureau, ACS 2024 5-Year Estimates (B25003)
New Construction Permits — Hampshire County
389 housing units permitted in the last 12 months (+48% vs the prior 12 months) — 274 in 5+ unit buildings
U.S. Census Bureau, Building Permits Survey (through Jul '26)
ADU Potential
Massachusetts allows one accessory dwelling unit by right in single-family zoning districts statewide (M.G.L. c. 40A §3; 760 CMR 71.00, effective Feb 2025). Estimated maximum ADU size for this property: 900 sq ft (the lesser of 900 sq ft or half the 2,820 sq ft principal dwelling). Lot size: 84,942 sq ft.
Based on listing data, which indicates the property type — not the zoning district. Local dimensional, septic (Title 5), and historic-district requirements still apply. Not legal advice — verify with the municipality.
Listing Agent: Darcie Gasperini
Listing Office: Taylor Agency
MLS® Number: 73543429