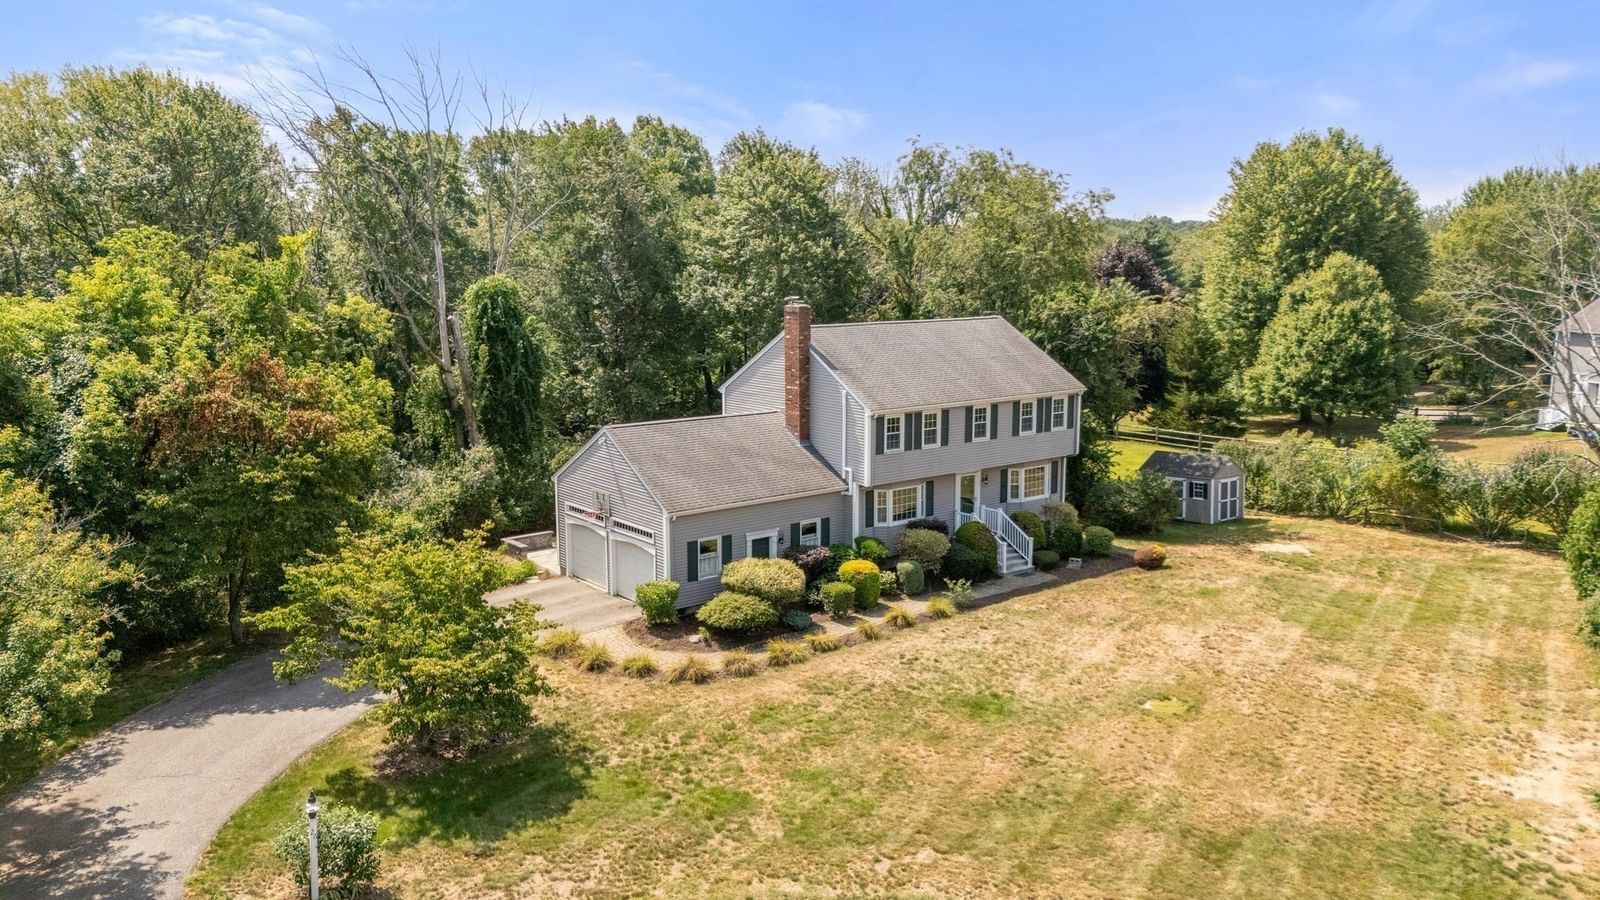
26 Waterview Drive Medway — Photo 1 of 42
$859,900
26 Waterview Drive, Medway, MA 02053
Medway, MA 02053
Beds
4
Baths
2.5
SqFt
2,473
Style
Single Family
Built
1981
Set at the end of a cul-de-sac, this inviting colonial enjoys a beautiful private setting on 1.83 acres, surrounded by mature trees and peaceful pastoral views. Whether relaxing on the large composite deck, gathering on the adjoining patio or enjoying a quiet morning listening to the birds, the property makes it easy to spend time outdoors. While offering exceptional privacy, shopping, dining, recreation and access to Rte 495 are just minutes away. Nearby favorites, including the Milford Upper Charles Trail, Choate Park, Medway Community Farm, the seasonal Farmers Market and Medway Porchfest, add even more to enjoy close to home.Inside, the home feels warm and welcoming, with comfortable spaces to gather and unwind. Hardwood floors extend throughout the first and second levels, while the fireplaced family room features wide pine floors that add warmth and character. Upstairs, generously sized bedrooms include a spacious primary suite with two closets and a beautifully updated en-suite bath. Views toward the Charles River can be enjoyed from the second floor, with seasonal views from the deck and backyard.The finished lower level offers additional flexibility for a playroom, home office, media room or guest space, with new carpeting, recessed lighting, generous closets and ample storage. Thoughtful updates include a new roof, refinished hardwood floors, ductless mini-splits, a new heating system, refreshed baths, granite kitchen countertops and recessed lighting. A new composite deck and patio extend the living outdoors, while a Tesla charger, oversized two-car garage with direct yard access and outdoor shed provide added convenience and storage.With its natural beauty and peaceful surroundings, this is a home where the setting is every bit as enjoyable as the space inside.
Key facts
It was listed on October 1, 2026. The annual property taxes are $10,375 (2026 tax year). It sits on a 1.83-acre (79,715 sq ft) lot.
Open Houses
Market Value Analysis
* Analysis is based on 17 actively listed and recently sold comparable properties strictly within Medway, MA.
Property Details
Financials
Parking
Interior Specifications
Climate & Utilities
Building & Exterior
Property & Lot
Amenities & Appliances
Gas Water Heater • Water Heater • Range • Dishwasher • Microwave • Refrigerator • Washer • Dryer • Plumbed For Ice Maker
Neighborhood
Shopping • Tennis Court(s) • Park • Walk/Jog Trails • Laundromat • Conservation Area
Geography
Floorplan Breakdown
Structural Layout
Living Room
Lvl FirstFlooring - Hardwood, Window(s) - Bay/Bow/Box, Recessed Lighting
Dining Room
Lvl FirstFlooring - Hardwood, Window(s) - Bay/Bow/Box, Chair Rail
Kitchen
Lvl FirstFlooring - Hardwood, Pantry, Kitchen Island, Deck - Exterior, Recessed Lighting, Slider
Family Room
Lvl FirstFlooring - Wood, Window(s) - Bay/Bow/Box, Recessed Lighting, Wainscoting
Primary Bedroom
Lvl SecondBathroom - 3/4, Closet, Flooring - Hardwood, Recessed Lighting
Bedroom 2
Lvl SecondBedroom 3
Lvl SecondCloset, Flooring - Hardwood, Lighting - Overhead
Bedroom 4
Lvl SecondFlooring - Hardwood, Lighting - Overhead, Closet - Double
Bathroom 1
Lvl FirstBathroom - Half, Flooring - Stone/Ceramic Tile, Countertops - Stone/Granite/Solid, Dryer Hookup - Gas, Washer Hookup
Bathroom 2
Lvl SecondBathroom - Full, Bathroom - Tiled With Tub & Shower, Flooring - Stone/Ceramic Tile, Countertops - Stone/Granite/Solid, Lighting - Sconce
Bathroom 3
Lvl SecondBathroom - 3/4, Bathroom - Tiled With Shower Stall, Closet - Linen, Flooring - Stone/Ceramic Tile, Countertops - Stone/Granite/Solid, Lighting - Sconce
Questions about this home
When was 26 Waterview Drive, Medway listed?
26 Waterview Drive, Medway was listed on October 1, 2026.
Has the price of 26 Waterview Drive, Medway changed?
The price hasn't changed since it was listed at $859,900.
What are the property taxes for 26 Waterview Drive, Medway?
The annual property taxes for 26 Waterview Drive, Medway are $10,375 (2026 tax year).
How big is the lot at 26 Waterview Drive, Medway?
26 Waterview Drive, Medway sits on a 1.83-acre (79,715 sq ft) lot.
What is the status of 26 Waterview Drive, Medway?
26 Waterview Drive, Medway is actively listed for sale.
Population
13,436
U.S. Census Bureau, ACS 2024 5-Year Estimates (B01003)
Median Household Income
$174K
U.S. Census Bureau, ACS 2024 5-Year Estimates (B19013)
Renter-Occupied Homes
14.1%
U.S. Census Bureau, ACS 2024 5-Year Estimates (B25003)
New Construction Permits — Norfolk County
1,524 housing units permitted in the last 12 months (+52% vs the prior 12 months) — 1,030 in 5+ unit buildings
U.S. Census Bureau, Building Permits Survey (through Jul '26)
ADU Potential
Massachusetts allows one accessory dwelling unit by right in single-family zoning districts statewide (M.G.L. c. 40A §3; 760 CMR 71.00, effective Feb 2025). Estimated maximum ADU size for this property: 900 sq ft (the lesser of 900 sq ft or half the 2,473 sq ft principal dwelling). Lot size: 79,715 sq ft.
Based on listing data, which indicates the property type — not the zoning district. Local dimensional, septic (Title 5), and historic-district requirements still apply. Not legal advice — verify with the municipality.
Listing Agent: Danielle Rochefort
Listing Office: Coldwell Banker Realty - Westwood
MLS® Number: 73585553


