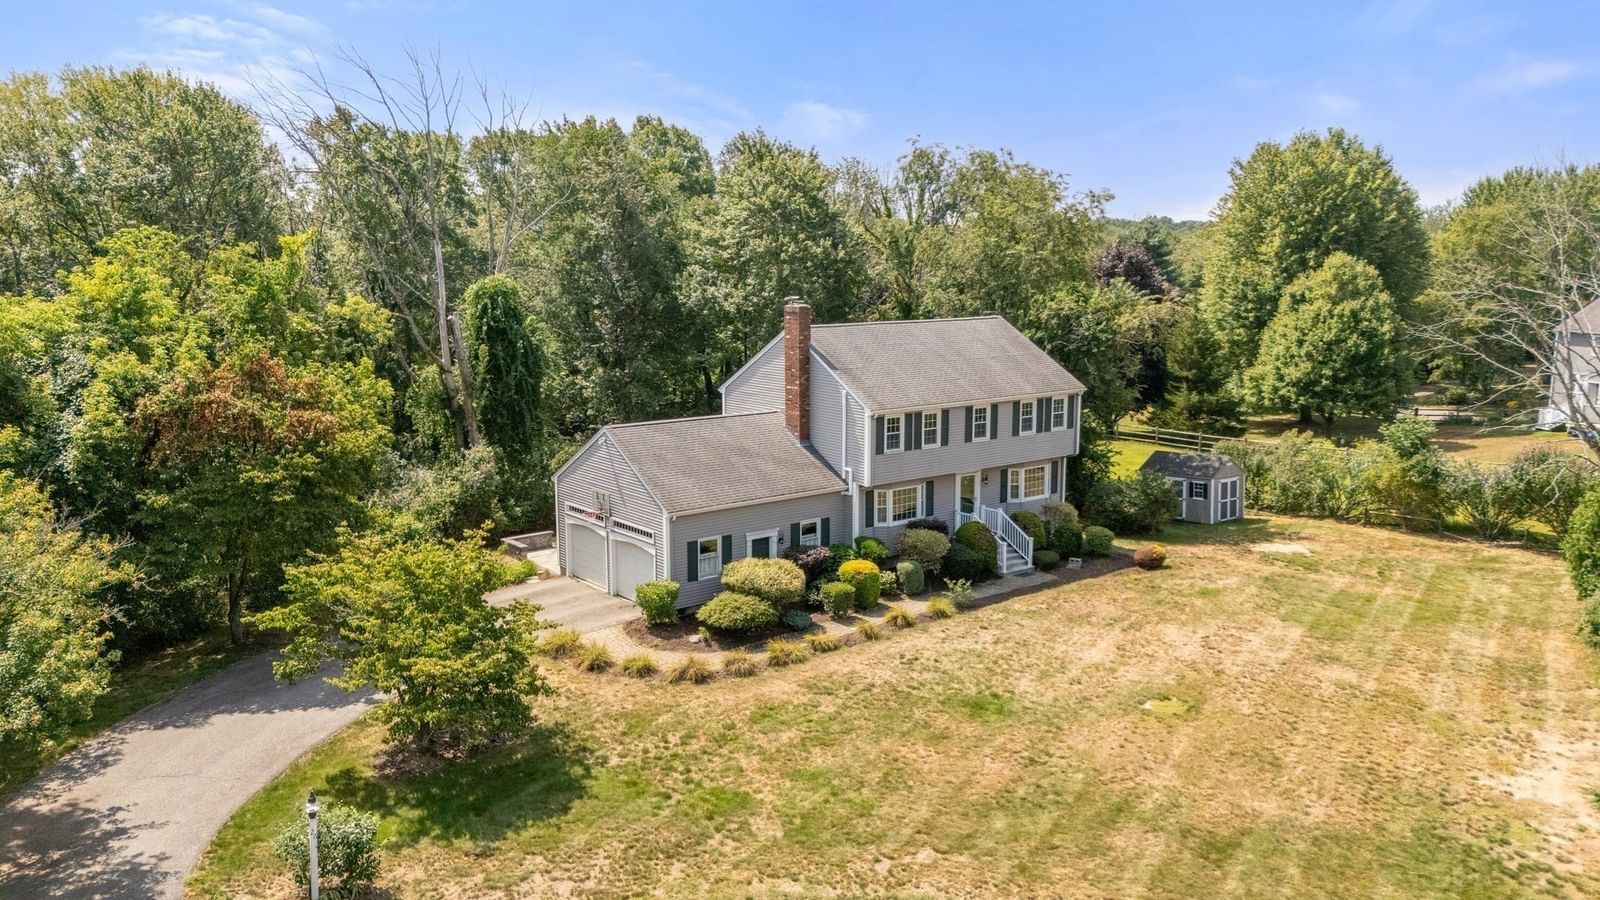
12 Jasmine Rd Medway — Photo 1 of 42
$879,900
12 Jasmine Rd, Medway, MA 02053
Medway, MA 02053
Beds
4
Baths
2.5
SqFt
2,684
Style
Single Family
Built
1993
Welcome home to this meticulously maintained Custom Colonial, lovingly cared for by its original owners. Set on a beautiful wooded 1.47 acre lot in an established neighborhood, this spacious 10 room, 4 bedroom, 2.5 bath home offers comfort, privacy and room to grow. Sun filled interiors feature oversized windows, a kitchen with granite countertops, stainless steel appliances and island, first floor laundry, and a cozy family room with wood burning fireplace. French doors connect the dining room to living room. Upstairs the primary suite offers an updated full bath and walk-in closet, plus 3 additional bedrooms and a full bath. The finished walk out lower level offers a versatile bonus room, office and utility room with full size windows. Enjoy the picturesque backyard from the deck or stone patio surrounded by mature trees and large well maintained side yard. Attached 2 car garage. High efficiency tankless gas boiler and a/c installed 2021. Roof replaced 2019. Convenient commuter location with easy access to commuter rail, Route 495 and Mass Pike. Desirable school system. Come see all this special home has to offer!
Key facts
The annual property taxes are $11,085 (2026 tax year). It sits on a 1.47-acre (64,033 sq ft) lot.
No longer available to tour
Market Value Analysis
* Analysis is based on 17 actively listed and recently sold comparable properties strictly within Medway, MA.
Property Details
Financials
Parking
Interior Specifications
Climate & Utilities
Building & Exterior
Property & Lot
Amenities & Appliances
Gas Water Heater • Dishwasher • Microwave • Refrigerator • Washer • Dryer
Neighborhood
Public Transportation • Shopping • Tennis Court(s) • Park • Walk/Jog Trails • Stable(s)
Geography
Floorplan Breakdown
Structural Layout
Living Room
Lvl First13 x 11
Flooring - Hardwood, French Doors
Dining Room
Lvl First12 x 13
Flooring - Hardwood, Window(s) - Bay/Bow/Box
Kitchen
Lvl First17 x 13
Flooring - Hardwood, Countertops - Stone/Granite/Solid, Kitchen Island, Cabinets - Upgraded, Deck - Exterior, Exterior Access, Remodeled, Stainless Steel Appliances
Office
Lvl Basement11 x 13
Closet, Flooring - Vinyl
Family Room
Lvl First11 x 18
Bathroom - Half, Flooring - Hardwood
Primary Bedroom
Lvl Second11 x 17
Bathroom - 3/4, Ceiling Fan(s), Walk-In Closet(s), Flooring - Wood
Bedroom 2
Lvl Second12 x 10
Bedroom 3
Lvl Second12 x 14
Ceiling Fan(s), Closet, Flooring - Wood
Bedroom 4
Lvl Second7 x 10
Ceiling Fan(s), Closet, Flooring - Wood
Bathroom 1
Lvl First5 x 6
Bathroom - Half, Flooring - Stone/Ceramic Tile
Bathroom 2
Lvl Second8 x 7
Bathroom - With Tub & Shower, Closet - Linen, Flooring - Stone/Ceramic Tile
Bathroom 3
Lvl Second7 x 7
Bathroom - 3/4, Bathroom - With Shower Stall, Closet - Linen, Flooring - Stone/Ceramic Tile
Questions about this home
What are the property taxes for 12 Jasmine Rd, Medway?
The annual property taxes for 12 Jasmine Rd, Medway are $11,085 (2026 tax year).
How big is the lot at 12 Jasmine Rd, Medway?
12 Jasmine Rd, Medway sits on a 1.47-acre (64,033 sq ft) lot.
What is the status of 12 Jasmine Rd, Medway?
12 Jasmine Rd, Medway is coming soon to the market for sale.
Population
13,436
U.S. Census Bureau, ACS 2024 5-Year Estimates (B01003)
Median Household Income
$174K
U.S. Census Bureau, ACS 2024 5-Year Estimates (B19013)
Renter-Occupied Homes
14.1%
U.S. Census Bureau, ACS 2024 5-Year Estimates (B25003)
New Construction Permits — Norfolk County
1,524 housing units permitted in the last 12 months (+52% vs the prior 12 months) — 1,030 in 5+ unit buildings
U.S. Census Bureau, Building Permits Survey (through Jul '26)
ADU Potential
Massachusetts allows one accessory dwelling unit by right in single-family zoning districts statewide (M.G.L. c. 40A §3; 760 CMR 71.00, effective Feb 2025). Estimated maximum ADU size for this property: 900 sq ft (the lesser of 900 sq ft or half the 2,684 sq ft principal dwelling). Lot size: 64,033 sq ft.
Based on listing data, which indicates the property type — not the zoning district. Local dimensional, septic (Title 5), and historic-district requirements still apply. Not legal advice — verify with the municipality.
Listing Agent: Laina Kaplan
Listing Office: Realty Executives Boston West
MLS® Number: 73585137
No longer available to tour