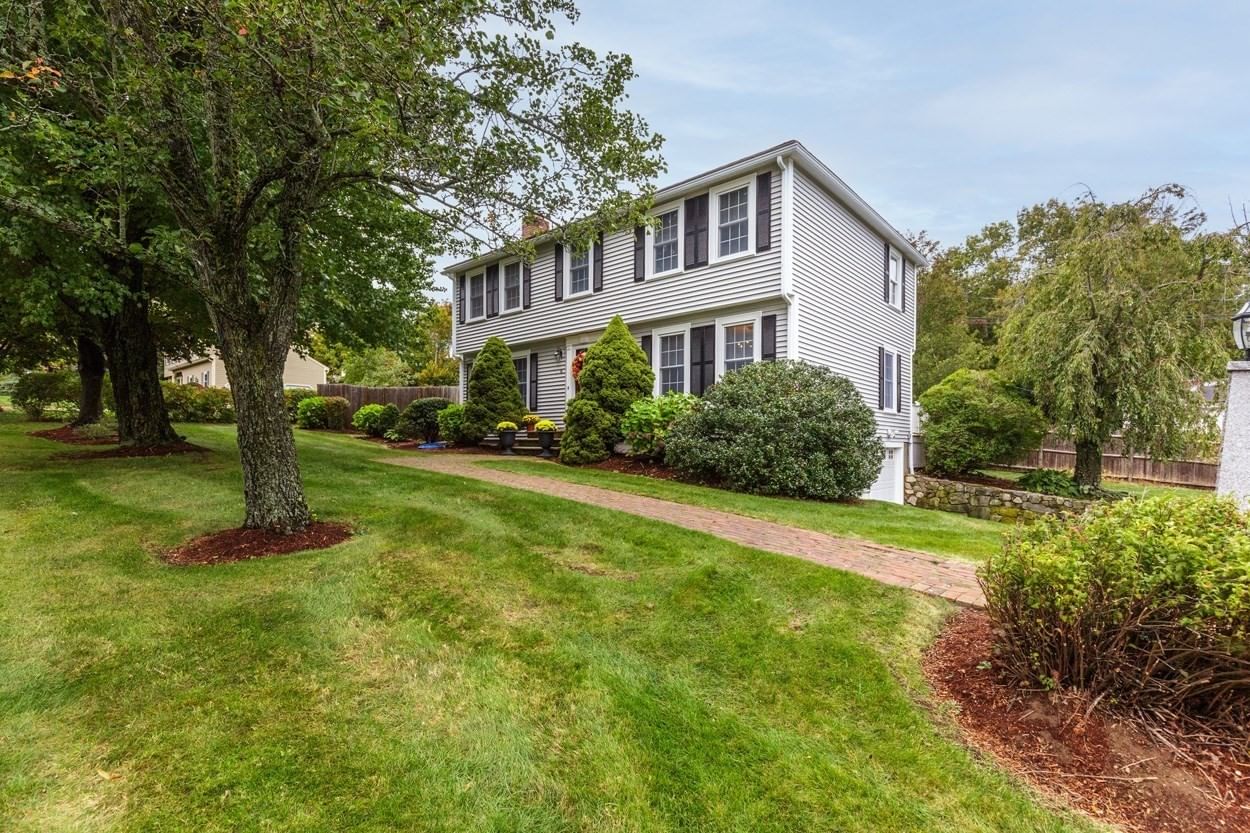
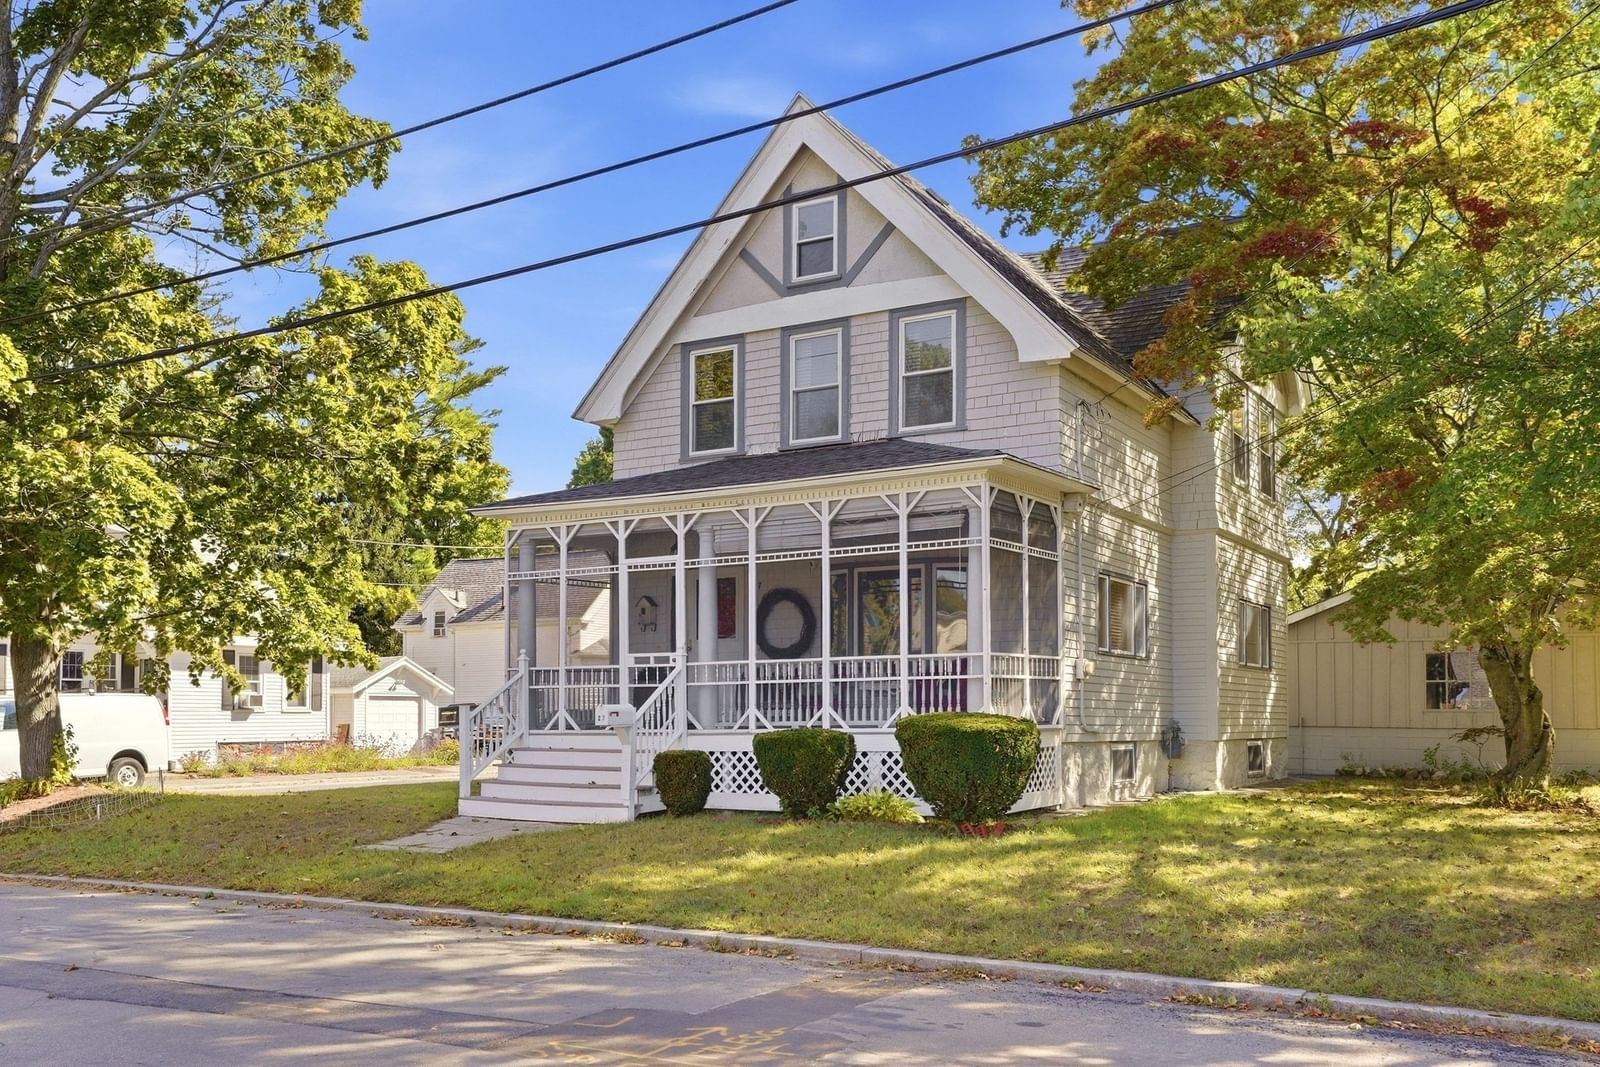
26 Glen Forest Lane Methuen — Photo 1 of 42
$749,999
26 Glen Forest Lane, Methuen, MA 01844
Methuen, MA 01844
Beds
3
Baths
3
SqFt
3,298
Style
Single Family
Built
1955
Presenting a unique opportunity in this spacious 3,299 sq. ft ranch where the finished lower level creates 2 distinct living quarters for multigenerational living, guests, or separate living under one roof. Perfect for relaxing, entertaining, & outdoor living. The main floor features beautiful bamboo flooring throughout, kitchen w/ stone counter tops & black SS appliances, primary bedroom suite with private bath, 2nd bedroom & 2nd bath. A formal dining room opens to the kitchen and a living room with french doors, wood celling, built-in bookshelves, a brick smear accent wall, & 3 large windows allowing for bird watching, bright sunlight during the day, & spectacular winter sunsets. Outside, enjoy a tranquil water feature, an inground pool, secret garden for growers of flowers/vegetables/herbs. Relax or entertain on a deck spanning the back of the home w/ access from the kitchen and primary bedroom overlooking the pool, fire pit area, & private fenced in back yard. Additional features include central air, solar panels, 1 car garage w/ additional off-street parking. Despite being close to shopping plazas, Tuscan Village in tax free Salem, NH, restaurants, gas stations, & easy access to highways, this home has a mature, wooded country ambiance on a dead-end street. You are invited to schedule a private showing to fully appreciate the exceptional qualities of this residence.
Key facts
It was listed on September 11, 2026. The annual property taxes are $7,317 (2026 tax year). It sits on a 0.57-acre (24,829 sq ft) lot.
Immersive Experience
Market Value Analysis
* Analysis is based on 24 actively listed and recently sold comparable properties strictly within Methuen, MA.
Property Details
Financials
Parking
Interior Specifications
Climate & Utilities
Building & Exterior
Property & Lot
Amenities & Appliances
Gas Water Heater • Water Heater • Range • Dishwasher • Microwave • Refrigerator • Stainless Steel Appliance(s) • Plumbed For Ice Maker
Neighborhood
Public Transportation • Shopping • Tennis Court(s) • Park • Walk/Jog Trails • Golf
Geography
Floorplan Breakdown
Structural Layout
Living Room
Lvl Main,First12 x 24.666666666
Closet/Cabinets - Custom Built, Flooring - Wood, Window(s) - Picture, French Doors, Cable Hookup, Recessed Lighting, Lighting - Sconce, Crown Molding
Dining Room
Lvl Main,First15.083333333 x 11.833333333
Ceiling Fan(s), Closet/Cabinets - Custom Built, Flooring - Wood, Window(s) - Bay/Bow/Box, French Doors, Open Floorplan
Kitchen
Lvl Main,First20 x 15
Ceiling Fan(s), Flooring - Hardwood, Dining Area, Countertops - Stone/Granite/Solid, Deck - Exterior, Open Floorplan, Recessed Lighting, Slider, Stainless Steel Appliances
Family Room
Lvl Basement27.166666666 x 25.666666666
Flooring - Laminate, Cable Hookup, Exterior Access, Open Floorplan, Recessed Lighting, Vestibule, Closet - Double
Primary Bedroom
Lvl Main,First13.333333333 x 17.583333333
Bathroom - Full, Ceiling Fan(s), Walk-In Closet(s), Flooring - Hardwood, Flooring - Wood, Cable Hookup, Deck - Exterior, Exterior Access, Lighting - Overhead, Pocket Door
Bedroom 2
Lvl Main,First13.25 x 11.75
Bedroom 3
Lvl Basement15.75 x 10.75
Flooring - Laminate, Cable Hookup, Closet - Double, Pocket Door
Bathroom 1
Lvl Main,First7.916666666 x 9.416666666
Bathroom - Full, Bathroom - Tiled With Tub & Shower, Flooring - Stone/Ceramic Tile, Countertops - Stone/Granite/Solid, Soaking Tub
Bathroom 2
Lvl Main,First7.333333333 x 11.833333333
Bathroom - Full, Bathroom - Tiled With Tub & Shower, Closet - Linen, Flooring - Stone/Ceramic Tile, Countertops - Stone/Granite/Solid
Bathroom 3
Lvl Basement10.333333333 x 11.416666666
Bathroom - 3/4, Bathroom - With Shower Stall, Closet - Linen, Flooring - Stone/Ceramic Tile, Lighting - Sconce, Lighting - Overhead, Pocket Door
Questions about this home
When was 26 Glen Forest Lane, Methuen listed?
26 Glen Forest Lane, Methuen was listed on September 11, 2026.
Has the price of 26 Glen Forest Lane, Methuen changed?
The price hasn't changed since it was listed at $749,999.
What are the property taxes for 26 Glen Forest Lane, Methuen?
The annual property taxes for 26 Glen Forest Lane, Methuen are $7,317 (2026 tax year).
How big is the lot at 26 Glen Forest Lane, Methuen?
26 Glen Forest Lane, Methuen sits on a 0.57-acre (24,829 sq ft) lot.
What is the status of 26 Glen Forest Lane, Methuen?
26 Glen Forest Lane, Methuen is actively listed for sale.
Population
53,420
U.S. Census Bureau, ACS 2024 5-Year Estimates (B01003)
Median Household Income
$113K
U.S. Census Bureau, ACS 2024 5-Year Estimates (B19013)
Renter-Occupied Homes
27.7%
U.S. Census Bureau, ACS 2024 5-Year Estimates (B25003)
New Construction Permits — Essex County
1,060 housing units permitted in the last 12 months (-11% vs the prior 12 months) — 603 in 5+ unit buildings
U.S. Census Bureau, Building Permits Survey (through Jul '26)
ADU Potential
Massachusetts allows one accessory dwelling unit by right in single-family zoning districts statewide (M.G.L. c. 40A §3; 760 CMR 71.00, effective Feb 2025). Estimated maximum ADU size for this property: 900 sq ft (the lesser of 900 sq ft or half the 3,298 sq ft principal dwelling). Lot size: 24,829 sq ft.
Based on listing data, which indicates the property type — not the zoning district. Local dimensional, septic (Title 5), and historic-district requirements still apply. Not legal advice — verify with the municipality.
Listing Agent: Leanne Withrow
Listing Office: Lamacchia Realty, Inc.
MLS® Number: 73576001