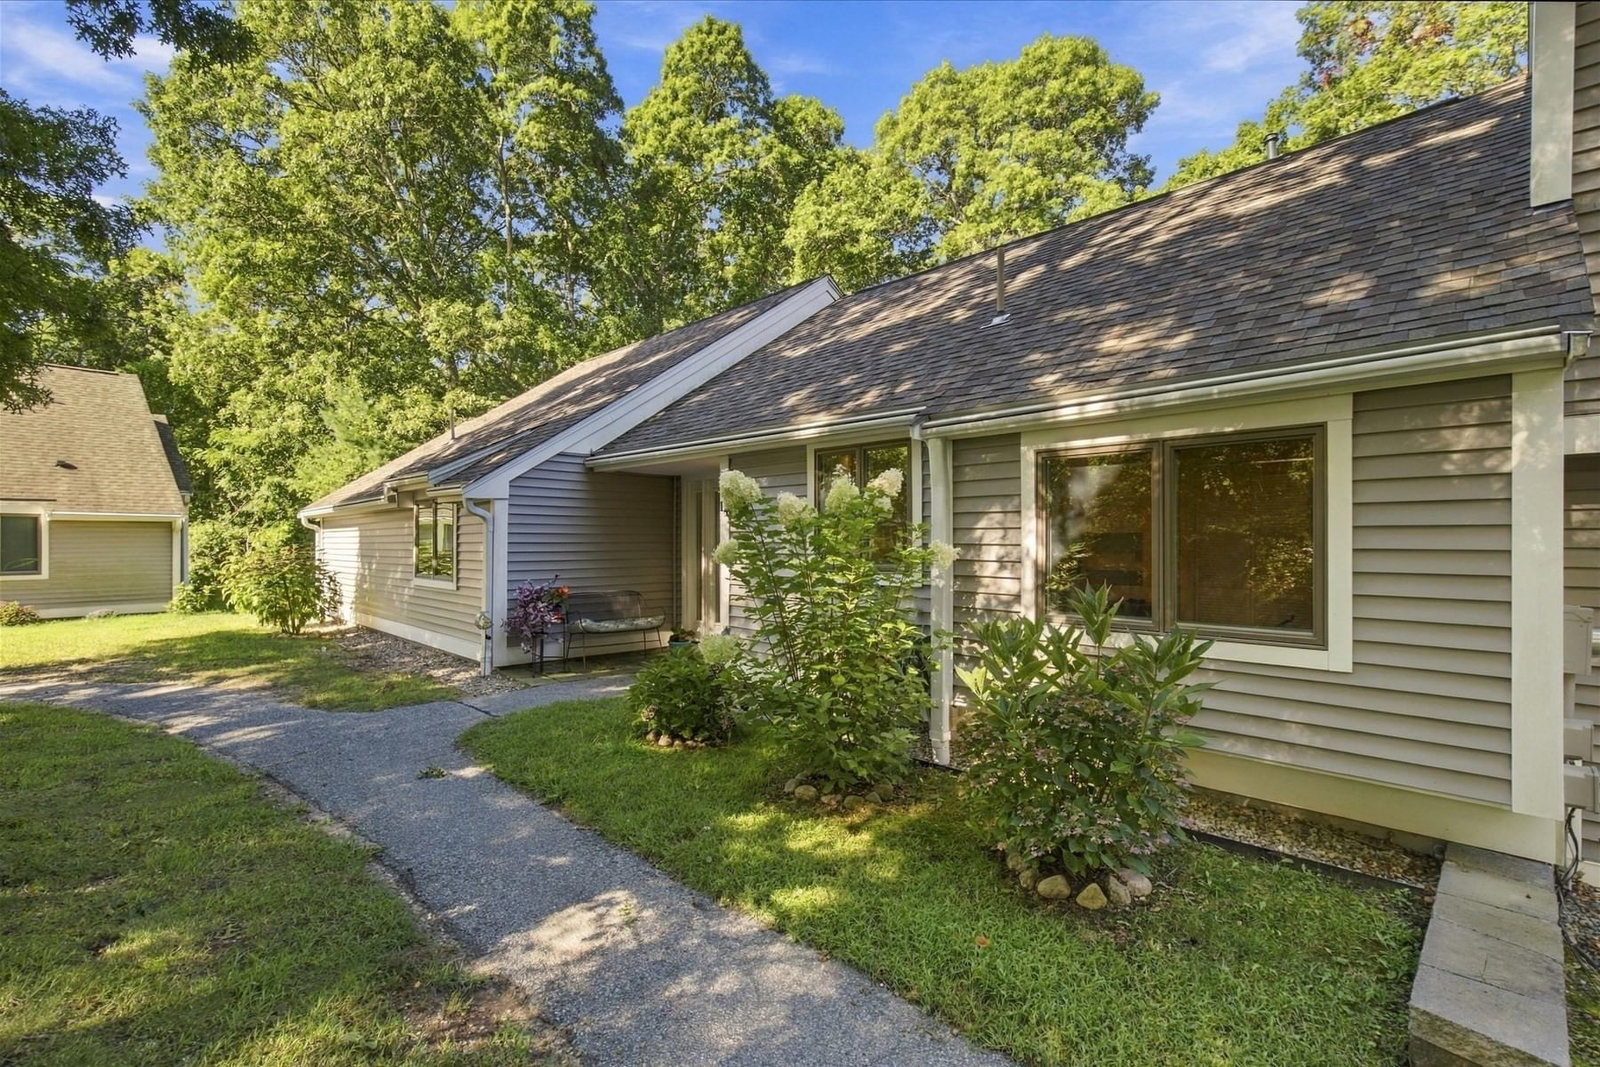
25 Deepwood Dr Falmouth — Photo 1 of 15
Recent Drop: $5,500
$549,500
25 Deepwood Dr, Falmouth, MA 02536
Falmouth, MA 02536
Beds
3
Baths
1
SqFt
1,056
Style
Single Family
Built
1960
Welcome to this charming 3 bedroom, 1 bath ranch nestled in a sought-after neighborhood with room to make it your own. Filled with warmth and potential, this home offers comfortable one-level living with spacious bedrooms, hardwood floors, and a bright kitchen featuring stainless steel appliances. A full basement provides excellent storage, workshop space, or future expansion possibilities. Natural gas heating and propane cooking add efficiency, while the low-maintenance vinyl exterior makes upkeep easy. Outside, enjoy a fenced backyard complete with an above-ground pool, deck, patio, outdoor shower, sprinkler system, and plenty of space for entertaining or relaxing. Located in the desirable Pinecrest Beach Association area, optional membership provides access to sandy freshwater beaches, swimming, kayaking, and fishing. Just minutes from Cape Cod Winery, beautiful Falmouth Heights Beach, restaurants, shopping, and everything Falmouth has to offer.
Key facts
It was listed on July 22, 2026. The price has come down from an original $600,000 to $549,500 across 4 changes, most recently on September 28, 2026. The annual property taxes are $2,241 (2026 tax year). The condo fee is $60 per month.
Market Value Analysis
* Analysis is based on 24 actively listed and recently sold comparable properties strictly within Falmouth, MA.
Property Details
Financials
Parking
Interior Specifications
Climate & Utilities
Building & Exterior
Property & Lot
Amenities & Appliances
Water Heater • Range • Dishwasher • Microwave
Neighborhood
Park • Walk/Jog Trails • Golf • Medical Facility • Conservation Area • Public School
Geography
Floorplan Breakdown
Structural Layout
Living Room
Lvl FirstDining Room
Lvl FirstKitchen
Lvl FirstPrimary Bedroom
Lvl FirstBedroom 2
Lvl FirstBedroom 3
Lvl FirstProperty History
$549,500
Was $555,000
Sep 28, 2026
MLS® 73553412
$555,000
Was $574,900
Sep 28, 2026
MLS® 73553412
$574,900
Was $585,000
Sep 16, 2026
MLS® 73553412
$585,000
Was $600,000
Sep 2, 2026
MLS® 73553412
$600,000
Jul 22, 2026
MLS® 73553412
Questions about this home
When was 25 Deepwood Dr, Falmouth listed?
25 Deepwood Dr, Falmouth was listed on July 22, 2026.
Has the price of 25 Deepwood Dr, Falmouth changed?
The price has come down from an original $600,000 to $549,500 across 4 changes, most recently on September 28, 2026.
What are the property taxes for 25 Deepwood Dr, Falmouth?
The annual property taxes for 25 Deepwood Dr, Falmouth are $2,241 (2026 tax year).
What is the condo fee at 25 Deepwood Dr, Falmouth?
The condo fee is $60 per month.
What is the status of 25 Deepwood Dr, Falmouth?
25 Deepwood Dr, Falmouth is actively listed for sale.
Population
21,328
U.S. Census Bureau, ACS 2024 5-Year Estimates (B01003)
Median Household Income
$100K
U.S. Census Bureau, ACS 2024 5-Year Estimates (B19013)
Renter-Occupied Homes
11.3%
U.S. Census Bureau, ACS 2024 5-Year Estimates (B25003)
New Construction Permits — Barnstable County
505 housing units permitted in the last 12 months (-51% vs the prior 12 months) — 123 in 5+ unit buildings
U.S. Census Bureau, Building Permits Survey (through Jul '26)
Listing Agent: James Obrien
Listing Office: Keller Williams Realty
MLS® Number: 73553412