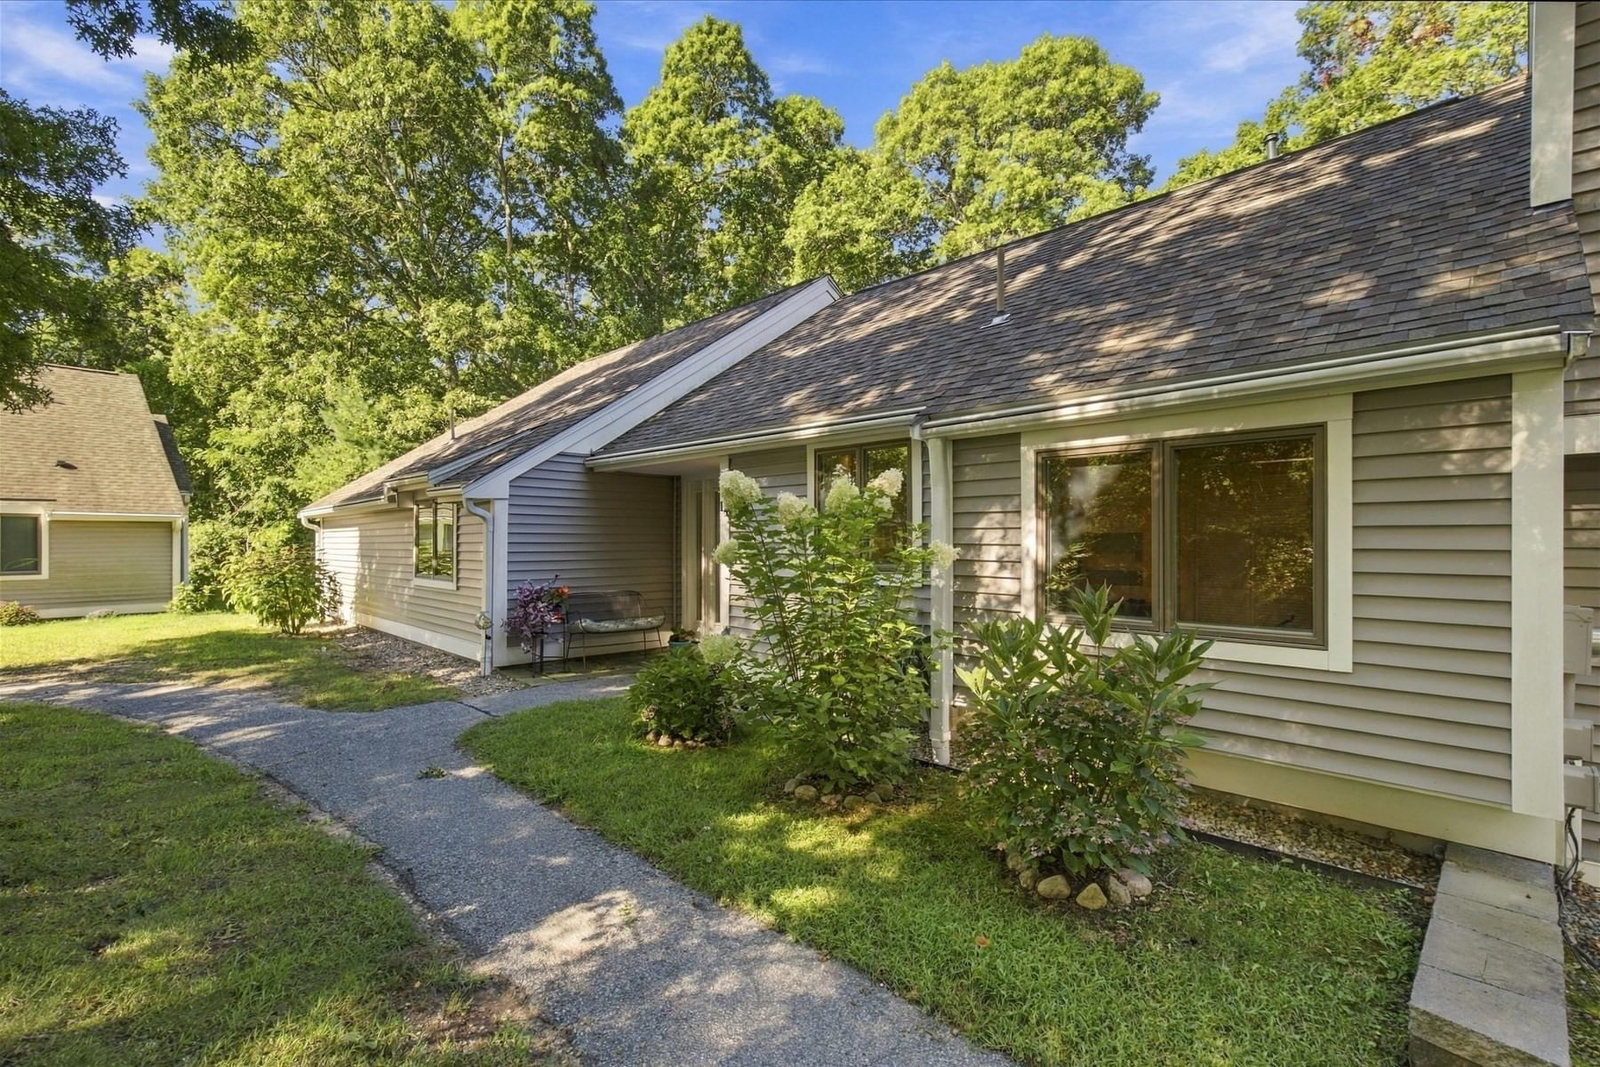
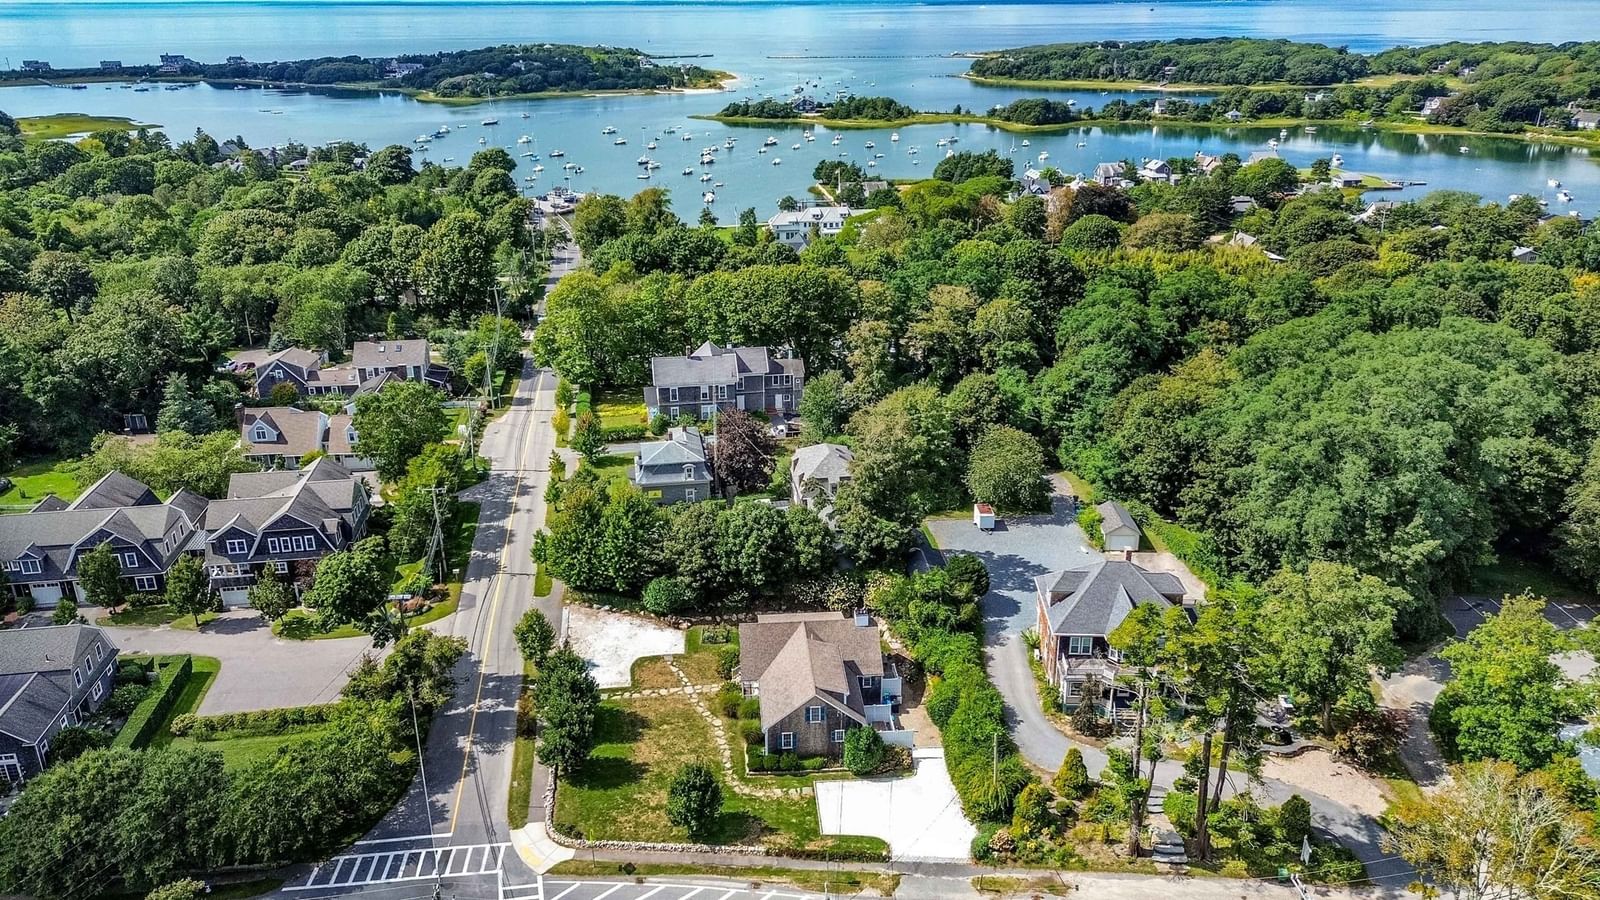
190 Bayfront Way #190 Falmouth — Photo 1 of 37
$615,000
190 Bayfront Way #190, Falmouth, MA 02536
Falmouth, MA 02536 — East Falmouth
Beds
3
Baths
2.5
SqFt
1,496
Style
Condominium
Built
1974
Welcome to waterfront living in FalmouthPort, where tranquil views and incredible potential come together. This B-unit condo enjoys a coveted setting directly on the water, with beautiful views from the step-down living room. This is an opportunity to create a home that truly reflects your style. The main level features an open galley kitchen overlooking the dining area, a spacious living room with a wood-burning fireplace and direct water views, plus a convenient half bath. Upstairs, you'll find two generously sized bedrooms and two full baths, offering privacy and flexibility for owners and guests. The unfinished walk-out lower level has a new slider and provides a fresh blank canvas to create additional living space and to make this special waterfront condo your own. FalmouthPort is renowned for its resort-like amenities, including a heated waterfront pool, two association docks, four tennis courts, a clubhouse, and a scenic 1.5-mile walking trail. With direct access to Great Bay, this community offers an unmatched coastal lifestyle.
Key facts
It was listed on September 30, 2026. The annual property taxes are $3,144 (2026 tax year). The condo fee is $680 per month.
Open Houses
Market Value Analysis
* Analysis is based on 24 actively listed and recently sold comparable properties strictly within Falmouth, MA.
Property Details
Financials
Parking
Interior Specifications
Climate & Utilities
Building & Exterior
Property & Lot
Amenities & Appliances
Range • Refrigerator • Washer • Dryer • Washer/Dryer
Neighborhood
Marina
Geography
Floorplan Breakdown
Structural Layout
Living Room
Lvl Main,First16 x 13.2
Flooring - Wall to Wall Carpet, Balcony / Deck, Slider
Dining Room
Lvl Main,First12.11 x 10.2
Ceiling Fan(s), Flooring - Hardwood
Kitchen
Lvl Main,First8.4 x 9.8
Flooring - Stone/Ceramic Tile
Primary Bedroom
Lvl Second13.5 x 16.9
Bathroom - Full, Closet
Bedroom 2
Lvl Second13.5 x 11.7
Bathroom 1
Lvl Main,First3.1 x 6.5
Bathroom - Half, Flooring - Stone/Ceramic Tile
Bathroom 2
Lvl Second12.3 x 5.1
Bathroom - Full, Bathroom - With Tub & Shower
Bathroom 3
Lvl Second8 x 5.3
Bathroom - Full, Bathroom - With Tub & Shower, Dryer Hookup - Electric, Washer Hookup
Questions about this home
When was 190 Bayfront Way #190, Falmouth listed?
190 Bayfront Way #190, Falmouth was listed on September 30, 2026.
Has the price of 190 Bayfront Way #190, Falmouth changed?
The price hasn't changed since it was listed at $615,000.
What are the property taxes for 190 Bayfront Way #190, Falmouth?
The annual property taxes for 190 Bayfront Way #190, Falmouth are $3,144 (2026 tax year).
What is the condo fee at 190 Bayfront Way #190, Falmouth?
The condo fee is $680 per month.
What is the status of 190 Bayfront Way #190, Falmouth?
190 Bayfront Way #190, Falmouth is actively listed for sale.
Population
21,328
U.S. Census Bureau, ACS 2024 5-Year Estimates (B01003)
Median Household Income
$100K
U.S. Census Bureau, ACS 2024 5-Year Estimates (B19013)
Renter-Occupied Homes
11.3%
U.S. Census Bureau, ACS 2024 5-Year Estimates (B25003)
New Construction Permits — Barnstable County
505 housing units permitted in the last 12 months (-51% vs the prior 12 months) — 123 in 5+ unit buildings
U.S. Census Bureau, Building Permits Survey (through Jul '26)
Listing Agent: Derouen Levinson Group
Listing Office: Keller Williams Realty
MLS® Number: 73584259