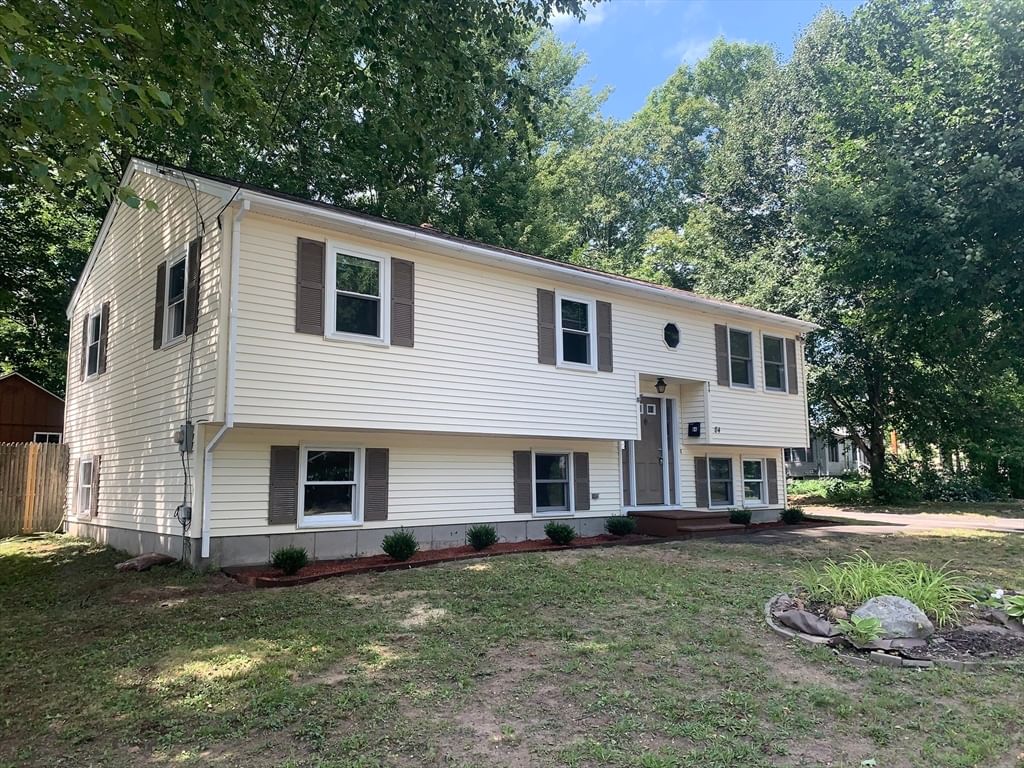
246 Chestnut Street Gardner — Photo 1 of 38
$479,900
246 Chestnut Street, Gardner, MA 01440
Gardner, MA 01440
Beds
3
Baths
1.5
SqFt
1,928
Style
Single Family
Built
1900
Exceptional Recent Improvements + Classic Dutch Colonial Character! Over the past year, the sellers have thoughtfully invested in this charming home with improvements focused on comfort, efficiency, safety and everyday living. Blown-in INSULATION was added to the second-floor walls and 4" of insulation to the attic; knob-and-tube WIRING was replaced and electrical service upgraded to 200 amps; a new WATER HEATER with dehumidifier was installed; and the original radiator heating was updated with a HEAT-PUMP SYSTEM providing both heating and COOLING. A PROPANE FIREPLACE insert adds warmth and ambiance to the front-to-back living room, while FRESH PAINT and WALLPAPER create a beautifully refreshed interior. The kitchen features BRAND-NEW STAINLESS APPLIANCES. Step through the welcoming vestibule into a beautiful winding craftsmanship staircase and discover the millwork charm of the early 1900s throughout this distinctive Dutch Colonial. Three bedrooms include a spacious main bedroom with walk-in closet, plus flexible additional space ideal for a home office, den, toy room or hobby area. The dining room features a built-in and picture window, while the large eat-in kitchen offers abundant cabinetry. Wood floors grace most of the home, complemented by tile in the kitchen and baths. Outside, enjoy a TWO-CAR detached garage and a wonderful courtyard-like yard with covered patio and inviting space for entertaining, relaxing or enjoying the outdoors. The LOCATION is exceptionally convenient, with easy access to major routes, schools, downtown, hospital, shopping, dining and everyday amenities. A special opportunity to own a home where timeless early-1900s CHARACTER has been thoughtfully enhanced with an impressive list of modern improvements. Come see all that has been done and appreciate the care invested in making this home ready to enjoy!
Key facts
It was listed on September 28, 2026. The annual property taxes are $5,083 (2026 tax year). It sits on a 0.16-acre (6,999 sq ft) lot.
Open Houses
No longer available to tour
Market Value Analysis
* Analysis is based on 24 actively listed and recently sold comparable properties strictly within Gardner, MA.
Property Details
Financials
Parking
Interior Specifications
Climate & Utilities
Building & Exterior
Property & Lot
Amenities & Appliances
Electric Water Heater • Water Heater • Range • Dishwasher • Microwave • Refrigerator • Washer • Dryer
Neighborhood
Public Transportation • Shopping • Park • Walk/Jog Trails • Golf • Medical Facility
Geography
Floorplan Breakdown
Structural Layout
Living Room
Lvl Main,First26 x 14
Flooring - Hardwood
Dining Room
Lvl Main,First15 x 13
Flooring - Hardwood, Lighting - Overhead
Kitchen
Lvl Main,First16 x 12
Flooring - Stone/Ceramic Tile, Exterior Access, Lighting - Overhead
Primary Bedroom
Lvl Second18 x 12
Walk-In Closet(s), Flooring - Hardwood, Lighting - Sconce, Lighting - Overhead
Bedroom 2
Lvl Second13 x 11
Bedroom 3
Lvl Second13 x 10
Closet, Flooring - Hardwood, Lighting - Sconce
Bathroom 1
Lvl Main,First6 x 2.5
Bathroom - Half, Pocket Door
Bathroom 2
Lvl Second12 x 6
Bathroom - Full, Bathroom - With Tub & Shower, Flooring - Stone/Ceramic Tile, Lighting - Sconce, Lighting - Overhead
Questions about this home
When was 246 Chestnut Street, Gardner listed?
246 Chestnut Street, Gardner was listed on September 28, 2026.
Has the price of 246 Chestnut Street, Gardner changed?
The price hasn't changed since it was listed at $479,900.
What are the property taxes for 246 Chestnut Street, Gardner?
The annual property taxes for 246 Chestnut Street, Gardner are $5,083 (2026 tax year).
How big is the lot at 246 Chestnut Street, Gardner?
246 Chestnut Street, Gardner sits on a 0.16-acre (6,999 sq ft) lot.
What is the status of 246 Chestnut Street, Gardner?
246 Chestnut Street, Gardner is under contract, and the MLS still lists it as active.
Population
21,276
U.S. Census Bureau, ACS 2024 5-Year Estimates (B01003)
Median Household Income
$67K
U.S. Census Bureau, ACS 2024 5-Year Estimates (B19013)
Renter-Occupied Homes
40.9%
U.S. Census Bureau, ACS 2024 5-Year Estimates (B25003)
New Construction Permits — Worcester County
1,805 housing units permitted in the last 12 months (+1% vs the prior 12 months) — 1,007 in 5+ unit buildings
U.S. Census Bureau, Building Permits Survey (through Jul '26)
ADU Potential
Massachusetts allows one accessory dwelling unit by right in single-family zoning districts statewide (M.G.L. c. 40A §3; 760 CMR 71.00, effective Feb 2025). Estimated maximum ADU size for this property: 900 sq ft (the lesser of 900 sq ft or half the 1,928 sq ft principal dwelling). Lot size: 6,999 sq ft.
Based on listing data, which indicates the property type — not the zoning district. Local dimensional, septic (Title 5), and historic-district requirements still apply. Not legal advice — verify with the municipality.
Listing Agent: Brenda Albert
Listing Office: LAER Realty Partners
MLS® Number: 73583470
Open Houses
No longer available to tour