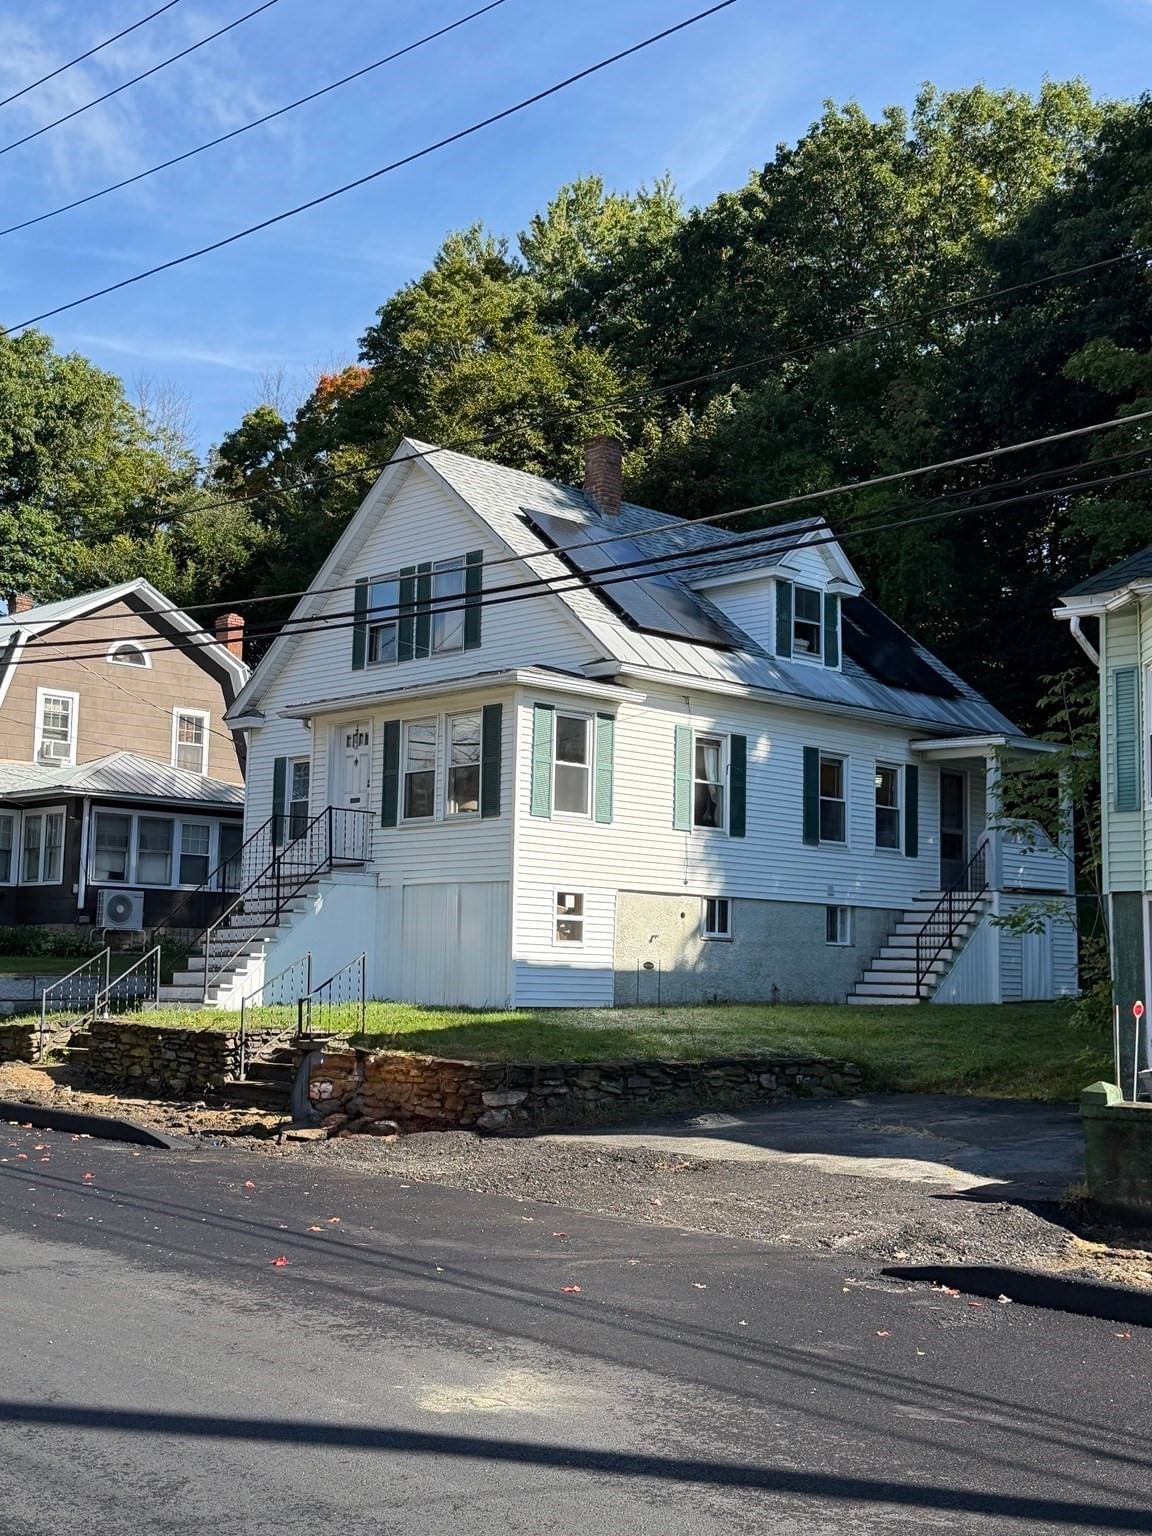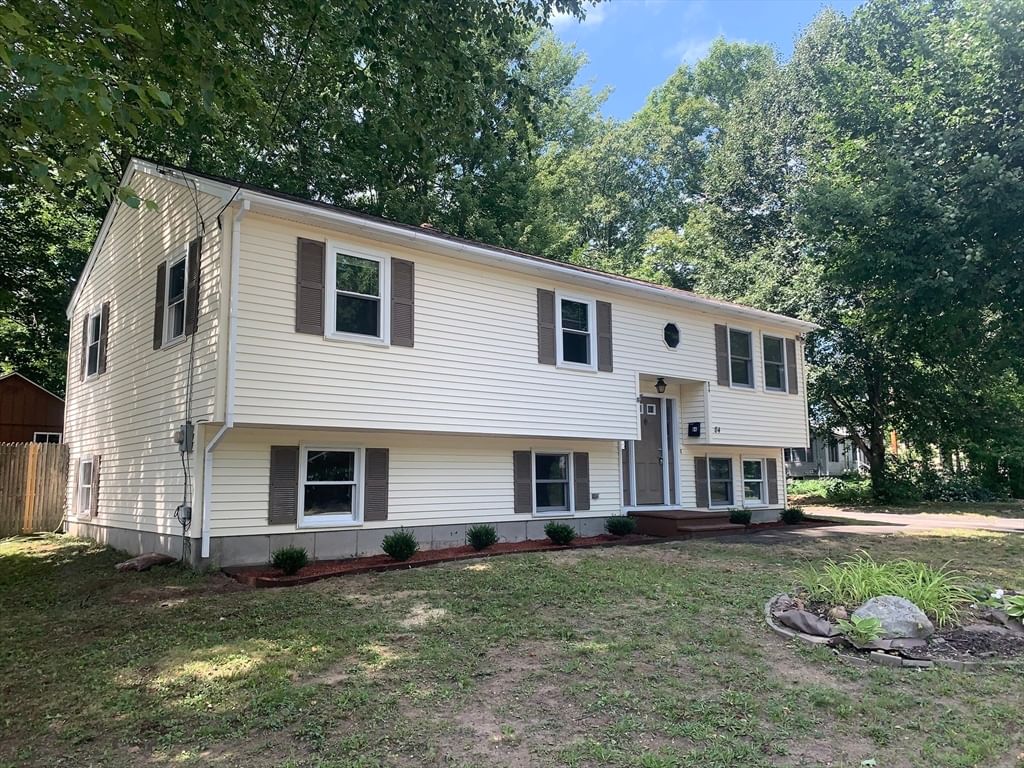
84 Catherine Street Gardner — Photo 1 of 30
Recent Drop: $50
$434,950
84 Catherine Street, Gardner, MA 01440
Gardner, MA 01440
Beds
3
Baths
1.5
SqFt
2,100
Style
Single Family
Built
1993
FRESHLY RENOVATED SPLIT-LEVEL in a great neighborhood, yet close to Routes 2, 140 and 101. The main level features a new Kitchen with granite countertops and new flooring and dining area. The living room, hallway and three nice sized bedrooms all have hardwood flooring. The lower level is completely finished, offering three rooms with wall to wall carpeting and a half bath. Lots of options and flexibility for FOUR or FIVE bedrooms or two or more remote work spaces. The back yard is shaded, fully fenced-in (and previously had an above ground pool) and has two storage sheds. With a new roof done in July and the tremendous amount of living space, this home will give it's new owner years of worry-free living for an expanding family. Located minutes from Dunn Park!
Key facts
It was listed on August 14, 2026. The price has gone up from an original $425,000 to $434,950 across 2 changes, most recently on October 2, 2026. The annual property taxes are $5,139 (2026 tax year). It sits on a 0.22-acre (9,402 sq ft) lot.
Open Houses
Market Value Analysis
* Analysis is based on 24 actively listed and recently sold comparable properties strictly within Gardner, MA.
Property Details
Financials
Parking
Interior Specifications
Climate & Utilities
Building & Exterior
Property & Lot
Amenities & Appliances
Water Heater • Range • Dishwasher • Microwave
Neighborhood
Public Transportation • Shopping • Highway Access • Public School
Geography
Property History
$434,950
Was $435,000
Oct 2, 2026
MLS® 73563671
$435,000
Was $425,000
Oct 1, 2026
MLS® 73563671
$425,000
Aug 14, 2026
MLS® 73563671
Questions about this home
When was 84 Catherine Street, Gardner listed?
84 Catherine Street, Gardner was listed on August 14, 2026.
Has the price of 84 Catherine Street, Gardner changed?
The price has gone up from an original $425,000 to $434,950 across 2 changes, most recently on October 2, 2026.
What are the property taxes for 84 Catherine Street, Gardner?
The annual property taxes for 84 Catherine Street, Gardner are $5,139 (2026 tax year).
How big is the lot at 84 Catherine Street, Gardner?
84 Catherine Street, Gardner sits on a 0.22-acre (9,402 sq ft) lot.
What is the status of 84 Catherine Street, Gardner?
84 Catherine Street, Gardner is actively listed for sale.
Population
21,276
U.S. Census Bureau, ACS 2024 5-Year Estimates (B01003)
Median Household Income
$67K
U.S. Census Bureau, ACS 2024 5-Year Estimates (B19013)
Renter-Occupied Homes
40.9%
U.S. Census Bureau, ACS 2024 5-Year Estimates (B25003)
New Construction Permits — Worcester County
1,805 housing units permitted in the last 12 months (+1% vs the prior 12 months) — 1,007 in 5+ unit buildings
U.S. Census Bureau, Building Permits Survey (through Jul '26)
ADU Potential
Massachusetts allows one accessory dwelling unit by right in single-family zoning districts statewide (M.G.L. c. 40A §3; 760 CMR 71.00, effective Feb 2025). Estimated maximum ADU size for this property: 900 sq ft (the lesser of 900 sq ft or half the 2,100 sq ft principal dwelling). Lot size: 9,402 sq ft.
Based on listing data, which indicates the property type — not the zoning district. Local dimensional, septic (Title 5), and historic-district requirements still apply. Not legal advice — verify with the municipality.
Listing Agent: Timothy S. Damon
Listing Office: Mercury Real Estate
MLS® Number: 73563671