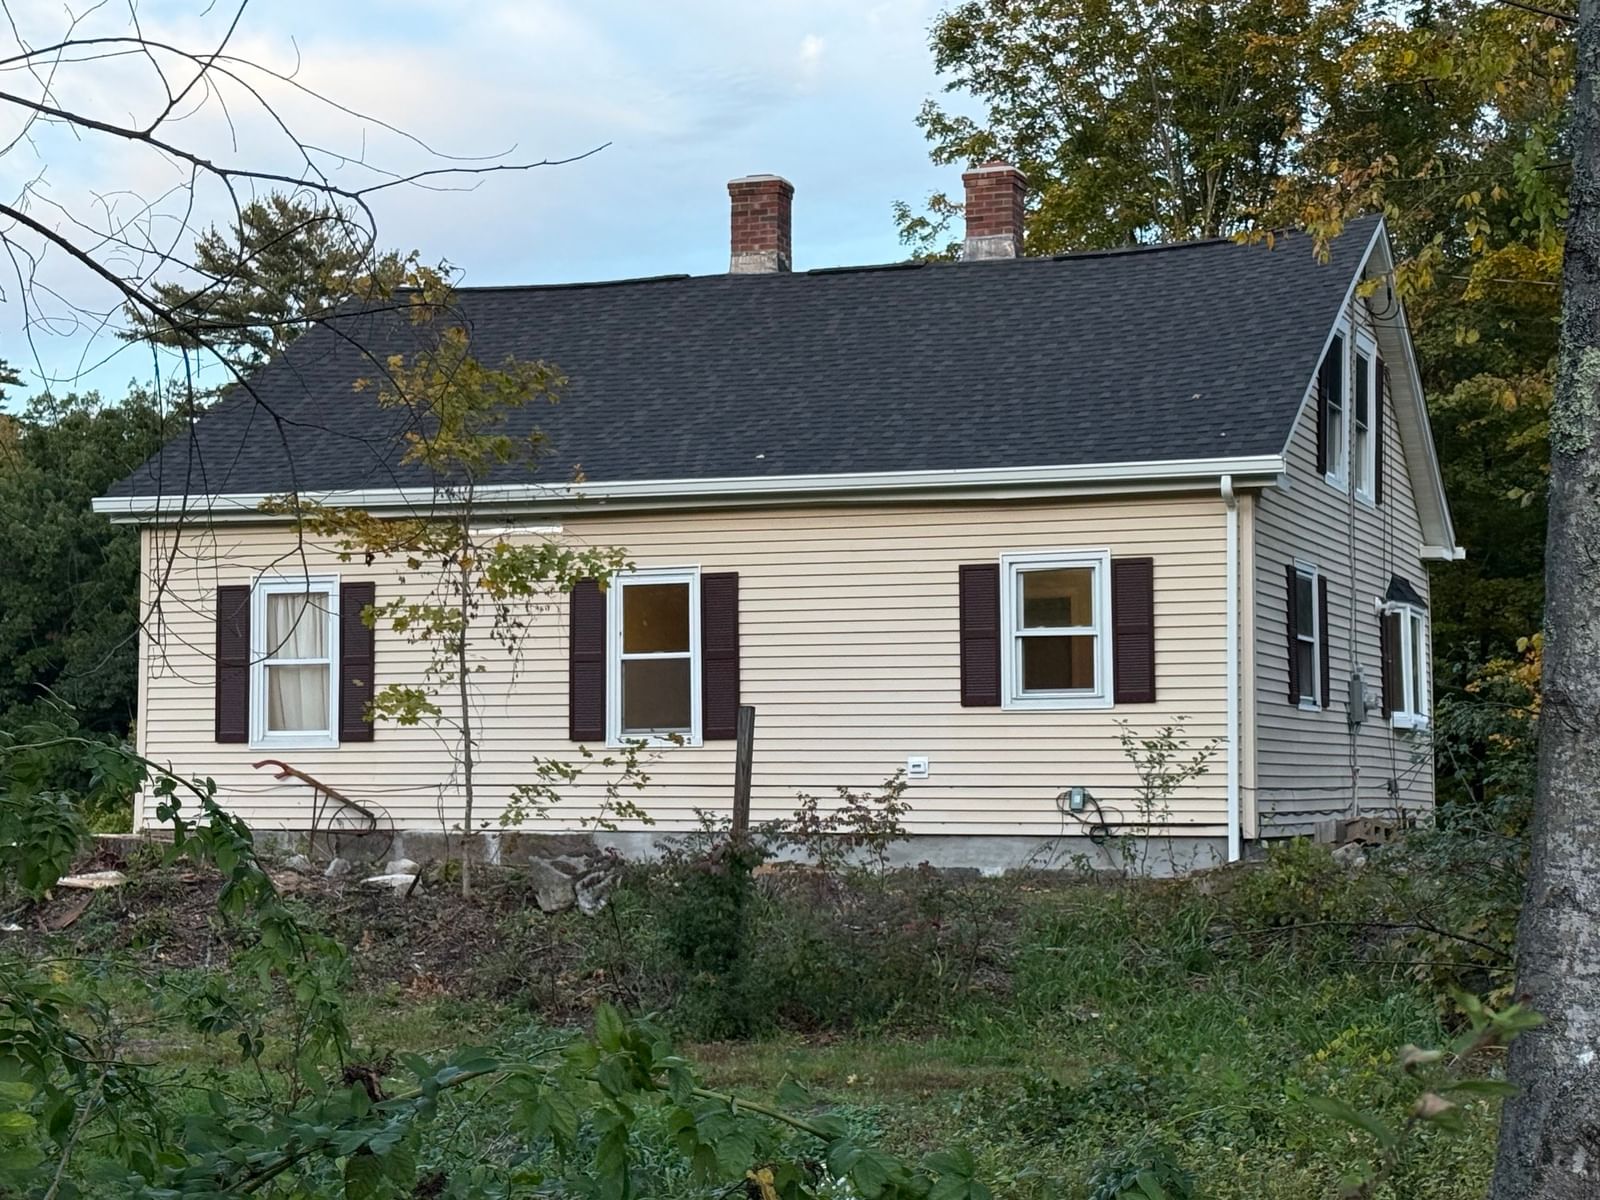
221 Aldrich Street Belchertown — Photo 1 of 30
$399,900
221 Aldrich Street, Belchertown, MA 01007
Belchertown, MA 01007
Beds
3
Baths
1.5
SqFt
1,609
Style
Single Family
Built
1847
Updated bungalow down Aldrich St. in Belchertown might be just the right place for you. One level living with three bedrooms and 1 1/2 baths, living room dining room and kitchen as well as laundry and a home office. The walk up attic can be used for a great additional space for storage. In the expansive 2.8 acre yard you'll find a horse barn with electricity as well as a pasture. The kitchen has been updated with new cabinets, granite countertops and new stainless appliances that remain for the buyers' enjoyment. The roof is new, chimneys have been rebuilt, new carpeting in bedrooms and lvp throughout the remainder of the first floor. Baths have been updated. Come and take a look at this home, you won't want to leave!
Key facts
It was listed on October 1, 2026. The annual property taxes are $4,677 (2026 tax year). It sits on a 2.81-acre (122,192 sq ft) lot.
Immersive Experience
Market Value Analysis
* Analysis is based on 24 actively listed and recently sold comparable properties strictly within Belchertown, MA.
Property Details
Financials
Parking
Interior Specifications
Climate & Utilities
Building & Exterior
Property & Lot
Amenities & Appliances
Range • Dishwasher • Microwave • Refrigerator
Neighborhood
Golf • House of Worship • Public School
Geography
Floorplan Breakdown
Structural Layout
Living Room
Lvl Main,FirstFlooring - Vinyl
Dining Room
Lvl Main,FirstFlooring - Vinyl
Kitchen
Lvl Main,FirstFlooring - Vinyl, Countertops - Stone/Granite/Solid, Cabinets - Upgraded, Recessed Lighting, Remodeled, Stainless Steel Appliances
Office
Lvl MainFlooring - Vinyl
Primary Bedroom
Lvl Main,First12.5 x 15.5
Closet, Flooring - Wall to Wall Carpet
Bedroom 2
Lvl Main,First11.8 x 15.5
Bedroom 3
Lvl Main,First11.8 x 15.5
Closet, Flooring - Wall to Wall Carpet
Bathroom 1
Lvl Main,FirstBathroom - Full, Flooring - Vinyl
Bathroom 2
Lvl Main,FirstBathroom - Half, Flooring - Vinyl
Questions about this home
When was 221 Aldrich Street, Belchertown listed?
221 Aldrich Street, Belchertown was listed on October 1, 2026.
Has the price of 221 Aldrich Street, Belchertown changed?
The price hasn't changed since it was listed at $399,900.
What are the property taxes for 221 Aldrich Street, Belchertown?
The annual property taxes for 221 Aldrich Street, Belchertown are $4,677 (2026 tax year).
How big is the lot at 221 Aldrich Street, Belchertown?
221 Aldrich Street, Belchertown sits on a 2.81-acre (122,192 sq ft) lot.
What is the status of 221 Aldrich Street, Belchertown?
221 Aldrich Street, Belchertown is actively listed for sale.
Population
15,419
U.S. Census Bureau, ACS 2024 5-Year Estimates (B01003)
Median Household Income
$108K
U.S. Census Bureau, ACS 2024 5-Year Estimates (B19013)
Renter-Occupied Homes
13.1%
U.S. Census Bureau, ACS 2024 5-Year Estimates (B25003)
New Construction Permits — Hampshire County
389 housing units permitted in the last 12 months (+48% vs the prior 12 months) — 274 in 5+ unit buildings
U.S. Census Bureau, Building Permits Survey (through Jul '26)
ADU Potential
Massachusetts allows one accessory dwelling unit by right in single-family zoning districts statewide (M.G.L. c. 40A §3; 760 CMR 71.00, effective Feb 2025). Estimated maximum ADU size for this property: 805 sq ft (the lesser of 900 sq ft or half the 1,609 sq ft principal dwelling). Lot size: 122,192 sq ft.
Based on listing data, which indicates the property type — not the zoning district. Local dimensional, septic (Title 5), and historic-district requirements still apply. Not legal advice — verify with the municipality.
Listing Agent: Gretchen O'Neil
Listing Office: Coldwell Banker Community REALTORS®
MLS® Number: 73585650


