217 Lawrence St Haverhill — Photo 1 of 39
$749,000
217 Lawrence St, Haverhill, MA 01830
Haverhill, MA 01830
Beds
4
Baths
2
SqFt
2,666
Style
Single Family
Built
1906
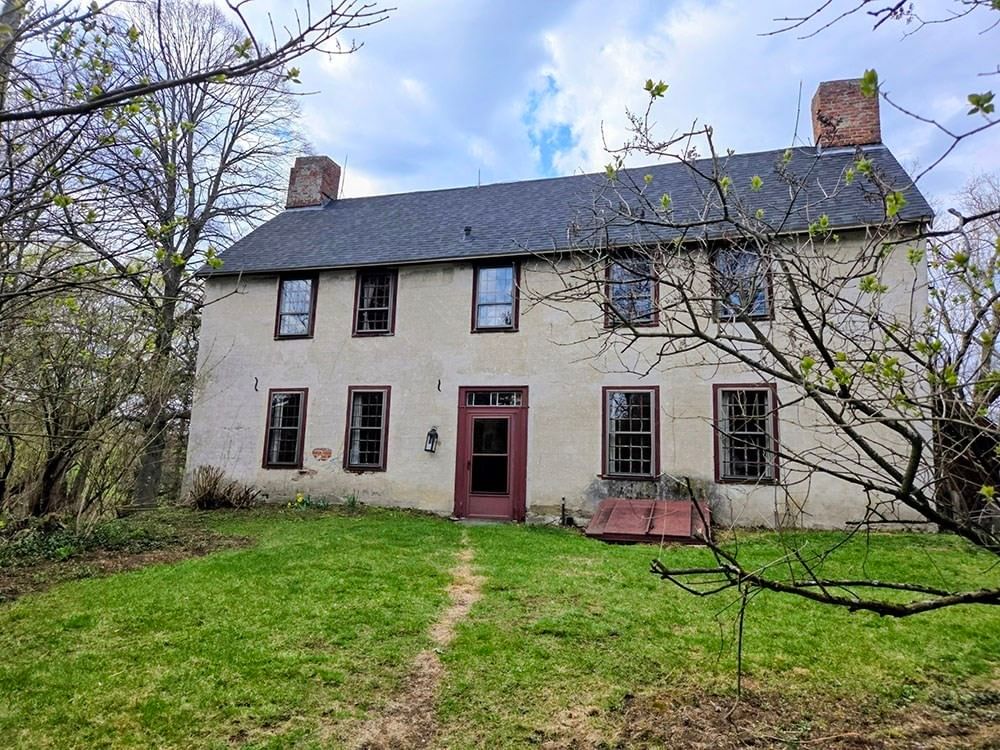
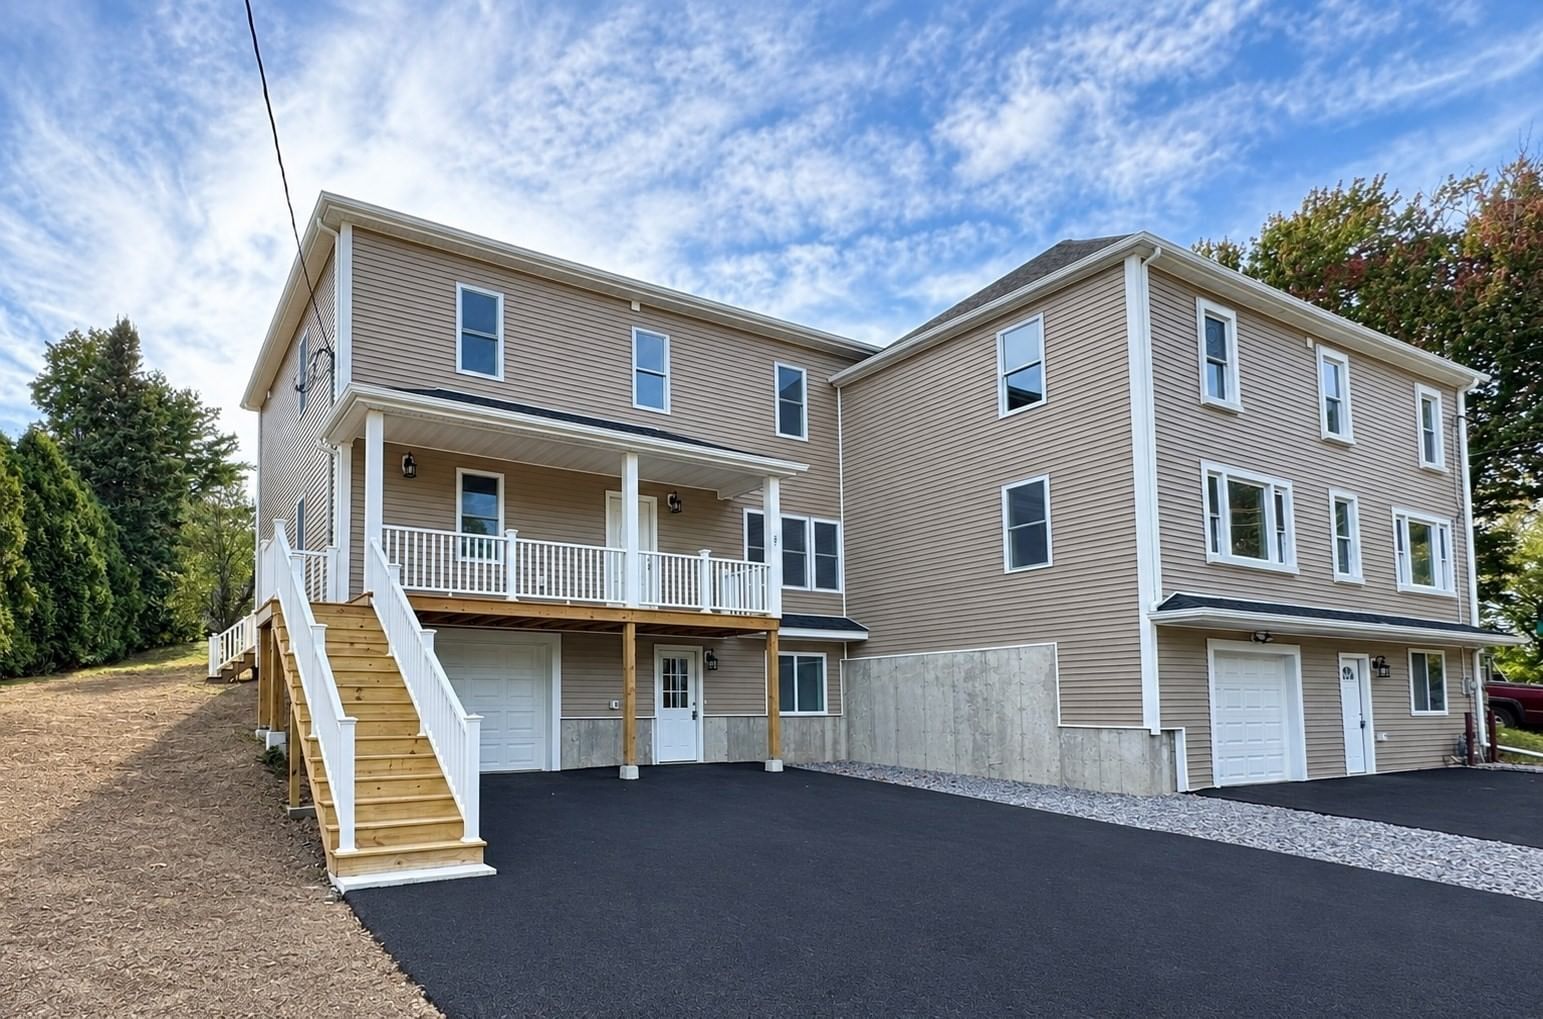
Beautiful Victorian home that has been recently updated while maintaining its charm and character of the era is ready for the next owner. and having a 3 bedroom apartment in main building. Over $125K spent in the past three years to convert this turn of the century home to current living. The french porch greets everyone Step inside and immediately be amazed with the crown molding, high ceilings, wide staircase, wainscoting, built-in bookshelves and cabinetry, millwork and hardwood floors. The first floor easily connects to provide easy living and comfort. The refreshed kitchen joins to the dining room. Two additional gracious front rooms with high windows, fireplace, wood-burning stove, are suitable for living room, office, guest room or den. Newly renovated full bath complete level. The winding staircase with tall window lead to second floor and open landing. Primary king-size bedroom has two closets. Second bedroom can fit queen size bed. Further down hallway leads to 3-room apartment, including kitchen, bedroom, bath and living room suitable for rental income, au-pair, or multi-generation living. Bring your ideas to the walk-up attic with high ceilings to design an office/teen room and already has one finished space. Walk-out unfinished basement with laundry has ample storage. Enjoy outdoor entertainment in fenced in yard. Carriage house had been converted to a two car garage and has an added bonus room above suitable for workshop or be transformed to a man-cave, yoga/meditation area, future ADU or office PLUS has rough-plumbing for bathroom in place, hardwood floors and electricity. Recent updates include: new electric, vinyl fence, gutters, insulation, bathroom, kitchen, painted interior, refinished hardwood floors, hot water heaters, etc. Enjoy rental income or perfect for multi generations living together! Conveniently located near Rte 495, shopping, restaurants, parks, Lake Pentucket for shore fishing, Castle Trail, Winnekenni Castle for community gatherings, Kenoza Lake and its 5-mile walking/running/hiking trails, Northern Essex Community College, etc. Move right in! Mass Save Insulation. 2 electric meters. Oil heat for first level and part second. Electric baseboard heat for remaining 2nd floor. One water bill. One gas bill. Sellers never used fireplace in living room.
Key facts
It was listed on October 1, 2026. The annual property taxes are $6,670 (2026 tax year). It sits on a 0.44-acre (19,027 sq ft) lot.
Open Houses
Market Value Analysis
* Analysis is based on 24 actively listed and recently sold comparable properties strictly within Haverhill, MA.
Property Details
Financials
Parking
Interior Specifications
Climate & Utilities
Building & Exterior
Property & Lot
Amenities & Appliances
Gas Water Heater • Range • Dishwasher • Refrigerator • Washer • Dryer
Neighborhood
Public Transportation • Shopping • Tennis Court(s) • Park • Laundromat
Geography
Floorplan Breakdown
Structural Layout
Living Room
Lvl FirstFlooring - Hardwood
Dining Room
Lvl Main,FirstWood / Coal / Pellet Stove, Flooring - Hardwood
Kitchen
Lvl FirstRecessed Lighting, Stainless Steel Appliances, Flooring - Engineered Hardwood
Office
Lvl FirstFlooring - Hardwood
Primary Bedroom
Lvl SecondCloset, Flooring - Hardwood
Bedroom 2
Lvl SecondBedroom 3
Lvl SecondCloset, Flooring - Hardwood
Bathroom 1
Lvl FirstBathroom - With Tub & Shower, Flooring - Engineered Hardwood
Bathroom 2
Lvl SecondBathroom - With Tub & Shower, Flooring - Stone/Ceramic Tile
Questions about this home
When was 217 Lawrence St, Haverhill listed?
217 Lawrence St, Haverhill was listed on October 1, 2026.
Has the price of 217 Lawrence St, Haverhill changed?
The price hasn't changed since it was listed at $749,000.
What are the property taxes for 217 Lawrence St, Haverhill?
The annual property taxes for 217 Lawrence St, Haverhill are $6,670 (2026 tax year).
How big is the lot at 217 Lawrence St, Haverhill?
217 Lawrence St, Haverhill sits on a 0.44-acre (19,027 sq ft) lot.
What is the status of 217 Lawrence St, Haverhill?
217 Lawrence St, Haverhill is actively listed for sale.
Population
26,530
U.S. Census Bureau, ACS 2024 5-Year Estimates (B01003)
Median Household Income
$79K
U.S. Census Bureau, ACS 2024 5-Year Estimates (B19013)
Renter-Occupied Homes
42.2%
U.S. Census Bureau, ACS 2024 5-Year Estimates (B25003)
New Construction Permits — Essex County
1,060 housing units permitted in the last 12 months (-11% vs the prior 12 months) — 603 in 5+ unit buildings
U.S. Census Bureau, Building Permits Survey (through Jul '26)
ADU Potential
Massachusetts allows one accessory dwelling unit by right in single-family zoning districts statewide (M.G.L. c. 40A §3; 760 CMR 71.00, effective Feb 2025). Estimated maximum ADU size for this property: 900 sq ft (the lesser of 900 sq ft or half the 2,666 sq ft principal dwelling). Lot size: 19,027 sq ft.
Based on listing data, which indicates the property type — not the zoning district. Local dimensional, septic (Title 5), and historic-district requirements still apply. Not legal advice — verify with the municipality.
Listing Agent: Marina Tramontozzi
Listing Office: True North Realty
MLS® Number: 73585654