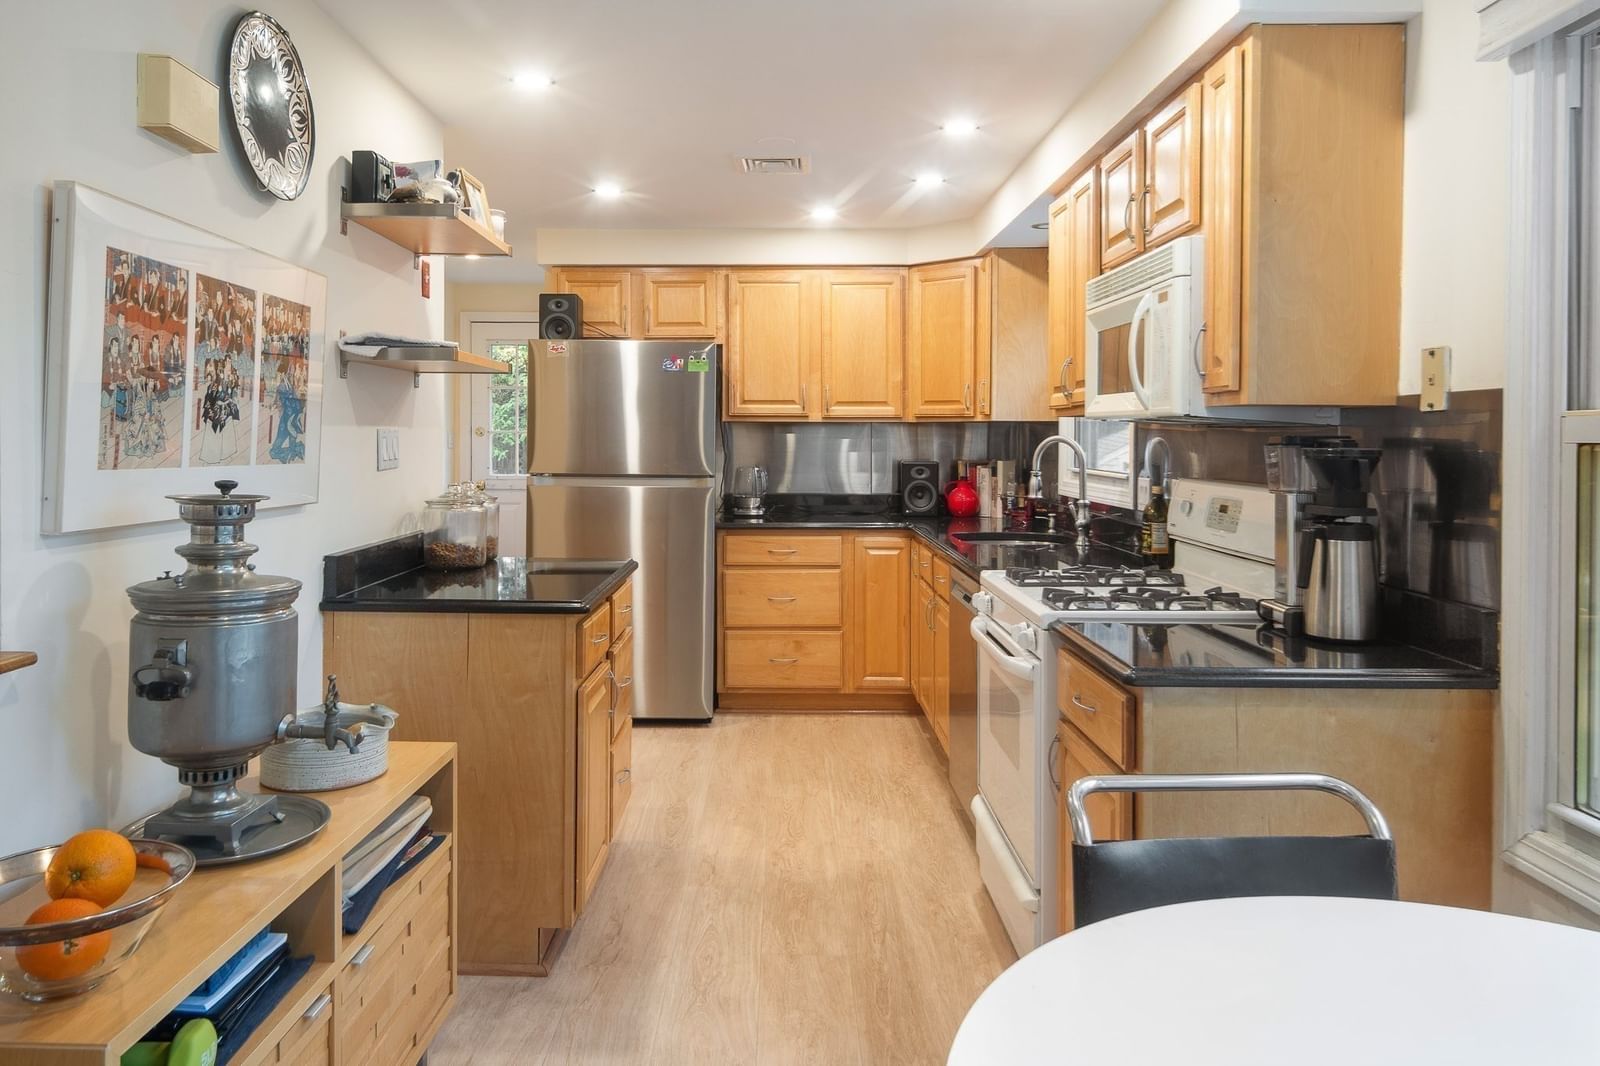
21 Hilton Ter Boston — Photo 1 of 41
Recent Drop: $15,000
$495,000
21 Hilton Ter, Boston, MA 02119
Boston, MA 02119
Beds
3
Baths
1.5
SqFt
1,301
Style
Single Family
Built
1960
RECENTLY REDUCED! Attached single family townhouse with NO condo fee. Offering comfortable living and functional space throughout. This 3-bedroom, 1.5-bath home features hardwood floors, an eat-in kitchen with ample cabinetry, and a bright, welcoming layout. The finished lower level provides versatile bonus space ideal for a family room, home office, fitness area, or recreation room. Sliding glass doors lead to a private yard, creating a great outdoor retreat for relaxing or entertaining. Conveniently situated near shopping, dining, parks, public transportation, and major routes, this home combines comfort, convenience, and flexibility in a desirable location. An opportunity to enjoy low-maintenance living. Comes with one deeded parking.
Key facts
It was listed on July 7, 2026. The price has come down from an original $510,000 to $495,000, most recently on August 27, 2026. The annual property taxes are $4,778 (2025 tax year). It sits on a 0.06-acre (2,563 sq ft) lot.
Immersive Experience
Market Value Analysis
* Analysis is based on 24 actively listed and recently sold comparable properties strictly within Boston, MA.
Property Details
Financials
Parking
Interior Specifications
Climate & Utilities
Building & Exterior
Property & Lot
Amenities & Appliances
Gas Water Heater • Water Heater • Range • Dishwasher • Microwave • Refrigerator • Washer • Dryer • Other
Neighborhood
Public Transportation • Private School • Public School
Geography
Floorplan Breakdown
Structural Layout
Living Room
Lvl FirstFlooring - Wood, Lighting - Overhead
Kitchen
Lvl FirstKitchen Island, Recessed Lighting, Lighting - Overhead
Family Room
Lvl BasementFlooring - Wall to Wall Carpet
Primary Bedroom
Lvl SecondCloset, Flooring - Wood, Lighting - Overhead
Bedroom 2
Lvl SecondBedroom 3
Lvl SecondCloset, Flooring - Wood, Lighting - Overhead
Bathroom 1
Lvl FirstBathroom - Half
Property History
$495,000
Was $510,000
Aug 27, 2026
MLS® 73545549
$510,000
Jul 7, 2026
MLS® 73545549
Questions about this home
When was 21 Hilton Ter, Boston listed?
21 Hilton Ter, Boston was listed on July 7, 2026.
Has the price of 21 Hilton Ter, Boston changed?
The price has come down from an original $510,000 to $495,000, most recently on August 27, 2026.
What are the property taxes for 21 Hilton Ter, Boston?
The annual property taxes for 21 Hilton Ter, Boston are $4,778 (2025 tax year).
How big is the lot at 21 Hilton Ter, Boston?
21 Hilton Ter, Boston sits on a 0.06-acre (2,563 sq ft) lot.
What is the status of 21 Hilton Ter, Boston?
21 Hilton Ter, Boston is actively listed for sale.
Population
27,377
U.S. Census Bureau, ACS 2024 5-Year Estimates (B01003)
Median Household Income
$48K
U.S. Census Bureau, ACS 2024 5-Year Estimates (B19013)
Renter-Occupied Homes
73.5%
U.S. Census Bureau, ACS 2024 5-Year Estimates (B25003)
New Construction Permits — Suffolk County
2,337 housing units permitted in the last 12 months (+13% vs the prior 12 months) — 2,062 in 5+ unit buildings
U.S. Census Bureau, Building Permits Survey (through Jul '26)
ADU Potential
Massachusetts allows one accessory dwelling unit by right in single-family zoning districts statewide (M.G.L. c. 40A §3; 760 CMR 71.00, effective Feb 2025). Estimated maximum ADU size for this property: 651 sq ft (the lesser of 900 sq ft or half the 1,301 sq ft principal dwelling). Lot size: 2,563 sq ft.
Based on listing data, which indicates the property type — not the zoning district. Local dimensional, septic (Title 5), and historic-district requirements still apply. Not legal advice — verify with the municipality.
Listing Agent: Olivia Tjie
Listing Office: Charlesgate Realty Group, llc
MLS® Number: 73545549