201 Cypress Dr Brockton — Photo 1 of 25
Recent Drop: $20,000
$899,900
201 Cypress Dr, Brockton, MA 02301
Brockton, MA 02301 — Emilia Estates
Beds
5
Baths
3.5
SqFt
3,191
Style
Single Family
Built
2024
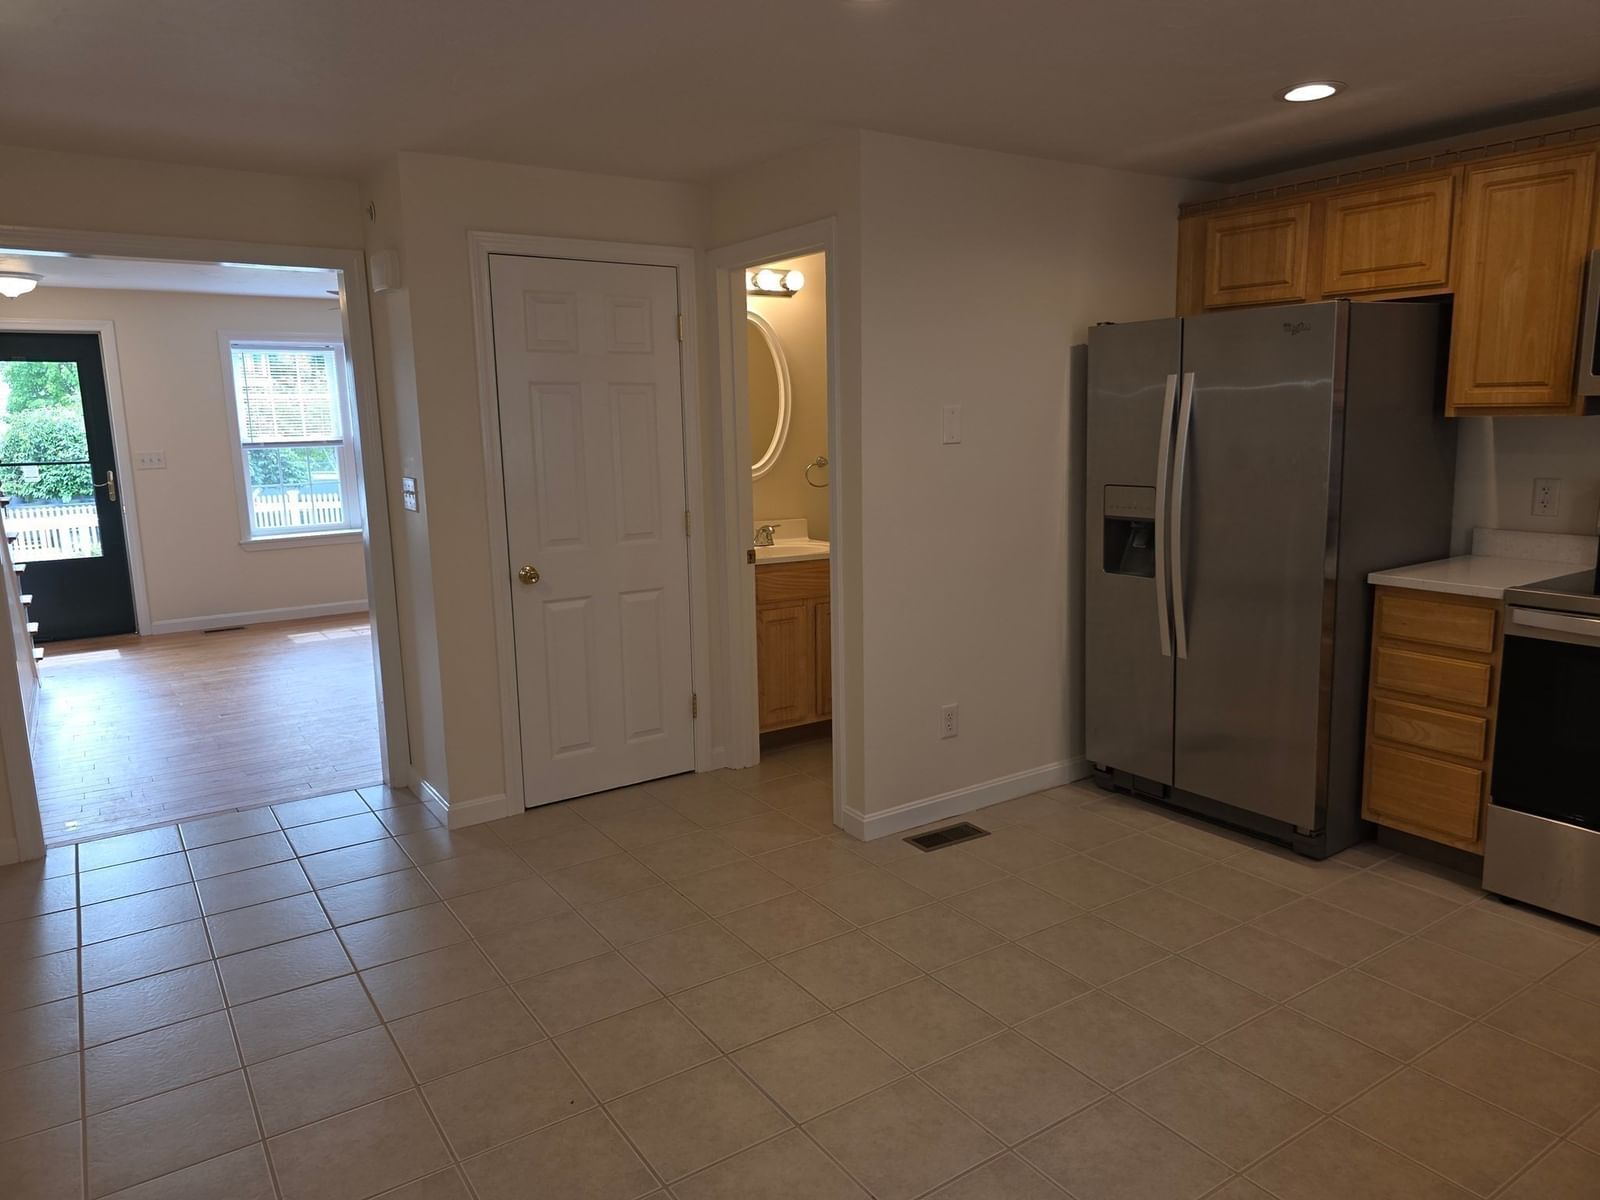
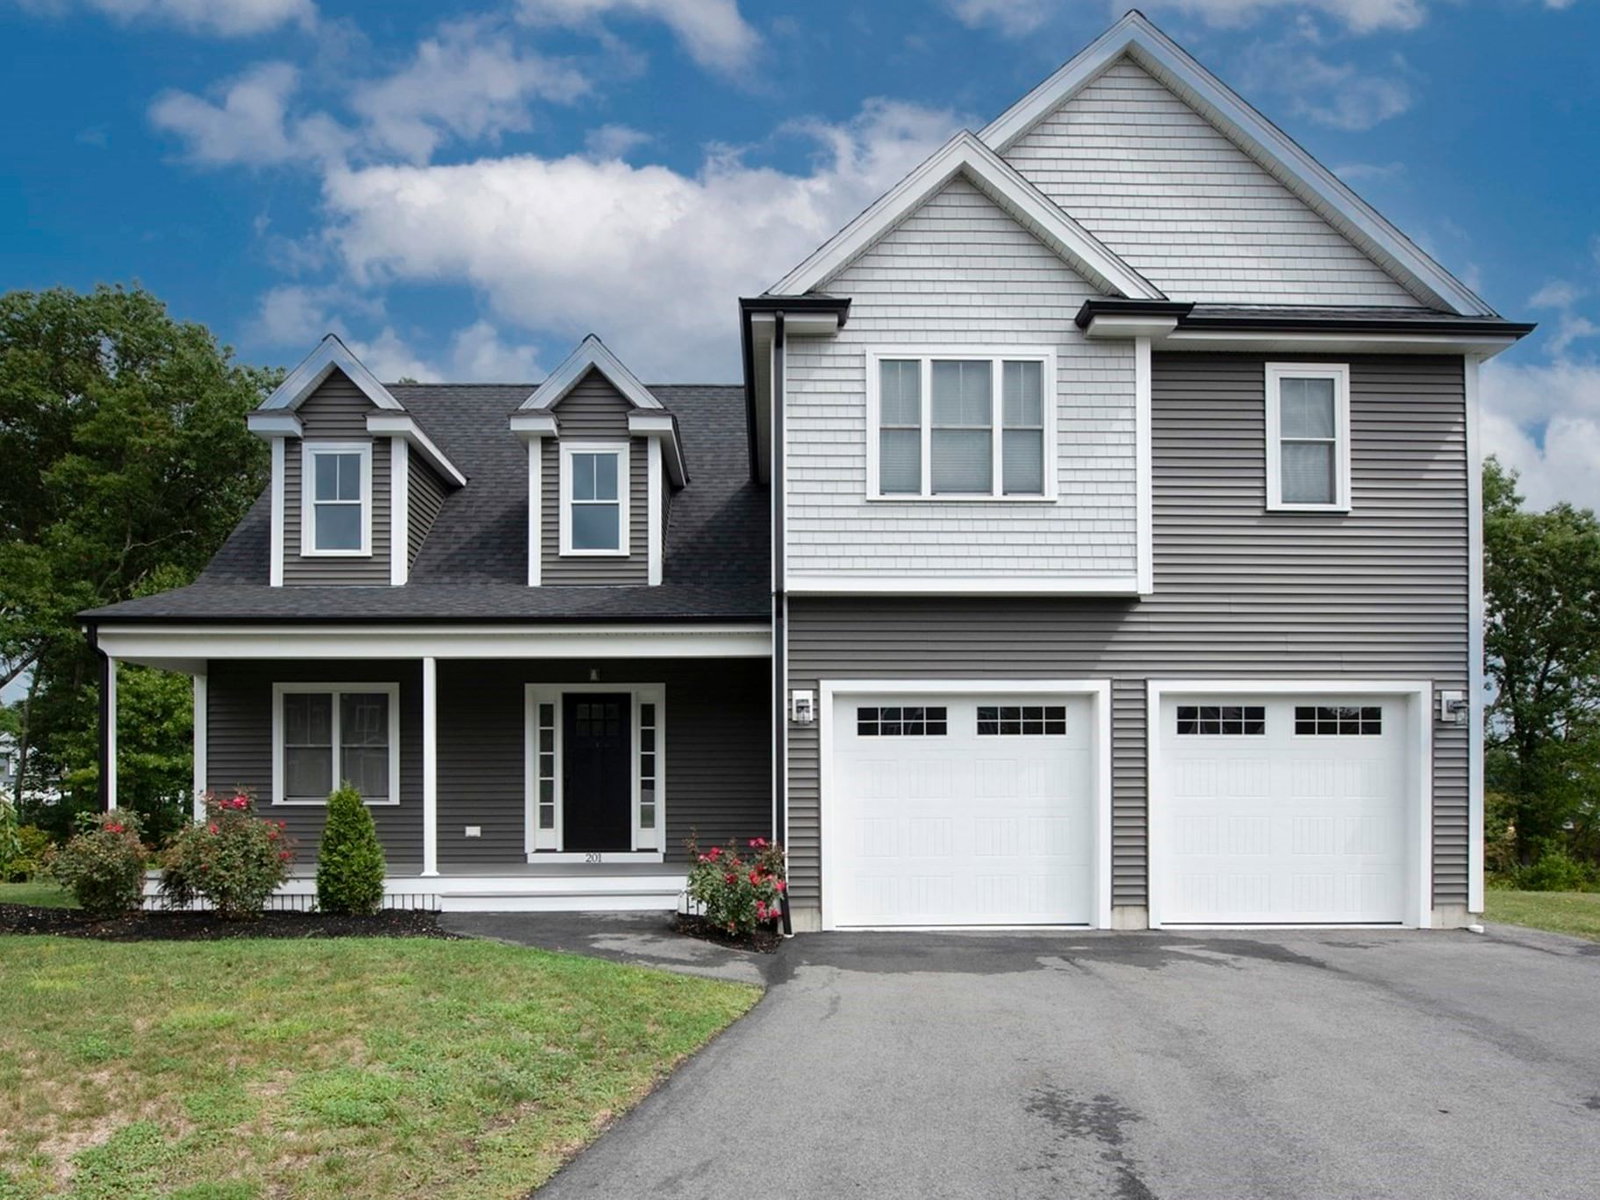
Welcome to this stunning, only 2-year-old home offering three levels of beautifully finished living space and an exceptional blend of style, comfort, and functionality. Featuring 5 bedrooms and 3½ bathrooms, this home is designed to accommodate both everyday living and entertaining with ease. Gleaming hardwood flooring runs throughout, while the dramatic 18-foot living room ceiling creates an impressive sense of space and light. The heart of the home is the gorgeous kitchen, complete with a large center island, double ovens, attractive backsplash, abundant cabinetry, and an oversized walk-in pantry. The luxurious primary suite offers two walk-in closets and a spa-like tiled walk-in shower with double vanities. The finished lower level provides even more living space and features a beautiful tray ceiling with recessed lighting and a stunning shiplap-wrapped electric fireplace—perfect for a family room, media space, or entertaining area. Set at the end of a desirable cul-de-sac, this nearly new home offers privacy, modern finishes, and plenty of room for everyone. With three finished floors and thoughtful upgrades throughout, this is a home that truly needs to be seen to be appreciated!
Key facts
It was listed on September 7, 2026. The price has come down from an original $919,900 to $899,900, most recently on September 21, 2026. The annual property taxes are $7,915 (2025 tax year). The condo fee is $500 per month.
Market Value Analysis
* Analysis is based on 23 actively listed and recently sold comparable properties strictly within Brockton, MA.
Property Details
Financials
Parking
Interior Specifications
Climate & Utilities
Building & Exterior
Property & Lot
Amenities & Appliances
Electric Water Heater • Water Heater • Range • Oven • Dishwasher • Disposal • Microwave • Range Hood
Neighborhood
Public Transportation • Shopping • Park • Walk/Jog Trails • Golf • Medical Facility
Geography
Floorplan Breakdown
Structural Layout
Living Room
Lvl First24 x 14
Cathedral Ceiling(s), Flooring - Hardwood, Recessed Lighting
Dining Room
Lvl First23 x 14
Flooring - Hardwood, Slider
Kitchen
Lvl First14 x 11
Flooring - Hardwood, Dining Area, Pantry, Countertops - Stone/Granite/Solid, Kitchen Island, Recessed Lighting, Stainless Steel Appliances, Lighting - Pendant
Family Room
Lvl Basement28 x 21
Flooring - Vinyl, Exterior Access, Tray Ceiling(s)
Primary Bedroom
Lvl Second17 x 14
Walk-In Closet(s), Closet, Flooring - Hardwood
Bedroom 2
Lvl Second13 x 11
Bedroom 3
Lvl Second13 x 10
Closet, Flooring - Hardwood
Bedroom 4
Lvl Second12 x 10
Closet, Flooring - Hardwood
Bedroom 5
Lvl Basement11 x 9
Closet, Flooring - Vinyl
Bathroom 1
Lvl First6 x 5
Bathroom - Half, Flooring - Stone/Ceramic Tile
Bathroom 2
Lvl Second11 x 8
Bathroom - Full, Bathroom - Tiled With Shower Stall, Countertops - Stone/Granite/Solid, Double Vanity
Bathroom 3
Lvl Second8 x 7
Bathroom - Full, Flooring - Stone/Ceramic Tile
Property History
$899,900
Was $919,900
Sep 21, 2026
MLS® 73572564
$919,900
Sep 7, 2026
MLS® 73572564
Questions about this home
When was 201 Cypress Dr, Brockton listed?
201 Cypress Dr, Brockton was listed on September 7, 2026.
Has the price of 201 Cypress Dr, Brockton changed?
The price has come down from an original $919,900 to $899,900, most recently on September 21, 2026.
What are the property taxes for 201 Cypress Dr, Brockton?
The annual property taxes for 201 Cypress Dr, Brockton are $7,915 (2025 tax year).
What is the condo fee at 201 Cypress Dr, Brockton?
The condo fee is $500 per month.
What is the status of 201 Cypress Dr, Brockton?
201 Cypress Dr, Brockton is actively listed for sale.
Population
68,969
U.S. Census Bureau, ACS 2024 5-Year Estimates (B01003)
Median Household Income
$74K
U.S. Census Bureau, ACS 2024 5-Year Estimates (B19013)
Renter-Occupied Homes
49.8%
U.S. Census Bureau, ACS 2024 5-Year Estimates (B25003)
New Construction Permits — Plymouth County
1,093 housing units permitted in the last 12 months (+18% vs the prior 12 months) — 176 in 5+ unit buildings
U.S. Census Bureau, Building Permits Survey (through Jul '26)
Listing Agent: Robert Chestnut
Listing Office: Keller Williams Realty
MLS® Number: 73572564