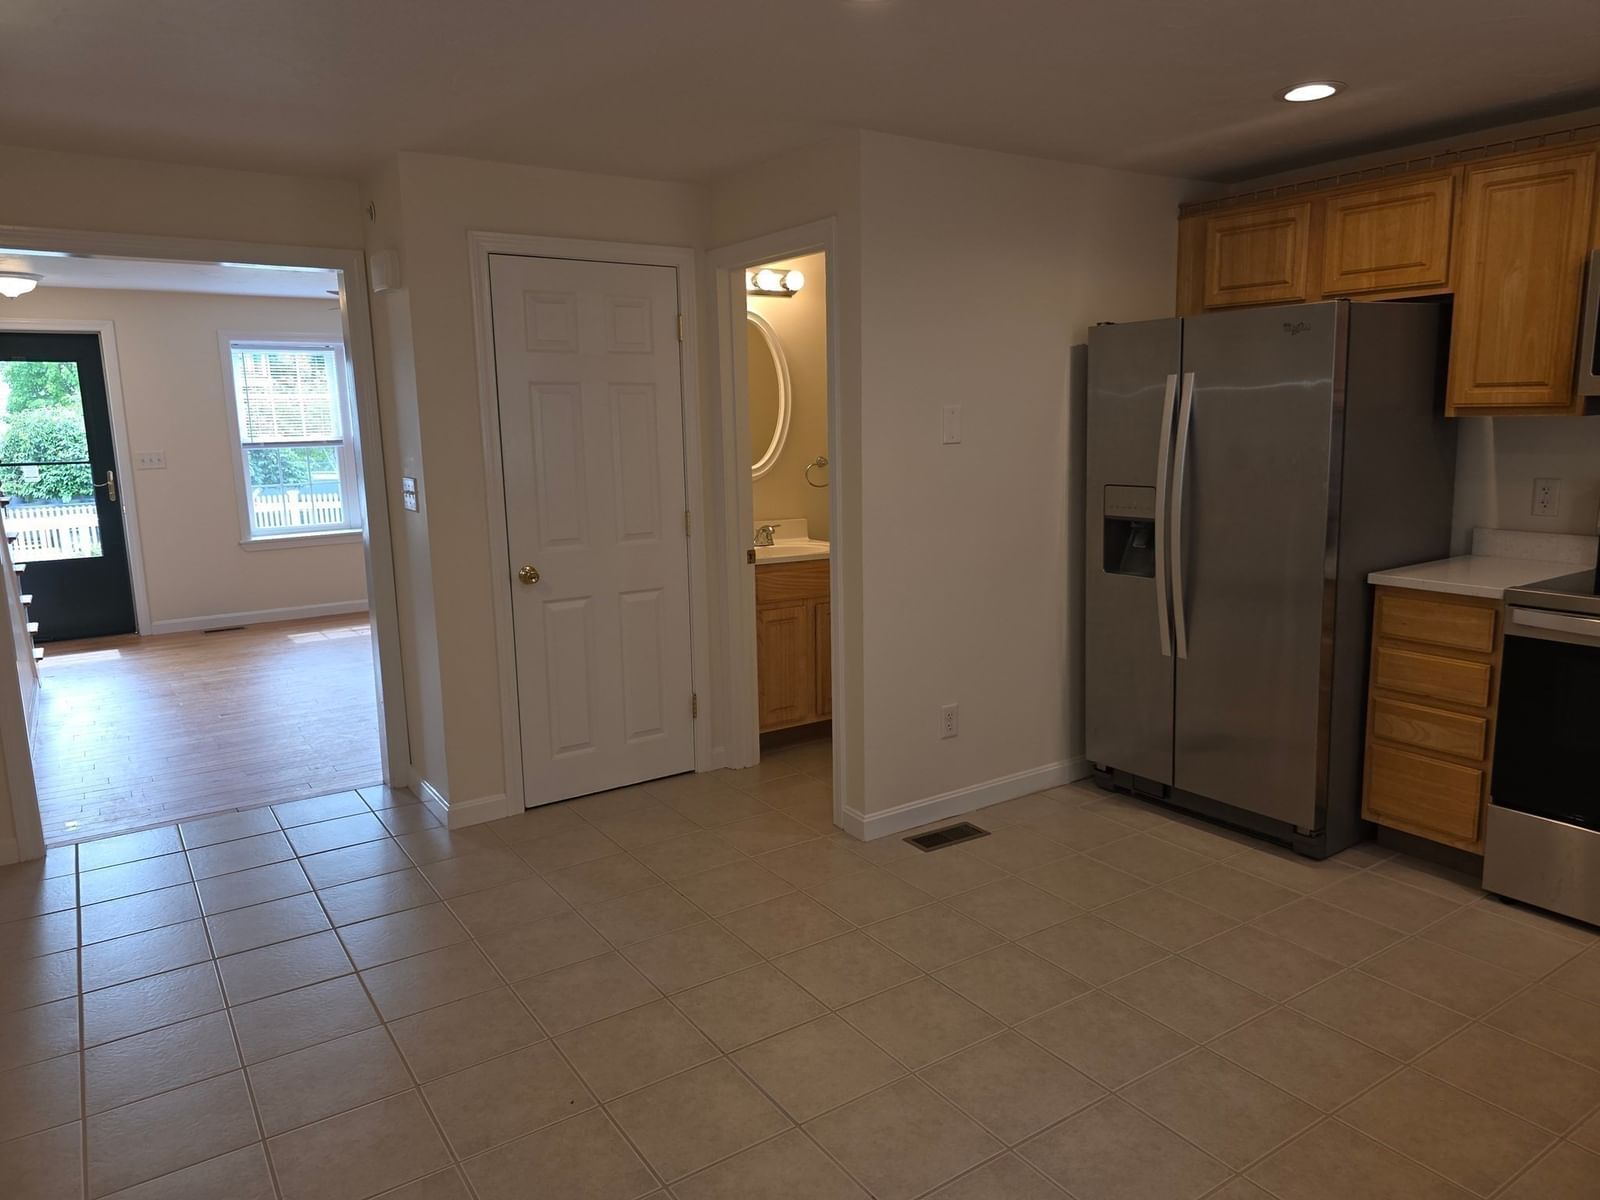
95 Prospect Ter Brockton — Photo 1 of 41
$725,000
95 Prospect Ter, Brockton, MA 02301
Brockton, MA 02301 — Ledgebrook Estates
Beds
3
Baths
2.5
SqFt
1,872
Style
Single Family
Built
2013
Turn off Pleasant Street, and the private gate of Ledgebrook Estates opens to a quiet, tucked-away neighborhood. The street ends in a cul-de-sac, and the sound of the city fades as you pull into the driveway. The attached two-car garage keeps your cars out of the weather, and the driveway holds four more when friends come by.Inside, hardwood floors carry you through the entire main level. The living room glows under soft recessed lighting, and a slider leads out to the deck, where morning coffee feels like a small getaway. The kitchen is the center of the home. A long island and stone counters give you room to cook and gather, while the gas stove and stainless appliances make dinner simple. A breakfast nook is a cozy spot to start the day, and the pantry keeps everything tucked away.The dining room sits just steps away, dressed in crown molding and chair rail and ready for holidays and dinner guests. Laundry is on the first floor, close to where the day happens. A mudroom off the deck gives shoes, coats, and bags a place to land before they reach the rest of the house.Upstairs, the primary suite spreads out wide and feels like a deep breath after a long day. A custom walk-in closet and a second closet give you room for everything. The private bath has a tiled shower behind glass, calm and quiet like a small spa. Two more bedrooms sit down the hall, each with a ceiling fan and its own closet.The full basement is a clean slate, like a blank page waiting for your plans, with plenty of room to grow.Outside, the oversized deck is made for long summer nights. The fenced yard stays green with help from an in-ground sprinkler system, and solar panels help lower energy bills. Built in 2013, the home is newer, well kept, and ready for you to move in. Central air keeps every season comfortable, and shopping, dining, and major routes are only minutes away.Newer gated homes with an attached garage are rare in this area, so plan your visit soon.
Key facts
It was listed on September 15, 2026. The annual property taxes are $7,781 (2025 tax year). The condo fee is $100 per month.
Open Houses
Market Value Analysis
* Analysis is based on 23 actively listed and recently sold comparable properties strictly within Brockton, MA.
Property Details
Financials
Parking
Interior Specifications
Climate & Utilities
Building & Exterior
Property & Lot
Amenities & Appliances
Water Heater • Range • Dishwasher • Disposal • Microwave • Refrigerator
Neighborhood
Public Transportation • Shopping • Highway Access • Public School
Geography
Floorplan Breakdown
Structural Layout
Living Room
Lvl Main,First14.25 x 13.333333333
Closet, Flooring - Hardwood, Window(s) - Bay/Bow/Box, Exterior Access, High Speed Internet Hookup, Open Floorplan, Recessed Lighting
Dining Room
Lvl Main,First14.75 x 11.25
Flooring - Hardwood, Window(s) - Bay/Bow/Box, Breakfast Bar / Nook, Chair Rail, Crown Molding
Kitchen
Lvl Main,First13.25 x 11.5
Flooring - Hardwood, Window(s) - Bay/Bow/Box, Dining Area, Countertops - Stone/Granite/Solid, Kitchen Island, Breakfast Bar / Nook, Cable Hookup, Deck - Exterior, Exterior Access, High Speed Internet Hookup, Recessed Lighting, Slider, Stainless Steel Appliances, Gas Stove, Lighting - Pendant
Primary Bedroom
Lvl Second16 x 16.833333333
Bathroom - Full, Bathroom - Double Vanity/Sink, Ceiling Fan(s), Walk-In Closet(s), Closet, Flooring - Wall to Wall Carpet, Window(s) - Bay/Bow/Box, High Speed Internet Hookup, Recessed Lighting
Bedroom 2
Lvl Second19.25 x 10.666666666
Bedroom 3
Lvl null11.166666666 x 11.5
Bathroom 1
Lvl Main,First3.25 x 7.666666666
Bathroom - Half, Flooring - Hardwood, Countertops - Stone/Granite/Solid, Lighting - Overhead
Bathroom 2
Lvl Second8.416666666 x 7.666666666
Bathroom - Full, Bathroom - Tiled With Tub & Shower, Flooring - Stone/Ceramic Tile, Window(s) - Bay/Bow/Box, Countertops - Stone/Granite/Solid, Lighting - Overhead
Bathroom 3
Lvl Second8.583333333 x 7.666666666
Bathroom - Full, Bathroom - Double Vanity/Sink, Bathroom - With Shower Stall, Closet - Linen, Flooring - Stone/Ceramic Tile, Window(s) - Bay/Bow/Box, Countertops - Stone/Granite/Solid, Lighting - Overhead
Property History
$725,000
Sep 15, 2026
MLS® 73577707
$739,900
Sep 3, 2026
MLS® 73529057
$739,900
Jun 3, 2026
MLS® 73529057
Questions about this home
When was 95 Prospect Ter, Brockton listed?
95 Prospect Ter, Brockton was listed on September 15, 2026.
Has the price of 95 Prospect Ter, Brockton changed?
The price hasn't changed since it was listed at $725,000.
What are the property taxes for 95 Prospect Ter, Brockton?
The annual property taxes for 95 Prospect Ter, Brockton are $7,781 (2025 tax year).
What is the condo fee at 95 Prospect Ter, Brockton?
The condo fee is $100 per month.
What is the status of 95 Prospect Ter, Brockton?
95 Prospect Ter, Brockton is actively listed for sale.
Population
68,969
U.S. Census Bureau, ACS 2024 5-Year Estimates (B01003)
Median Household Income
$74K
U.S. Census Bureau, ACS 2024 5-Year Estimates (B19013)
Renter-Occupied Homes
49.8%
U.S. Census Bureau, ACS 2024 5-Year Estimates (B25003)
New Construction Permits — Plymouth County
1,093 housing units permitted in the last 12 months (+18% vs the prior 12 months) — 176 in 5+ unit buildings
U.S. Census Bureau, Building Permits Survey (through Jul '26)
Listing Agent: John Fortes
Listing Office: RE/MAX Synergy
MLS® Number: 73577707