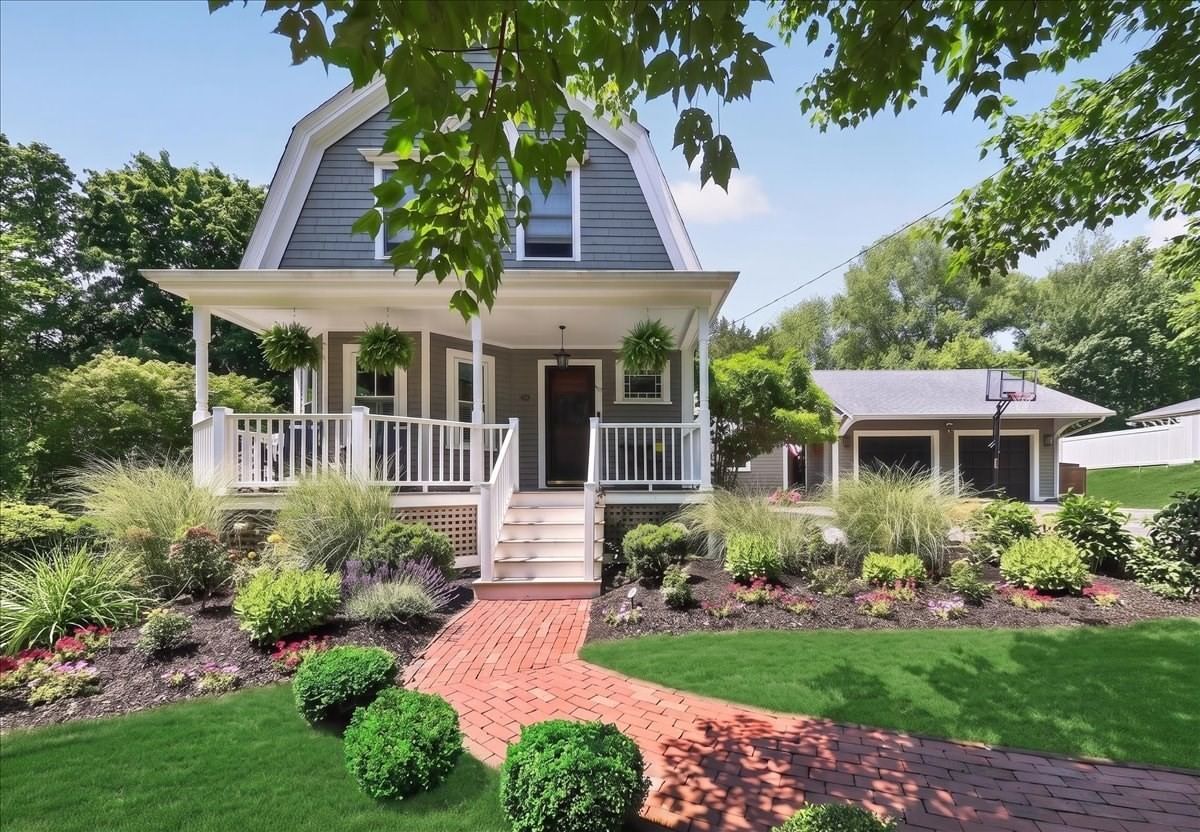
2 Hazelwood Dr Hingham — Photo 1 of 37
Recent Drop: $200,000
$1,399,000
2 Hazelwood Dr, Hingham, MA 02043
Hingham, MA 02043
Beds
3
Baths
3.5
SqFt
3,303
Style
Single Family
Built
1972
Beautifully renovated and truly turnkey, this exceptional Farm Hills home offers 3,300+ sq ft of thoughtfully designed living space and impressive flexibility. The open-concept main level features soaring cathedral ceilings and a stunning center-island kitchen flowing seamlessly into the family room and dining area with custom built-ins and beverage drawers. The first-floor primary suite includes a lux bath, walk-in closet, and laundry. Two additional bedrooms, including one with an en suite bath, plus an additional versatile room with Murphy bed—ideal as a potential 4th room guest space, or home office—complete the main level.The finished lower level offers even more space for everyday living and entertaining with a wet bar, gym, mudroom, playroom, and recreation area. Outside, the fully fenced, professionally landscaped backyard features an outdoor shower, half basketball court, and space for a potential pool. A two-car garage completes the property. Ideally located minutes from Route 3, Derby Street Shops, Accord Pond, and neighborhood playground.Open House Sat (10/3) 12:30-2:00 and Sun (10/4) 11-1
Key facts
It was listed on August 5, 2026. The price has come down from an original $1,599,000 to $1,399,000, most recently on September 9, 2026. The annual property taxes are $12,908 (2025 tax year). It sits on a 0.46-acre (20,050 sq ft) lot.
Open Houses
Market Value Analysis
* Analysis is based on 24 actively listed and recently sold comparable properties strictly within Hingham, MA.
Property Details
Financials
Parking
Interior Specifications
Climate & Utilities
Building & Exterior
Property & Lot
Amenities & Appliances
Gas Water Heater • Range • Dishwasher • Disposal • Microwave • Refrigerator • Washer • Dryer • Wine Refrigerator
Neighborhood
Public Transportation • Shopping • Park • Golf • Highway Access • Private School
Geography
Floorplan Breakdown
Structural Layout
Living Room
Lvl FirstSkylight, Cathedral Ceiling(s), Ceiling Fan(s), Flooring - Hardwood, Window(s) - Picture, Open Floorplan, Recessed Lighting
Dining Room
Lvl FirstCloset/Cabinets - Custom Built, Flooring - Stone/Ceramic Tile, Exterior Access, Recessed Lighting, Slider, Wine Chiller, Lighting - Pendant, Decorative Molding
Kitchen
Lvl FirstCathedral Ceiling(s), Ceiling Fan(s), Flooring - Hardwood, Dining Area, Countertops - Stone/Granite/Solid, Kitchen Island, Open Floorplan, Recessed Lighting, Stainless Steel Appliances, Gas Stove, Lighting - Pendant
Office
Lvl FirstCloset, Closet/Cabinets - Custom Built, French Doors, Lighting - Overhead
Family Room
Lvl FirstSkylight, Ceiling Fan(s), Beamed Ceilings, Vaulted Ceiling(s), Flooring - Wall to Wall Carpet
Primary Bedroom
Lvl SecondBathroom - Full, Walk-In Closet(s), Closet/Cabinets - Custom Built, Flooring - Hardwood, Recessed Lighting, Lighting - Pendant
Bedroom 2
Lvl FirstBedroom 3
Lvl FirstCloset, Flooring - Hardwood, Recessed Lighting
Bathroom 1
Lvl FirstBathroom - Full, Bathroom - Double Vanity/Sink, Bathroom - Tiled With Tub & Shower, Flooring - Stone/Ceramic Tile, Wainscoting, Lighting - Sconce, Lighting - Overhead
Bathroom 2
Lvl FirstBathroom - Full, Bathroom - Tiled With Shower Stall, Flooring - Stone/Ceramic Tile, Lighting - Sconce
Bathroom 3
Lvl SecondBathroom - Full, Bathroom - Double Vanity/Sink, Bathroom - Tiled With Shower Stall, Flooring - Stone/Ceramic Tile, Recessed Lighting, Washer Hookup, Lighting - Sconce, Lighting - Pendant, Soaking Tub
Property History
$1,399,000
Was $1,599,000
Sep 9, 2026
MLS® 73559643
$1,599,000
Aug 5, 2026
MLS® 73559643
$8,500
Jun 30, 2026
MLS® 73542980
$8,500
Jun 29, 2026
MLS® 73542980
Questions about this home
When was 2 Hazelwood Dr, Hingham listed?
2 Hazelwood Dr, Hingham was listed on August 5, 2026.
Has the price of 2 Hazelwood Dr, Hingham changed?
The price has come down from an original $1,599,000 to $1,399,000, most recently on September 9, 2026.
What are the property taxes for 2 Hazelwood Dr, Hingham?
The annual property taxes for 2 Hazelwood Dr, Hingham are $12,908 (2025 tax year).
How big is the lot at 2 Hazelwood Dr, Hingham?
2 Hazelwood Dr, Hingham sits on a 0.46-acre (20,050 sq ft) lot.
What is the status of 2 Hazelwood Dr, Hingham?
2 Hazelwood Dr, Hingham is actively listed for sale.
Population
24,283
U.S. Census Bureau, ACS 2024 5-Year Estimates (B01003)
Median Household Income
$178K
U.S. Census Bureau, ACS 2024 5-Year Estimates (B19013)
Renter-Occupied Homes
19.3%
U.S. Census Bureau, ACS 2024 5-Year Estimates (B25003)
New Construction Permits — Plymouth County
1,093 housing units permitted in the last 12 months (+18% vs the prior 12 months) — 176 in 5+ unit buildings
U.S. Census Bureau, Building Permits Survey (through Jul '26)
ADU Potential
Massachusetts allows one accessory dwelling unit by right in single-family zoning districts statewide (M.G.L. c. 40A §3; 760 CMR 71.00, effective Feb 2025). Estimated maximum ADU size for this property: 900 sq ft (the lesser of 900 sq ft or half the 3,303 sq ft principal dwelling). Lot size: 20,050 sq ft.
Based on listing data, which indicates the property type — not the zoning district. Local dimensional, septic (Title 5), and historic-district requirements still apply. Not legal advice — verify with the municipality.
Listing Agent: Darleen Lannon
Listing Office: William Raveis R.E. & Home Services
MLS® Number: 73559643