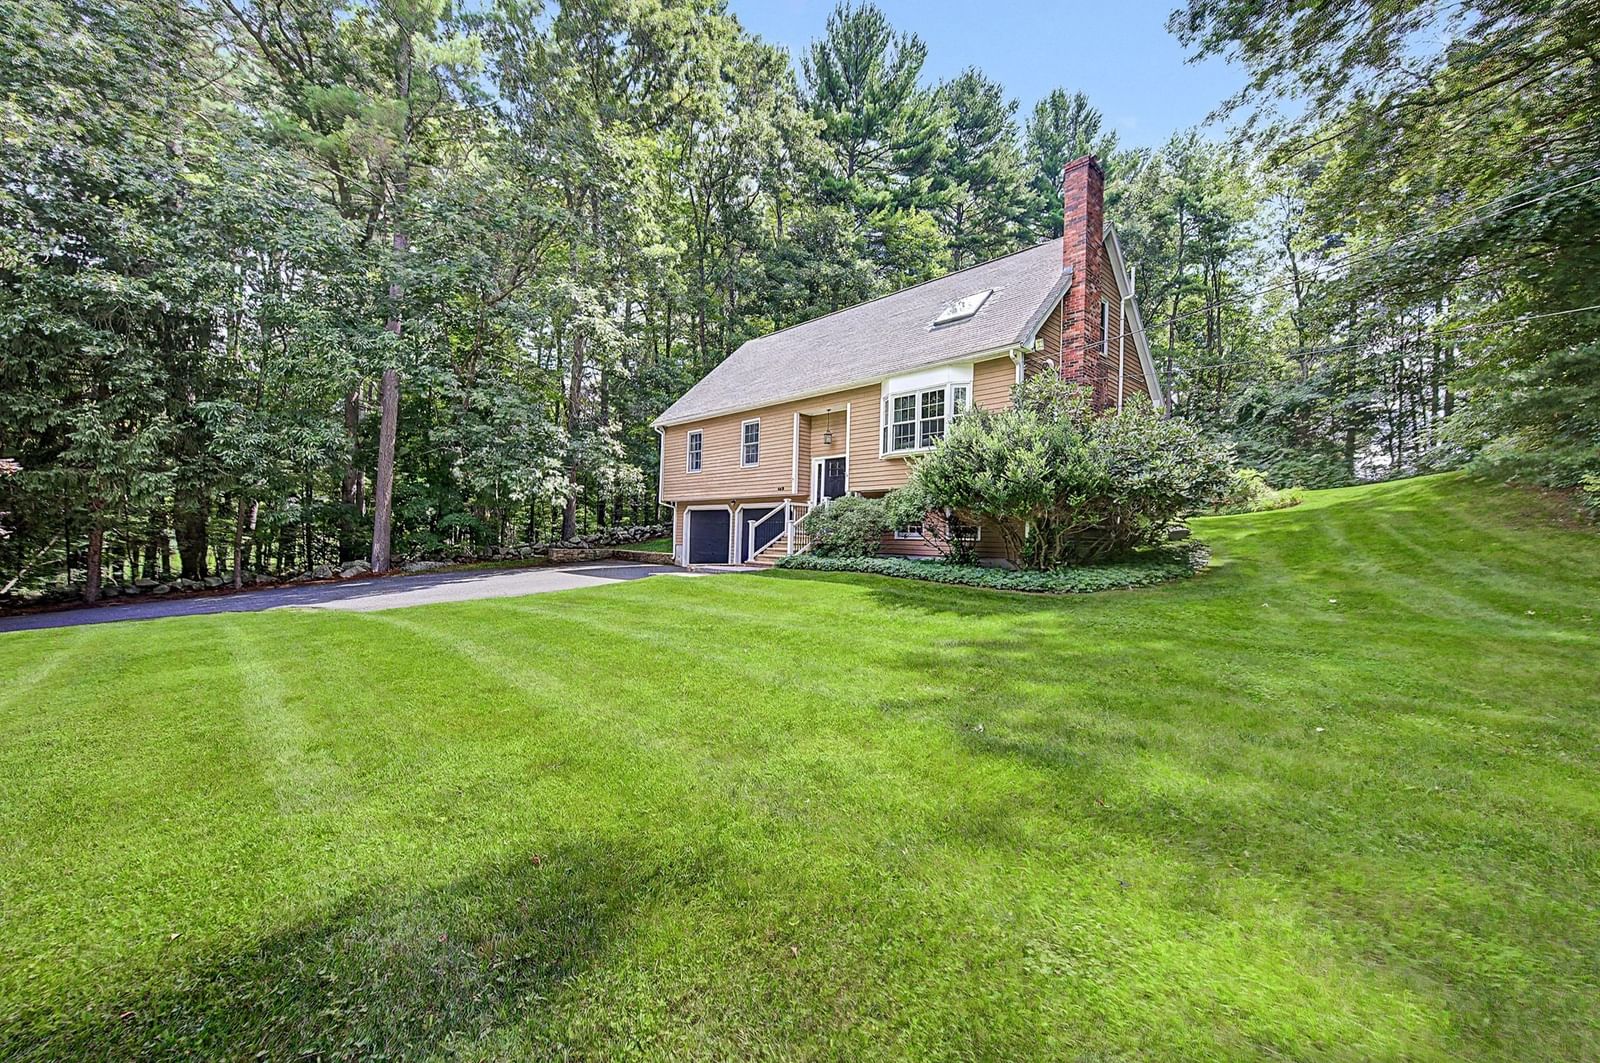
192 Westboro Rd Upton — Photo 1 of 32
$700,000
192 Westboro Rd, Upton, MA 01568
Upton, MA 01568
Beds
3
Baths
2
SqFt
2,015
Style
Single Family
Built
1983
Welcome to 192 Westboro Rd, a beautifully maintained Upton home offering the perfect balance of modern comfort, classic character and a natural setting. Thoughtfully updated over the years, this move-in-ready home features an updated kitchen with quartz countertops, renovated baths, windows, stone hearth, hardwood flooring and a brand-new ducted heat pump providing efficient heating and cooling. Two spacious storage sheds, including a workshop, offer ample storage and versatile workspace. With thoughtful improvements throughout, there is so much to appreciate both inside and out. The setting is what makes this property truly unique. Conservation land surrounds the property, with Upton State Forest just across the street, offering miles of trails for hiking, mountain biking and cross-country skiing right outside your door. Enjoy fishing, kayaking and beautiful New England foliage, with Westborough Reservoir and Whitehall Reservoir both less than 10 minutes away. For commuters, the location offers convenient access to major routes and nearby communities, making it easy to enjoy privacy and nature while being connected to work, shopping, dining and everyday amenities. Enjoy the best of both worlds: a beautifully updated, move-in-ready home surrounded by nature, with outdoor recreation and convenient access. Come see all that 192 Westboro Rd has to offer.
Key facts
It was listed on September 30, 2026. The annual property taxes are $7,333 (2026 tax year). It sits on a 1.9-acre (82,747 sq ft) lot.
Immersive Experience
Open Houses
Market Value Analysis
* Analysis is based on 24 actively listed and recently sold comparable properties strictly within Upton, MA.
Property Details
Financials
Parking
Interior Specifications
Climate & Utilities
Building & Exterior
Property & Lot
Amenities & Appliances
Electric Water Heater • Water Heater • Range • ENERGY STAR Qualified Refrigerator • ENERGY STAR Qualified Dishwasher • Range Hood
Neighborhood
Park • Walk/Jog Trails • Conservation Area • Highway Access • Public School
Geography
Floorplan Breakdown
Structural Layout
Living Room
Lvl FirstFlooring - Wood, Exterior Access, Recessed Lighting
Dining Room
Lvl FirstCathedral Ceiling(s), Flooring - Wood, Window(s) - Picture, Deck - Exterior, Exterior Access, Recessed Lighting, Lighting - Pendant
Kitchen
Lvl FirstExterior Access, Recessed Lighting, Gas Stove
Family Room
Lvl BasementFlooring - Wall to Wall Carpet, Recessed Lighting
Primary Bedroom
Lvl FirstCloset, Flooring - Wood, Window(s) - Picture
Bedroom 2
Lvl FirstBedroom 3
Lvl FirstCloset, Flooring - Wood
Bathroom 1
Lvl FirstBathroom - Full, Bathroom - Tiled With Tub, Skylight, Flooring - Stone/Ceramic Tile
Bathroom 2
Lvl BasementBathroom - Full, Bathroom - Tiled With Shower Stall, Flooring - Stone/Ceramic Tile
Questions about this home
When was 192 Westboro Rd, Upton listed?
192 Westboro Rd, Upton was listed on September 30, 2026.
Has the price of 192 Westboro Rd, Upton changed?
The price hasn't changed since it was listed at $700,000.
What are the property taxes for 192 Westboro Rd, Upton?
The annual property taxes for 192 Westboro Rd, Upton are $7,333 (2026 tax year).
How big is the lot at 192 Westboro Rd, Upton?
192 Westboro Rd, Upton sits on a 1.9-acre (82,747 sq ft) lot.
What is the status of 192 Westboro Rd, Upton?
192 Westboro Rd, Upton is actively listed for sale.
Population
8,011
U.S. Census Bureau, ACS 2024 5-Year Estimates (B01003)
Median Household Income
$160K
U.S. Census Bureau, ACS 2024 5-Year Estimates (B19013)
Renter-Occupied Homes
13.7%
U.S. Census Bureau, ACS 2024 5-Year Estimates (B25003)
New Construction Permits — Worcester County
1,805 housing units permitted in the last 12 months (+1% vs the prior 12 months) — 1,007 in 5+ unit buildings
U.S. Census Bureau, Building Permits Survey (through Jul '26)
ADU Potential
Massachusetts allows one accessory dwelling unit by right in single-family zoning districts statewide (M.G.L. c. 40A §3; 760 CMR 71.00, effective Feb 2025). Estimated maximum ADU size for this property: 900 sq ft (the lesser of 900 sq ft or half the 2,015 sq ft principal dwelling). Lot size: 82,747 sq ft.
Based on listing data, which indicates the property type — not the zoning district. Local dimensional, septic (Title 5), and historic-district requirements still apply. Not legal advice — verify with the municipality.
Listing Agent: Ian Teng
Listing Office: Redfin Corp.
MLS® Number: 73584356