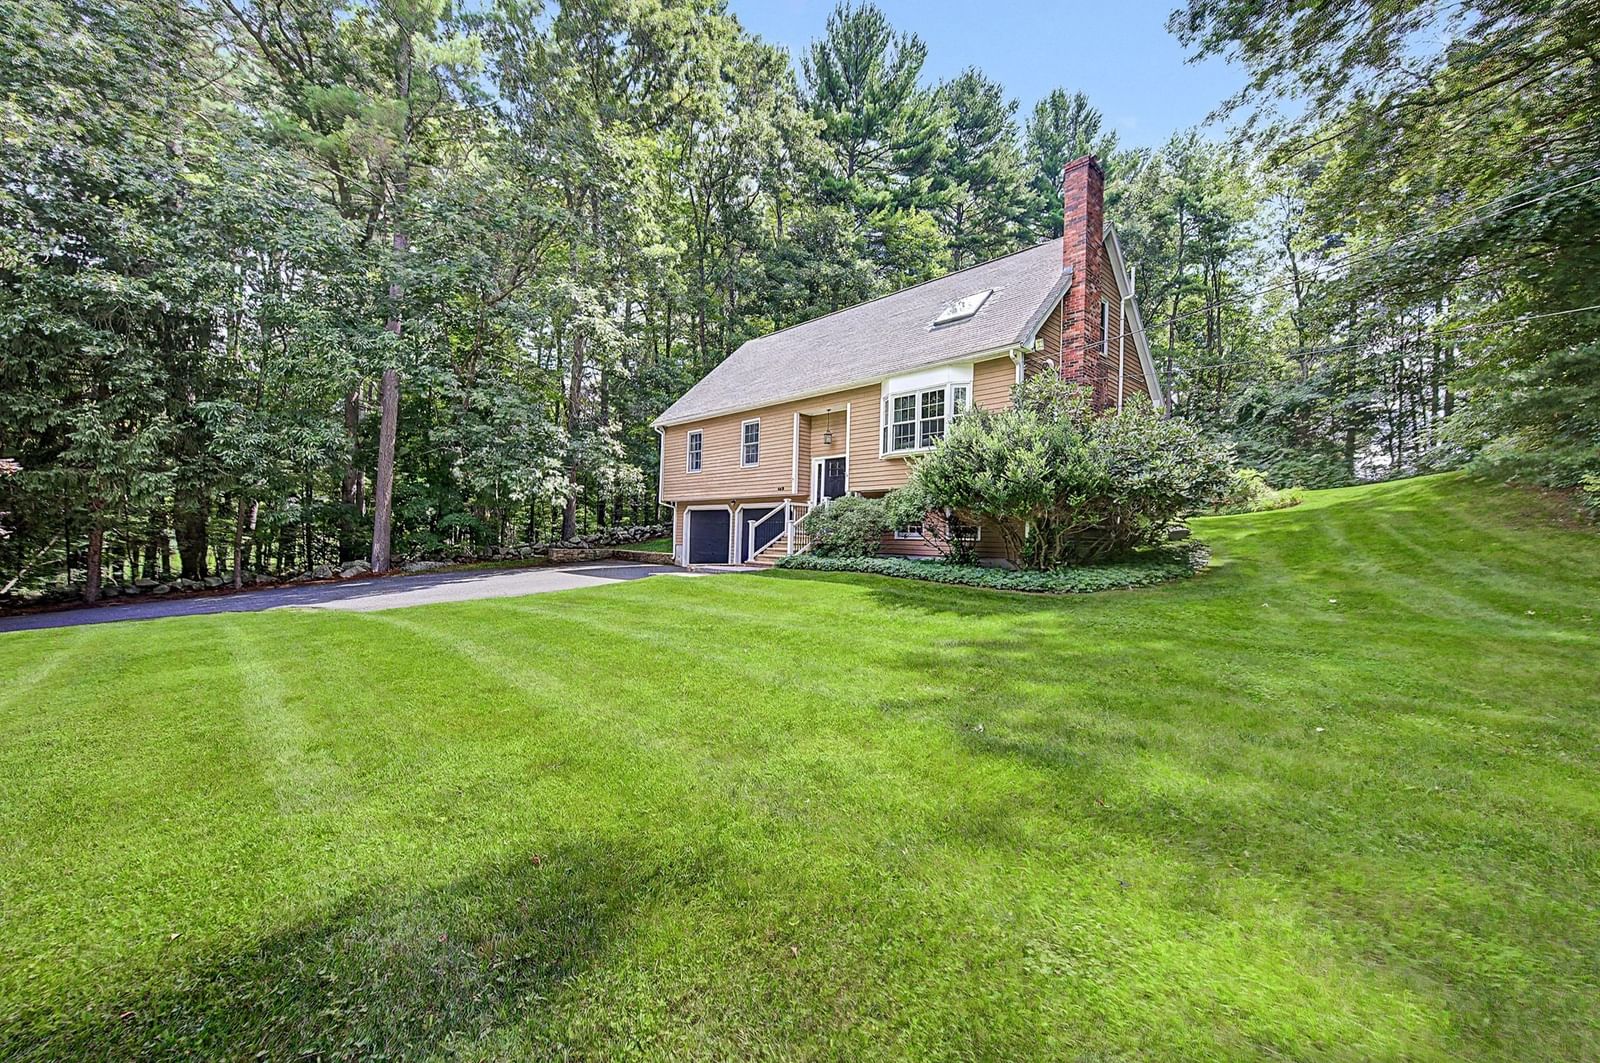
15 North St Upton — Photo 1 of 37
$599,000
15 North St, Upton, MA 01568
Upton, MA 01568
Beds
3
Baths
2
SqFt
1,496
Style
Single Family
Built
1750
Discover the perfect blend of timeless character and modern convenience in this spacious 3-bedroom, 2-full-bath home set on more than 3 acres of private, classic grounds complete with traditional stone walls. With generously sized rooms, high ceilings, and a highly livable floor plan, this home offers plenty of space to relax, entertain, and enjoy the best of country living. The recently remodeled, oversized eat-in kitchen is truly the heart of the home, featuring a propane fireplace, grill/smoker, two ceiling fans, and ample room for gatherings. Numerous updates provide modern peace of mind, including newer windows, roof, exterior paint, and a Generac whole-house generator. The main level offers exceptional flexibility, with a spacious living room highlighted by a dramatic floor-to-ceiling stone fireplace, two additional bedrooms, a full bath, and a convenient laundry room. The inviting family room features a wood stove and opens directly to a 17.9' x 9.2' screened composite porch with cathedral ceiling and ceiling fan ~ the perfect spot for enjoying peaceful summer evenings. Just beyond, an additional 13' x 23' composite deck overlooks the stunning private yard, complete with fruit trees and mature plantings. Upstairs, the expansive primary bedroom provides a private retreat with its own ensuite bath and plenty of room to unwind. Additional features include an oil-fired boiler, Viessmann indirect hot water heater, updated electrical panel for the Generac generator, oversized parking, and an additional barn/garage/shed offering abundant storage and space for hobbies, equipment, or your favorite grown-up toys. Ideally located just minutes from Westborough Center and less than 10 miles from the Westborough MBTA station, this home offers the tranquility of a private 3+ acre setting with convenient access to commuting, shopping, dining, and everyday amenities. Experience your own slice of heaven in Upton, home to award-winning schools and a wonderful sense of community. Your next chapter—and perhaps the perfect place to be home for the holidays awaits!
Key facts
It was listed on September 23, 2026. The annual property taxes are $6,468 (2026 tax year). It sits on a 3.13-acre (136,325 sq ft) lot.
Immersive Experience
No longer available to tour
Market Value Analysis
* Analysis is based on 24 actively listed and recently sold comparable properties strictly within Upton, MA.
Property Details
Financials
Parking
Interior Specifications
Climate & Utilities
Building & Exterior
Property & Lot
Amenities & Appliances
Water Heater • Range • Dishwasher • Microwave • Refrigerator
Neighborhood
Public Transportation • Shopping • Tennis Court(s) • Walk/Jog Trails • Medical Facility • Laundromat
Geography
Floorplan Breakdown
Structural Layout
Living Room
Lvl Main,First14.6 x 18.6
Flooring - Hardwood
Kitchen
Lvl Main,First25.4 x 14.2
Ceiling Fan(s), Flooring - Laminate, Dining Area, Remodeled, Gas Stove, Lighting - Overhead
Family Room
Lvl Main,First19.1 x 14.2
Wood / Coal / Pellet Stove, Ceiling Fan(s), Flooring - Hardwood, Deck - Exterior, Exterior Access, Slider
Primary Bedroom
Lvl Second17.5 x 26.5
Bathroom - Full, Closet, Flooring - Wall to Wall Carpet, Attic Access, Lighting - Overhead
Bedroom 2
Lvl Main,First14.1 x 12.9
Bedroom 3
Lvl Main,First14.1 x 10.11
Closet, Flooring - Wall to Wall Carpet
Bathroom 1
Lvl Main,First8.6 x 7.7
Bathroom - With Tub & Shower, Flooring - Stone/Ceramic Tile, Lighting - Overhead
Bathroom 2
Lvl SecondBathroom - Full, Bathroom - With Shower Stall, Lighting - Overhead
Questions about this home
When was 15 North St, Upton listed?
15 North St, Upton was listed on September 23, 2026.
Has the price of 15 North St, Upton changed?
The price hasn't changed since it was listed at $599,000.
What are the property taxes for 15 North St, Upton?
The annual property taxes for 15 North St, Upton are $6,468 (2026 tax year).
How big is the lot at 15 North St, Upton?
15 North St, Upton sits on a 3.13-acre (136,325 sq ft) lot.
What is the status of 15 North St, Upton?
15 North St, Upton is under contract, and the MLS still lists it as active.
Population
8,011
U.S. Census Bureau, ACS 2024 5-Year Estimates (B01003)
Median Household Income
$160K
U.S. Census Bureau, ACS 2024 5-Year Estimates (B19013)
Renter-Occupied Homes
13.7%
U.S. Census Bureau, ACS 2024 5-Year Estimates (B25003)
New Construction Permits — Worcester County
1,805 housing units permitted in the last 12 months (+1% vs the prior 12 months) — 1,007 in 5+ unit buildings
U.S. Census Bureau, Building Permits Survey (through Jul '26)
ADU Potential
Massachusetts allows one accessory dwelling unit by right in single-family zoning districts statewide (M.G.L. c. 40A §3; 760 CMR 71.00, effective Feb 2025). Estimated maximum ADU size for this property: 748 sq ft (the lesser of 900 sq ft or half the 1,496 sq ft principal dwelling). Lot size: 136,325 sq ft.
Based on listing data, which indicates the property type — not the zoning district. Local dimensional, septic (Title 5), and historic-district requirements still apply. Not legal advice — verify with the municipality.
Listing Agent: Laura Hebb
Listing Office: ERA Key Realty Services
MLS® Number: 73581868
No longer available to tour