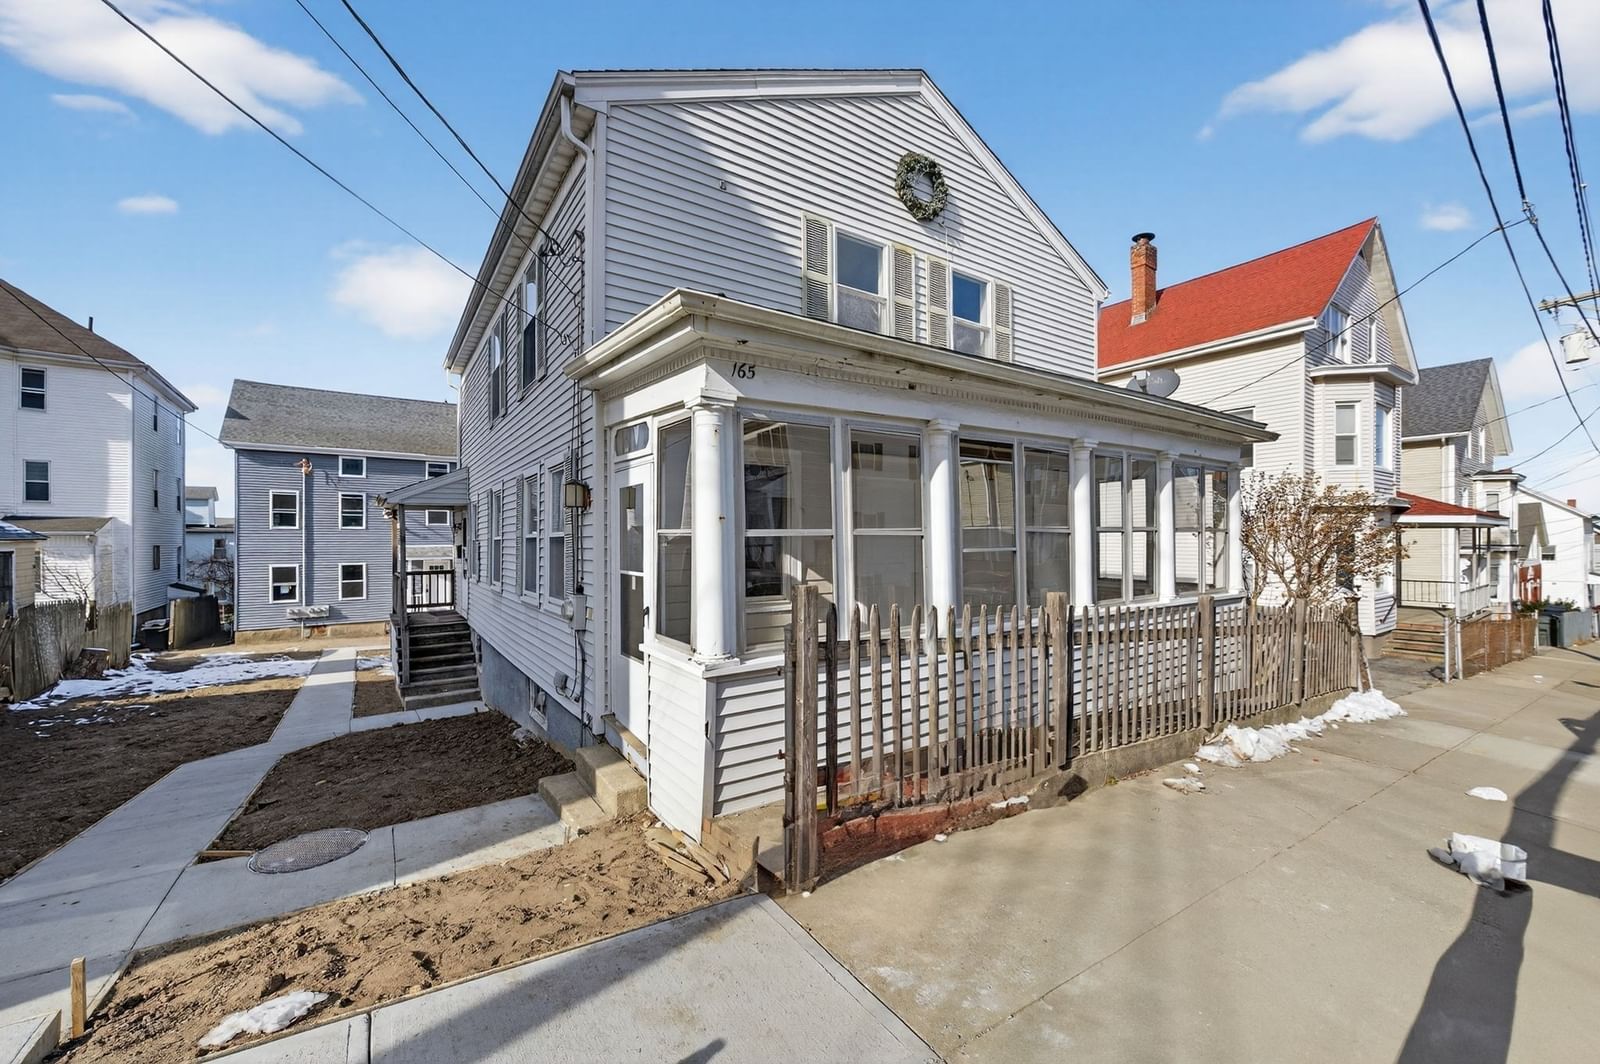
19 Abington Ln. Fall River — Photo 1 of 36
Recent Drop: $9,901
$579,999
19 Abington Ln., Fall River, MA 02721
Fall River, MA 02721
Beds
4
Baths
2
SqFt
2,597
Style
Single Family
Built
2004
Welcome to this spacious and impeccably maintained 4-bedroom, 2-full-bath raised ranch offering an abundance of living space across multiple levels. The thoughtfully designed floor plan provides generous room for everyday living, entertaining, and accommodating today’s flexible lifestyle needs. The updated kitchen features modern finishes and ample cabinetry, while both full bathrooms have been tastefully renovated. Gleaming hardwood floors run throughout the main level, adding warmth and character.The expansive finished lower level significantly increases the home’s usable living area and includes versatile bonus spaces ideal for a family room, media room, home office, gym, playroom, or guest accommodations. Whether you’re working from home, hosting gatherings, or simply looking for extra room to spread out, this home offers the flexibility to fit a variety of needs.Outside, the beautifully manicured lawn provides outstanding curb appeal and plenty of space for outdoor enjoyment
Key facts
It was listed on June 17, 2026. The price has come down from an original $635,000 to $579,999 across 3 changes, most recently on August 17, 2026. The annual property taxes are $5,857 (2025 tax year). It sits on a 0.12-acre (5,088 sq ft) lot.
Market Value Analysis
* Analysis is based on 24 actively listed and recently sold comparable properties strictly within Fall River, MA.
Property Details
Financials
Parking
Interior Specifications
Climate & Utilities
Building & Exterior
Property & Lot
Amenities & Appliances
Gas Water Heater • Range • Dishwasher • Microwave
Neighborhood
Public Transportation • Shopping • Highway Access
Geography
Floorplan Breakdown
Structural Layout
Living Room
Lvl FirstDining Room
Lvl FirstKitchen
Lvl FirstFamily Room
Lvl BasementPrimary Bedroom
Lvl FirstBedroom 2
Lvl FirstBedroom 3
Lvl FirstBedroom 4
Lvl BasementProperty History
$579,999
Was $589,900
Aug 17, 2026
MLS® 73537641
$589,900
Was $599,000
Jul 21, 2026
MLS® 73537641
$599,000
Was $635,000
Jun 30, 2026
MLS® 73537641
$635,000
Jun 17, 2026
MLS® 73537641
Questions about this home
When was 19 Abington Ln., Fall River listed?
19 Abington Ln., Fall River was listed on June 17, 2026.
Has the price of 19 Abington Ln., Fall River changed?
The price has come down from an original $635,000 to $579,999 across 3 changes, most recently on August 17, 2026.
What are the property taxes for 19 Abington Ln., Fall River?
The annual property taxes for 19 Abington Ln., Fall River are $5,857 (2025 tax year).
How big is the lot at 19 Abington Ln., Fall River?
19 Abington Ln., Fall River sits on a 0.12-acre (5,088 sq ft) lot.
What is the status of 19 Abington Ln., Fall River?
19 Abington Ln., Fall River is actively listed for sale.
Population
26,521
U.S. Census Bureau, ACS 2024 5-Year Estimates (B01003)
Median Household Income
$53K
U.S. Census Bureau, ACS 2024 5-Year Estimates (B19013)
Renter-Occupied Homes
65.8%
U.S. Census Bureau, ACS 2024 5-Year Estimates (B25003)
New Construction Permits — Bristol County
1,079 housing units permitted in the last 12 months (+41% vs the prior 12 months) — 501 in 5+ unit buildings
U.S. Census Bureau, Building Permits Survey (through Jul '26)
ADU Potential
Massachusetts allows one accessory dwelling unit by right in single-family zoning districts statewide (M.G.L. c. 40A §3; 760 CMR 71.00, effective Feb 2025). Estimated maximum ADU size for this property: 900 sq ft (the lesser of 900 sq ft or half the 2,597 sq ft principal dwelling). Lot size: 5,088 sq ft.
Based on listing data, which indicates the property type — not the zoning district. Local dimensional, septic (Title 5), and historic-district requirements still apply. Not legal advice — verify with the municipality.
Listing Agent: Brooke Clayton
Listing Office: RE/MAX Vantage
MLS® Number: 73537641