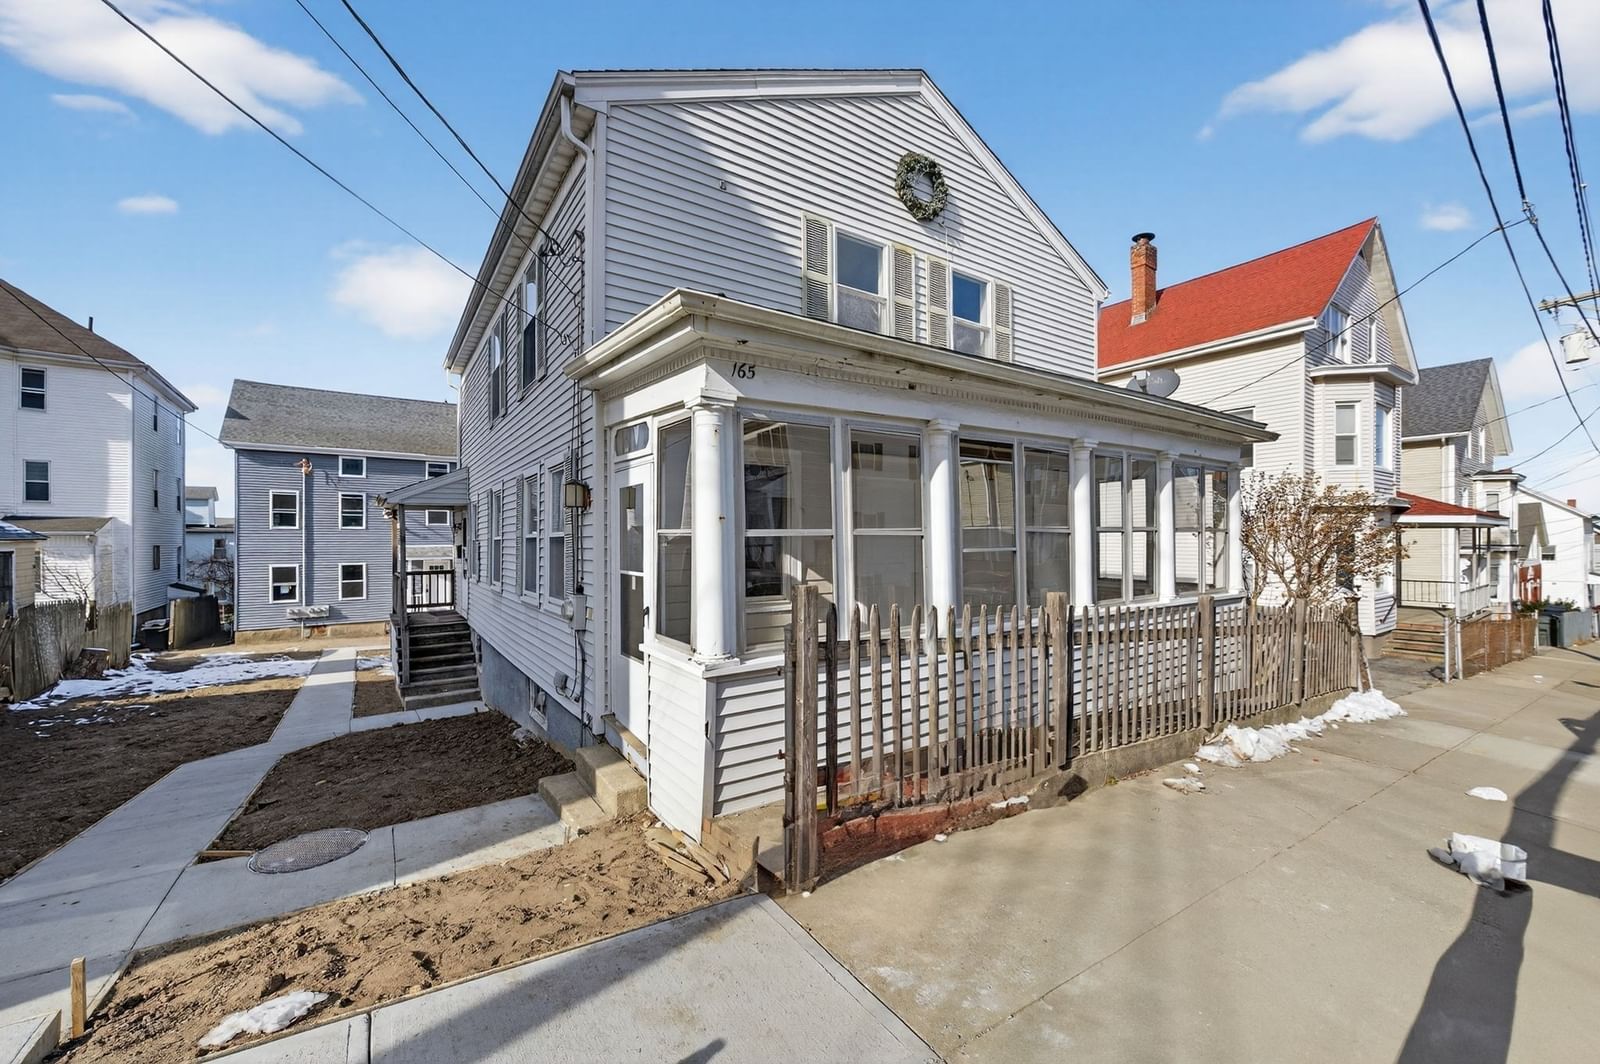
58 Manchester St Fall River — Photo 1 of 40
Recent Drop: $11,000
$464,888
58 Manchester St, Fall River, MA 02721
Fall River, MA 02721
Beds
4
Baths
2
SqFt
1,726
Style
Single Family
Built
2014
Buyer Financing Fell Thru- Now is your time Welcome to 58 Manchester St., Fall River sun-filled, beautifully rebuilt Raised Ranch feels warm & ready for new memories. Completely renovated in 2021, this immaculate home offers flexible living w/ walkout lower level perfect for extended family, guests, or extended living. Main level welcomes you w/ cathedral ceilings, airy open-concept design seamlessly connects living, dining & kitchen. Natural light pours in, highlighting stunning kitchen w/ quartz countertops,center island, solid wood cabinetry & stainless matte-finish appliances. Three comfortable bedrooms, stylish full bath w/ jetted tub& custom tile complete the upper level, while one bedroom opens to balcony overlooking picture-perfect backyard.Downstairs, more living space w/ family room, large bedroom, oversized full bath w/ laundry, PLUS walk-in pantry/closet. Direct exterior access makes this level ideal for guests or separate living.Outside, beautifully maintained landscaping,large patio,sparkling above-ground pool & storage shed! Addtl highlights: dual-zone heating, central air & Navien on-demand hot water system. Bright, move-in-ready home-inside & out! A must see home!
Key facts
It was listed on July 28, 2026. The price has come down from an original $494,888 to $464,888 across 2 changes, most recently on August 26, 2026. The annual property taxes are $4,870 (2025 tax year). It sits on a 0.11-acre (4,887 sq ft) lot.
No longer available to tour
Market Value Analysis
* Analysis is based on 24 actively listed and recently sold comparable properties strictly within Fall River, MA.
Property Details
Financials
Parking
Interior Specifications
Climate & Utilities
Building & Exterior
Property & Lot
Amenities & Appliances
Water Heater • Range • Dishwasher • Microwave • Refrigerator
Neighborhood
Public Transportation • Shopping • Park • Highway Access
Geography
Floorplan Breakdown
Structural Layout
Living Room
Lvl FirstFlooring - Laminate, Open Floorplan, Remodeled
Dining Room
Lvl FirstFlooring - Laminate, Open Floorplan, Recessed Lighting
Kitchen
Lvl FirstFlooring - Laminate, Countertops - Stone/Granite/Solid, Kitchen Island, Open Floorplan, Remodeled, Gas Stove
Family Room
Lvl BasementFlooring - Laminate, Exterior Access, Remodeled
Primary Bedroom
Lvl FirstFlooring - Laminate
Bedroom 2
Lvl FirstBedroom 3
Lvl FirstFlooring - Laminate, Balcony - Exterior
Bedroom 4
Lvl BasementFlooring - Laminate
Bathroom 1
Lvl FirstBathroom - Full, Bathroom - With Tub & Shower, Closet - Linen, Flooring - Stone/Ceramic Tile, Countertops - Stone/Granite/Solid, Jacuzzi / Whirlpool Soaking Tub
Bathroom 2
Lvl BasementFlooring - Stone/Ceramic Tile
Property History
$464,888
Was $475,888
Aug 26, 2026
MLS® 73555594
$475,888
Was $494,888
Aug 3, 2026
MLS® 73555594
$494,888
Jul 28, 2026
MLS® 73555594
Questions about this home
When was 58 Manchester St, Fall River listed?
58 Manchester St, Fall River was listed on July 28, 2026.
Has the price of 58 Manchester St, Fall River changed?
The price has come down from an original $494,888 to $464,888 across 2 changes, most recently on August 26, 2026.
What are the property taxes for 58 Manchester St, Fall River?
The annual property taxes for 58 Manchester St, Fall River are $4,870 (2025 tax year).
How big is the lot at 58 Manchester St, Fall River?
58 Manchester St, Fall River sits on a 0.11-acre (4,887 sq ft) lot.
What is the status of 58 Manchester St, Fall River?
58 Manchester St, Fall River is under contract, and the MLS still lists it as active.
Population
26,521
U.S. Census Bureau, ACS 2024 5-Year Estimates (B01003)
Median Household Income
$53K
U.S. Census Bureau, ACS 2024 5-Year Estimates (B19013)
Renter-Occupied Homes
65.8%
U.S. Census Bureau, ACS 2024 5-Year Estimates (B25003)
New Construction Permits — Bristol County
1,079 housing units permitted in the last 12 months (+41% vs the prior 12 months) — 501 in 5+ unit buildings
U.S. Census Bureau, Building Permits Survey (through Jul '26)
ADU Potential
Massachusetts allows one accessory dwelling unit by right in single-family zoning districts statewide (M.G.L. c. 40A §3; 760 CMR 71.00, effective Feb 2025). Estimated maximum ADU size for this property: 863 sq ft (the lesser of 900 sq ft or half the 1,726 sq ft principal dwelling). Lot size: 4,887 sq ft.
Based on listing data, which indicates the property type — not the zoning district. Local dimensional, septic (Title 5), and historic-district requirements still apply. Not legal advice — verify with the municipality.
Listing Agent: Jennifer A. Preston
Listing Office: Frank Smith Real Estate, Inc.
MLS® Number: 73555594
No longer available to tour