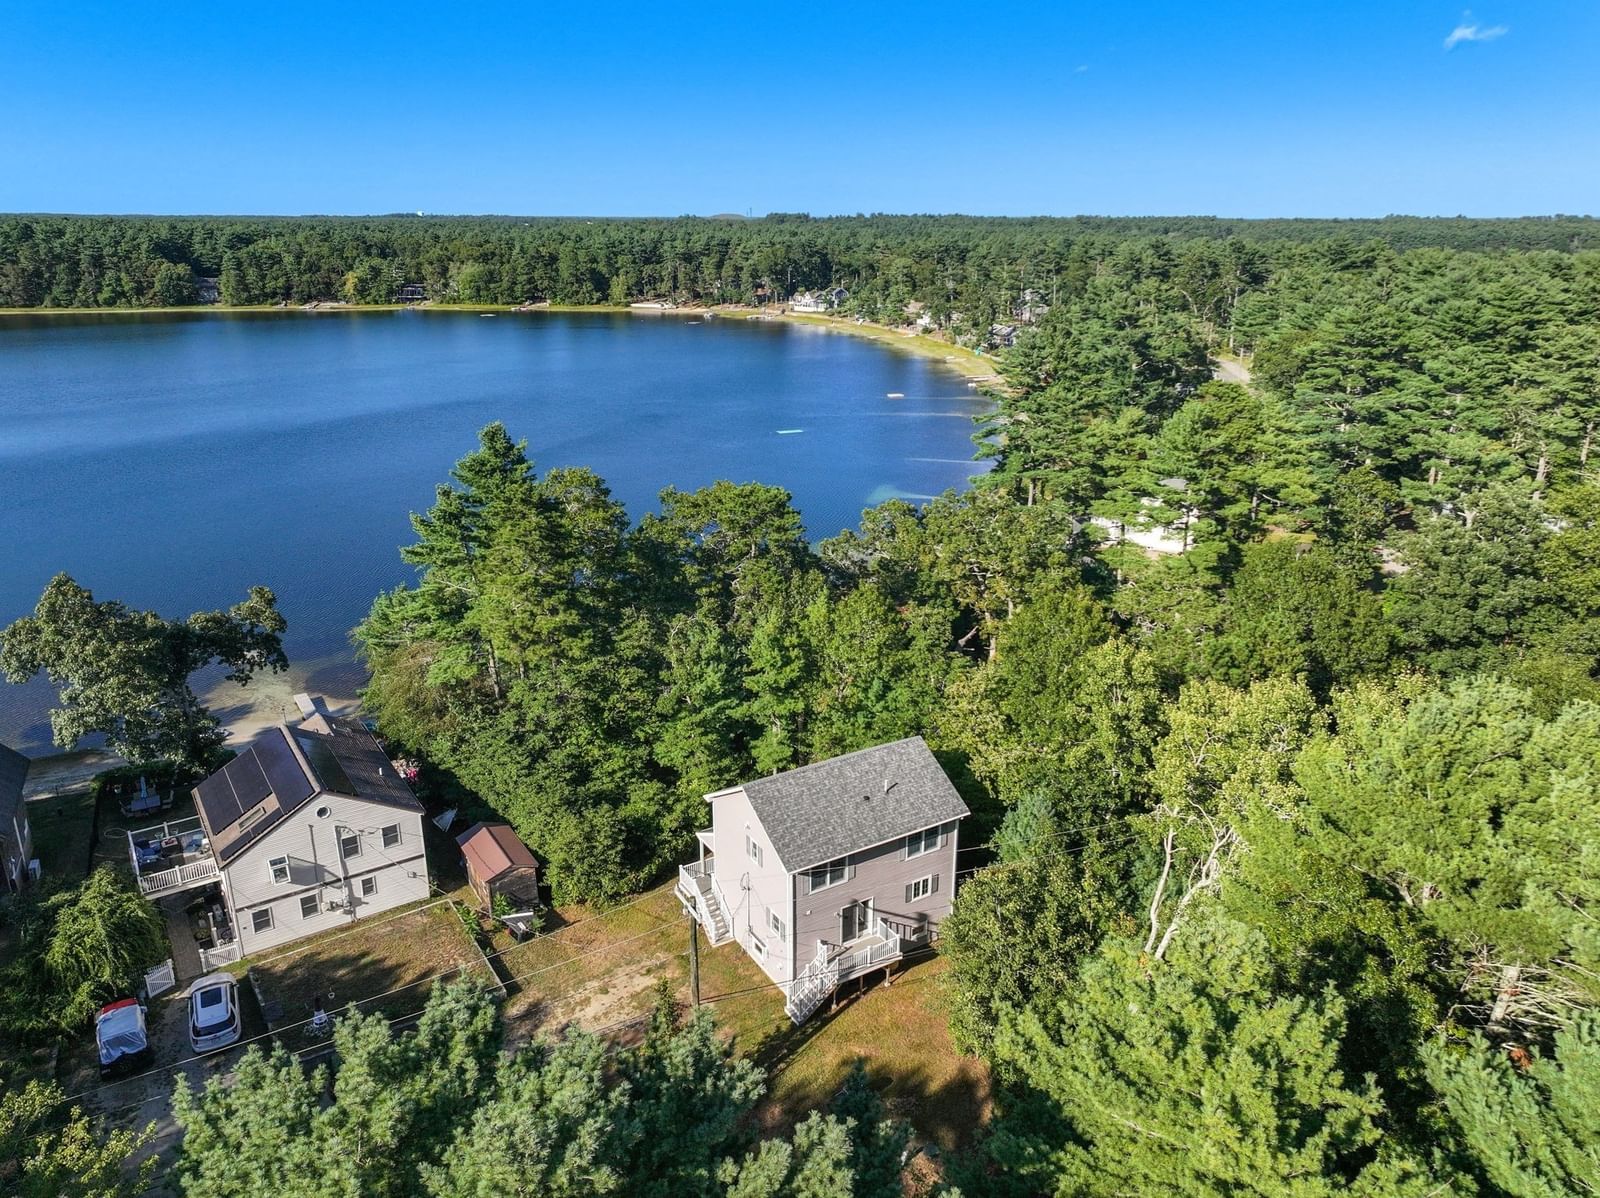
18 Elmwood St Wareham — Photo 1 of 33
$679,000
18 Elmwood St, Wareham, MA 02571
Wareham, MA 02571
Beds
3
Baths
2.5
SqFt
1,462
Style
Single Family
Built
2018
Another Parkwood gem is here for all buyers looking for a move-in ready. 3 bedrooms / 2.5 baths home! Almost a new build, completed in 2018, This lovely home features quality amenities: high ceilings, an open floor plan, beautiful gas fireplace wall as a focal point in the living and a first floor primary suite with direct access to the rear deck and pool! This versatile home can carry a coastal vibe or a more modern tone easily. The double lot is completely fenced in and offers room for an ADU, garage or expansion of the main house! Add an attached garage with an apartment above and still enjoy a sizable yard and outdoor amenities. Plenty of storage space with generous closets in the bedrooms, a full basement with storage and finished space, and a full size shed. This home is not in the flood plain but is an easy walk to Front Beach. The Parkwood Beach Association playground is just doors away and the Clubhouse is around the corner! High efficiency HVAC and hot water systems, terrific gas fireplace and easy care finishes throughout, like luxury vinyl flooring. Sweet features like the welcoming front porch and hydrangea lined walkway are perfect for seasonal decor and greeting neighbors! Enjoy the golf cart lifestyle of Parkwood Beach with its miles of association shoreline, beaches, pickleball courts, softball field, clubhouse and playground. Association membership is voluntary and dues are $200 annually. Roads are maintained by the town and all town services are available to residents.
Key facts
It was listed on September 24, 2026. The annual property taxes are $4,233 (2026 tax year). It sits on a 0.2-acre (8,712 sq ft) lot.
Market Value Analysis
* Analysis is based on 24 actively listed and recently sold comparable properties strictly within Wareham, MA.
Property Details
Financials
Parking
Interior Specifications
Climate & Utilities
Building & Exterior
Property & Lot
Amenities & Appliances
Gas Water Heater • Range • Dishwasher • Microwave • Refrigerator • Washer • Dryer • Plumbed For Ice Maker
Neighborhood
Shopping • Tennis Court(s) • Bike Path • Conservation Area • Marina
Geography
Floorplan Breakdown
Structural Layout
Living Room
Lvl Main,FirstCeiling Fan(s)
Kitchen
Lvl FirstDining Area, Countertops - Stone/Granite/Solid, Deck - Exterior, Exterior Access, Open Floorplan, Peninsula, Lighting - Overhead
Office
Lvl BasementPrimary Bedroom
Lvl FirstBathroom - Full, Ceiling Fan(s), Closet, Flooring - Wall to Wall Carpet, Deck - Exterior, Exterior Access, Closet - Double
Bedroom 2
Lvl SecondBedroom 3
Lvl SecondCeiling Fan(s), Walk-In Closet(s), Flooring - Wall to Wall Carpet
Bathroom 1
Lvl FirstBathroom - Half, Dryer Hookup - Electric, Washer Hookup
Bathroom 2
Lvl FirstBathroom - Full, Bathroom - With Shower Stall
Bathroom 3
Lvl SecondBathroom - Full, Bathroom - With Tub & Shower, Closet - Linen
Questions about this home
When was 18 Elmwood St, Wareham listed?
18 Elmwood St, Wareham was listed on September 24, 2026.
Has the price of 18 Elmwood St, Wareham changed?
The price hasn't changed since it was listed at $679,000.
What are the property taxes for 18 Elmwood St, Wareham?
The annual property taxes for 18 Elmwood St, Wareham are $4,233 (2026 tax year).
How big is the lot at 18 Elmwood St, Wareham?
18 Elmwood St, Wareham sits on a 0.2-acre (8,712 sq ft) lot.
What is the status of 18 Elmwood St, Wareham?
18 Elmwood St, Wareham is actively listed for sale.
Population
11,258
U.S. Census Bureau, ACS 2024 5-Year Estimates (B01003)
Median Household Income
$94K
U.S. Census Bureau, ACS 2024 5-Year Estimates (B19013)
Renter-Occupied Homes
19.0%
U.S. Census Bureau, ACS 2024 5-Year Estimates (B25003)
New Construction Permits — Plymouth County
1,093 housing units permitted in the last 12 months (+18% vs the prior 12 months) — 176 in 5+ unit buildings
U.S. Census Bureau, Building Permits Survey (through Jul '26)
ADU Potential
Massachusetts allows one accessory dwelling unit by right in single-family zoning districts statewide (M.G.L. c. 40A §3; 760 CMR 71.00, effective Feb 2025). Estimated maximum ADU size for this property: 731 sq ft (the lesser of 900 sq ft or half the 1,462 sq ft principal dwelling). Lot size: 8,712 sq ft.
Based on listing data, which indicates the property type — not the zoning district. Local dimensional, septic (Title 5), and historic-district requirements still apply. Not legal advice — verify with the municipality.
Listing Agent: Bernadette Kelly
Listing Office: Bernadette Kelly Group
MLS® Number: 73582266