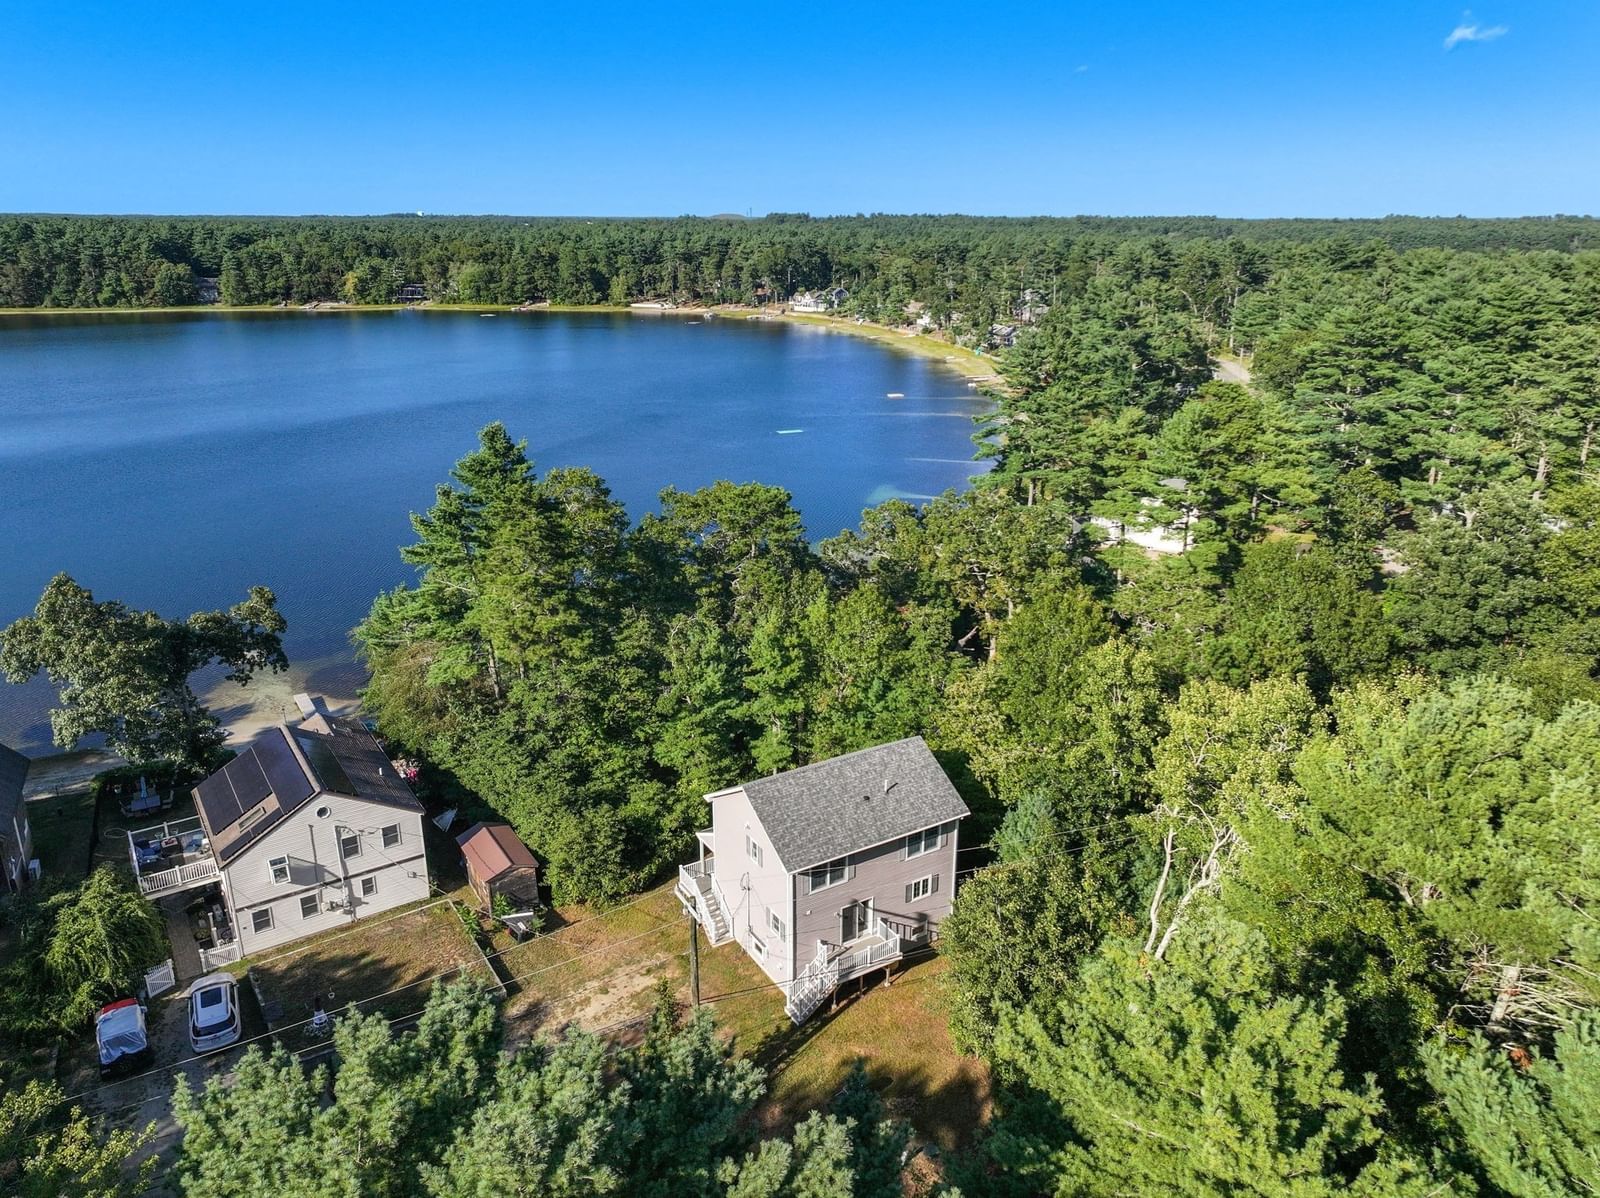
110 Fearing Hill Rd Wareham — Photo 1 of 42
$725,000
110 Fearing Hill Rd, Wareham, MA 02576
Wareham, MA 02576 — West Wareham
Beds
3
Baths
2.5
SqFt
2,271
Style
Single Family
Built
2003
Welcome to 110 Fearing Hill Road, where sophisticated style and thoughtful details come together beautifully. Beyond move-in ready, this elegant Colonial has been meticulously updated, offering a polished interior with a seamless flow ideal for everyday living and entertaining. Recently painted throughout in a cohesive palette and enhanced by updated light fixtures, each room connects effortlessly to the next. Step inside to a gorgeous eat-in kitchen featuring quartz countertops, a center island, stainless steel appliances and plenty of room to gather. Filled with natural light, it's a welcoming centerpiece of the home. The kitchen opens directly to the family room with hardwood floors and a distinctive feature wall. Hardwood continues through the dining room and entry, where a grand double staircase creates a striking focal point. The first floor also offers an office/flex room with built-in bookcases and a new French door, along with one of three fully renovated bathrooms. Upstairs, you'll find three generous bedrooms and two bathrooms, including a primary suite with a sitting area, walk-in closet and show-stopping ensuite bath. Intricate patterned flooring sets the tone, complemented by a double vanity, private tiled shower and striking black accents. Conveniently tucked-away laundry completes this luxurious retreat. The living area extends outdoors to over half an acre of beautifully landscaped grounds. A fenced-in backyard and sprawling deck create the perfect setting for gathering and relaxing. Complete with an outdoor kitchen and built-in bench seating, the deck feels like a true extension of the home, your own open-air living room. A two-car garage and large turnaround driveway with parking for multiple vehicles provide plenty of room for guests. Enjoy the coastal lifestyle with area beaches, local coffee shops, shopping and dining at Wareham Crossing, and so much more just minutes away. From its updated interior and impressive backyard to its desirable coastal location, 110 Fearing Hill Road is a home that truly stands out.
Key facts
It was listed on September 30, 2026. The annual property taxes are $5,160 (2026 tax year). It sits on a 0.52-acre (22,780 sq ft) lot.
Immersive Experience
Open Houses
Market Value Analysis
* Analysis is based on 24 actively listed and recently sold comparable properties strictly within Wareham, MA.
Property Details
Financials
Parking
Interior Specifications
Climate & Utilities
Building & Exterior
Property & Lot
Amenities & Appliances
Water Heater • Range • Dishwasher • Microwave • Refrigerator
Neighborhood
Public Transportation • Shopping • Tennis Court(s) • Park • Walk/Jog Trails • Stable(s)
Geography
Floorplan Breakdown
Structural Layout
Dining Room
Lvl FirstFlooring - Hardwood
Kitchen
Lvl Main,FirstFlooring - Hardwood, Pantry, Countertops - Stone/Granite/Solid, Countertops - Upgraded, Kitchen Island, Open Floorplan, Recessed Lighting, Remodeled, Stainless Steel Appliances, Wine Chiller
Office
Lvl FirstFlooring - Vinyl, French Doors, Window Seat
Family Room
Lvl Main,FirstFlooring - Hardwood, Open Floorplan, Recessed Lighting, Slider
Primary Bedroom
Lvl SecondWalk-In Closet(s), Closet, Closet/Cabinets - Custom Built, Flooring - Hardwood, Remodeled, Lighting - Overhead
Bedroom 2
Lvl SecondBedroom 3
Lvl SecondCloset, Flooring - Vinyl, Remodeled, Lighting - Overhead
Bathroom 1
Lvl SecondBathroom - Full, Bathroom - Double Vanity/Sink, Bathroom - With Shower Stall, Walk-In Closet(s), Flooring - Stone/Ceramic Tile, Countertops - Stone/Granite/Solid, Dryer Hookup - Electric, Remodeled, Washer Hookup
Bathroom 2
Lvl SecondBathroom - Full, Bathroom - Tiled With Tub & Shower, Flooring - Stone/Ceramic Tile, Remodeled
Bathroom 3
Lvl FirstBathroom - Half, Flooring - Stone/Ceramic Tile, Remodeled, Wainscoting
Property History
$725,000
Sep 30, 2026
MLS® 73584418
$237,000
Feb 25, 2011
MLS® 71171560
$239,900
Dec 16, 2010
MLS® 71171560
Questions about this home
When was 110 Fearing Hill Rd, Wareham listed?
110 Fearing Hill Rd, Wareham was listed on September 30, 2026.
Has the price of 110 Fearing Hill Rd, Wareham changed?
The price hasn't changed since it was listed at $725,000.
What are the property taxes for 110 Fearing Hill Rd, Wareham?
The annual property taxes for 110 Fearing Hill Rd, Wareham are $5,160 (2026 tax year).
How big is the lot at 110 Fearing Hill Rd, Wareham?
110 Fearing Hill Rd, Wareham sits on a 0.52-acre (22,780 sq ft) lot.
What is the status of 110 Fearing Hill Rd, Wareham?
110 Fearing Hill Rd, Wareham is actively listed for sale.
Population
4,168
U.S. Census Bureau, ACS 2024 5-Year Estimates (B01003)
Median Household Income
$63K
U.S. Census Bureau, ACS 2024 5-Year Estimates (B19013)
Renter-Occupied Homes
14.8%
U.S. Census Bureau, ACS 2024 5-Year Estimates (B25003)
New Construction Permits — Plymouth County
1,093 housing units permitted in the last 12 months (+18% vs the prior 12 months) — 176 in 5+ unit buildings
U.S. Census Bureau, Building Permits Survey (through Jul '26)
ADU Potential
Massachusetts allows one accessory dwelling unit by right in single-family zoning districts statewide (M.G.L. c. 40A §3; 760 CMR 71.00, effective Feb 2025). Estimated maximum ADU size for this property: 900 sq ft (the lesser of 900 sq ft or half the 2,271 sq ft principal dwelling). Lot size: 22,780 sq ft.
Based on listing data, which indicates the property type — not the zoning district. Local dimensional, septic (Title 5), and historic-district requirements still apply. Not legal advice — verify with the municipality.
Listing Agent: Kristin Saccone
Listing Office: Bold Real Estate, Inc.
MLS® Number: 73584418