1721 Centre St #204 Boston — Photo 1 of 31
$845,000
1721 Centre St #204, Boston, MA 02132
Boston, MA 02132 — West Roxbury
Beds
2
Baths
2
SqFt
1,170
Style
Condominium
Built
2022
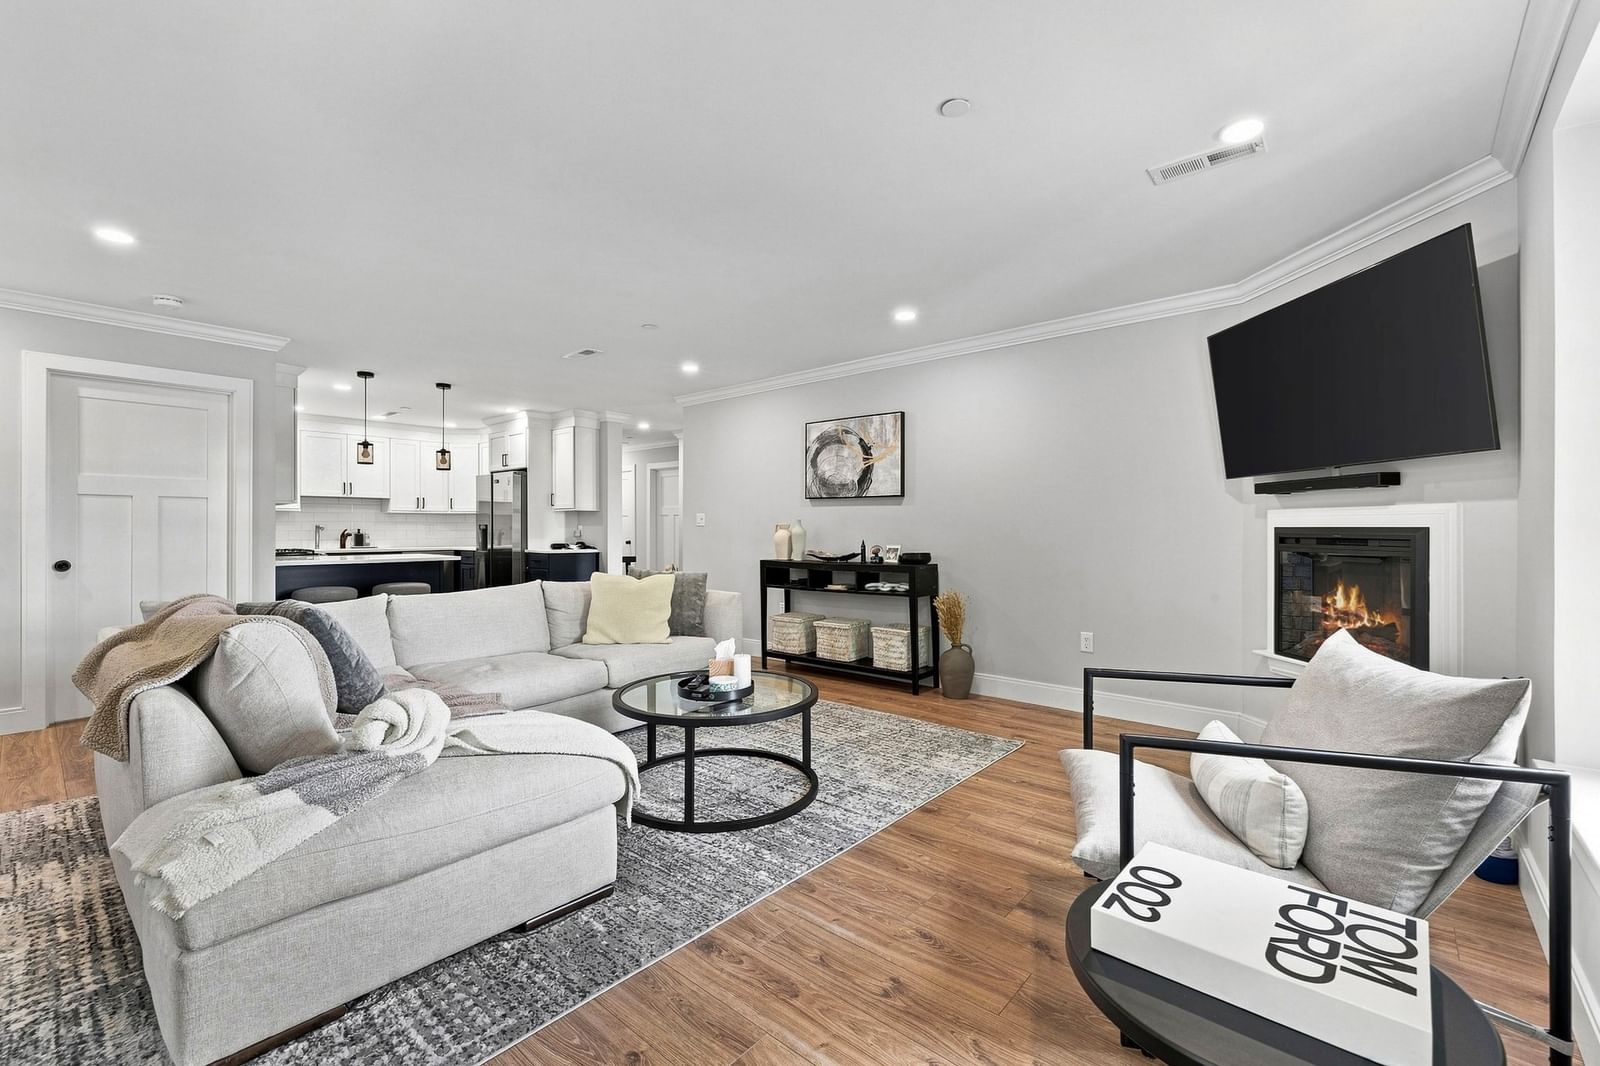
Set within one of West Roxbury’s most convenient locations, this 2-bedroom, 2-bath residence combines contemporary design with thoughtful everyday comforts. The inviting living room features a fireplace and abundant natural light, flowing naturally into the dining area and modern kitchen with quartz countertops, custom cabinetry, and stainless steel appliances. The spacious primary suite offers a private bath and generous closet space, while the second bedroom provides flexibility for guests or a home office. Completed in 2022, the residence offers elevator access, in-unit laundry, and two deeded parking spaces, including one in the heated garage, and a private storage unit. Ideally situated near shops, restaurants, public transportation, commuter rail, parks, and all that West Roxbury has to offer.
Market Value Analysis
* Analysis is based on 24 actively listed and recently sold comparable properties strictly within Boston, MA.
Property Details
Financials
Parking
Interior Specifications
Climate & Utilities
Building & Exterior
Property & Lot
Amenities & Appliances
Dishwasher • Microwave • Range • Refrigerator • Washer • Dryer
Neighborhood
Public Transportation • Shopping • Park • Walk/Jog Trails • Medical Facility • Highway Access
Geography
Floorplan Breakdown
Structural Layout
Living Room
Lvl Main,First15.666666666 x 19.916666666
Flooring - Hardwood, Window(s) - Picture, Recessed Lighting
Dining Room
Lvl Main,First4.75 x 13.583333333
Flooring - Hardwood, Window(s) - Picture, Recessed Lighting
Kitchen
Lvl Main,First10.583333333 x 14.166666666
Flooring - Hardwood, Countertops - Stone/Granite/Solid, Breakfast Bar / Nook, Recessed Lighting, Stainless Steel Appliances
Primary Bedroom
Lvl First13.083333333 x 17.166666666
Bedroom 2
Lvl First9.833333333 x 12.333333333
Bathroom 1
Lvl Main,First8.333333333 x 7.666666666
Bathroom - Full, Bathroom - Tiled With Shower Stall, Flooring - Stone/Ceramic Tile, Countertops - Stone/Granite/Solid, Recessed Lighting
Bathroom 2
Lvl Main7 x 10.083333333
Bathroom - Full, Bathroom - Tiled With Shower Stall, Flooring - Stone/Ceramic Tile, Countertops - Stone/Granite/Solid, Recessed Lighting
Population
26,444
U.S. Census Bureau, ACS 2024 5-Year Estimates (B01003)
Median Household Income
$139K
U.S. Census Bureau, ACS 2024 5-Year Estimates (B19013)
Renter-Occupied Homes
29.9%
U.S. Census Bureau, ACS 2024 5-Year Estimates (B25003)
New Construction Permits — Suffolk County
2,337 housing units permitted in the last 12 months (+13% vs the prior 12 months) — 2,062 in 5+ unit buildings
U.S. Census Bureau, Building Permits Survey (through Jul '26)
Listing Agent: The Sarkis Team
Listing Office: Douglas Elliman Real Estate - The Sarkis Team
MLS® Number: 73580708
Browse More Homes in Boston
Explore other active listings in the area.
 $739,00056 Robey St Unit 56Boston, MA3 bd3 ba1,516 sqft
 $739,00054-58 Robey St Unit 56Boston, MA3 bd3 ba1,516 sqft
 $669,000128 Selwyn St Unit 2Boston, MA2 bd2 ba1,354 sqft
 $475,000219 Florence Street Unit 219Boston, MA2 bd1 ba1,009 sqft
 $739,00026 Worcester Sq Unit 2Boston, MA2 bd1 ba715 sqft
 $775,000400 Marlborough St Unit 9Boston, MA1 bd1 ba520 sqft