128 Selwyn St #2 Boston — Photo 1 of 40
Recent Drop: $6,000
$669,000
128 Selwyn St #2, Boston, MA 02131
Boston, MA 02131 — Roslindale
Beds
2
Baths
2
SqFt
1,354
Style
Condominium
Built
1900
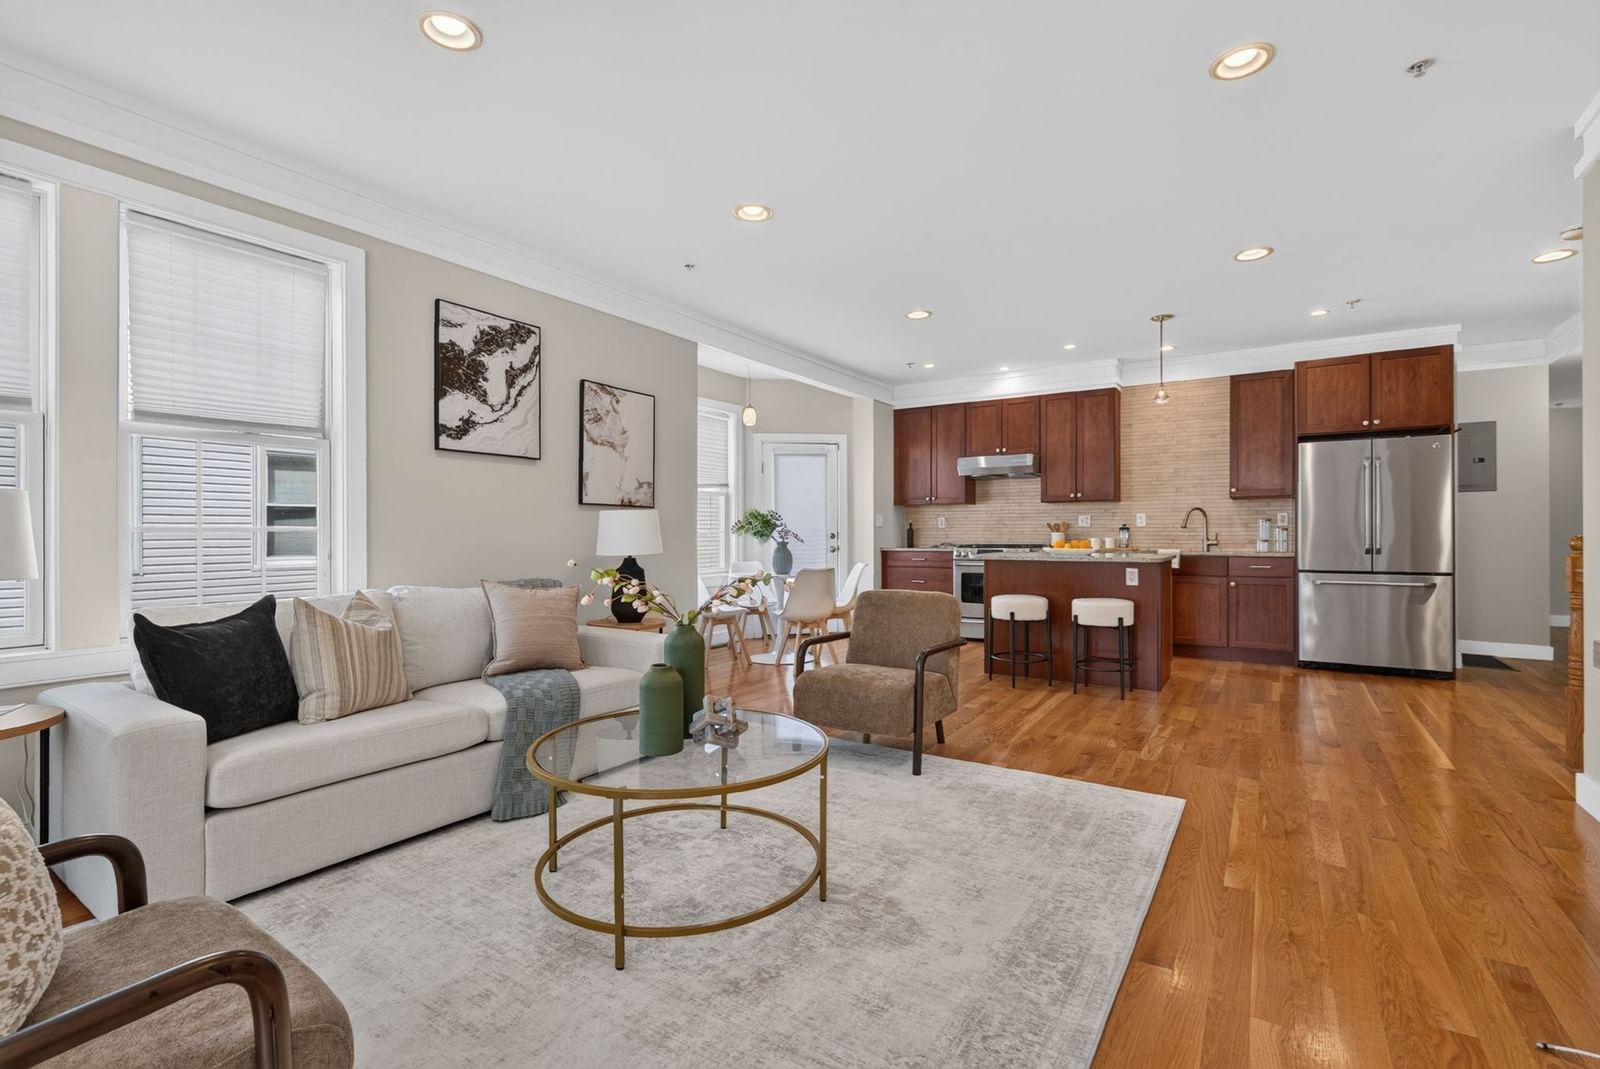
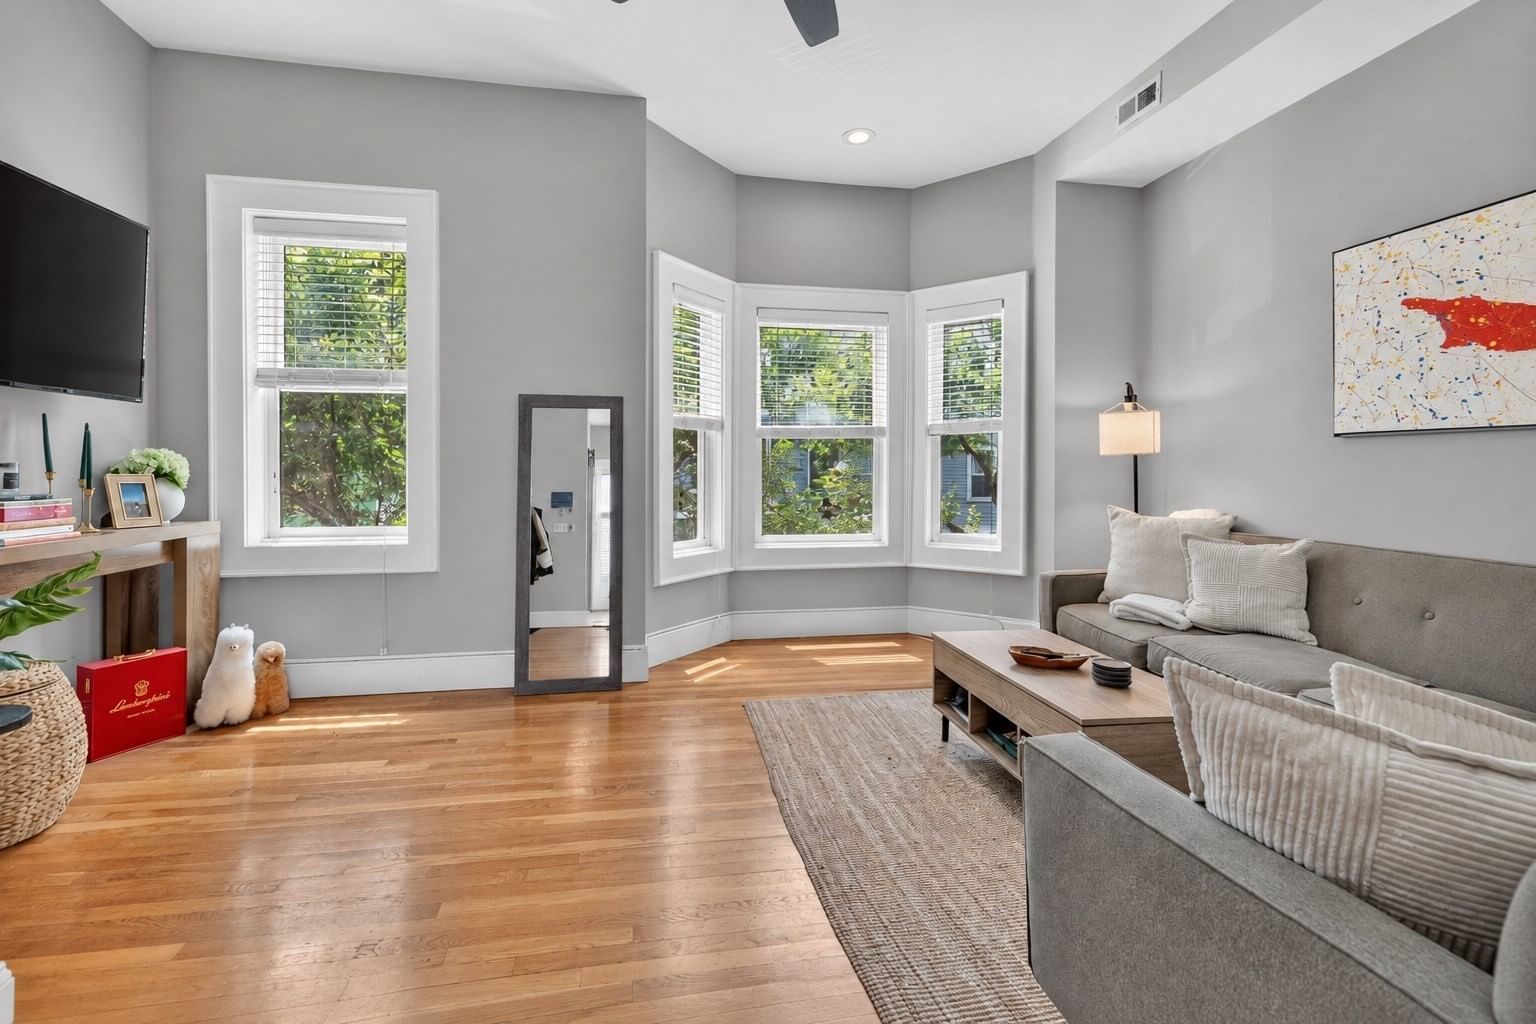
NEW PRICE! Sunny, Penthouse Retreat! ***$2500 Closing CREDIT towards Condo Fees!*** Nestled in the most desirable Peter's Hill neighborhood of Roslindale, this 2bed/2bath, 2 level Condo has a single family like vibe with a private entrance from the main foyer (space for coats and boots!), 1 garage plus 1 parking in driveway, shared fenced yard & private roof deck. Comfortable open layout flows seamlessly from the living room, dining room for 8, through to the Chef's kitchen. Open kitchen invites friends to chat and relax with you, as you put the stainless appliances to good use with gas range, range hood & French door refrigerator. Warm wood cabinets, granite counters plus pantry cabinet & washer/dryer/pantry room too! Sunroom off the kitchen would be great sunny office or den space with a lovely view of the backyard. Bonus room off the living room is a great office or library, maybe even art studio? Full tiled bath with tub completes the first level and 2 brand-new mini-splits keep things cool and heated well. 2nd level has 2 equally sized bedrooms, back bedroom with direct access to roof deck 2019, tiled bath with shower, wall of closets in hallway and second bedroom with 2 closets. Roof 2012, mini-splits and condenser just replaced 2026, hot water heater 2026, older boiler (used mainly for auxiliary heat) just serviced with a clean bill of health, 100amp electrical. Self-managed association with condo fees allocated by ownership percentage (66% for Unit 2), optional fees are currently being paid and could be reduced or eliminated if new owner is willing to do landscaping and snow removal- please see Budget. Yes, we know they are high, so seller is offering a **$2500 Credit** to buyer! Super conveniently located just 5 blocks to Roslindale Village shops, restaurants and commuter rail! Easy to See and Offer! Open House Sat 10/3/26 11:30am-1:00pm.
Key facts
It was listed on July 28, 2026. The price has come down from an original $685,000 to $669,000 across 2 changes, most recently on September 18, 2026. The annual property taxes are $3,569 (2027 tax year). The condo fee is $480 per month, which includes water and electricity.
Immersive Experience
Open Houses
Market Value Analysis
* Analysis is based on 24 actively listed and recently sold comparable properties strictly within Boston, MA.
Property Details
Financials
Parking
Interior Specifications
Climate & Utilities
Building & Exterior
Property & Lot
Amenities & Appliances
Range • Dishwasher • Disposal • Refrigerator • Washer • Dryer
Neighborhood
Public Transportation • Shopping • Park • Walk/Jog Trails • Medical Facility • Conservation Area
Geography
Property History
$669,000
Was $675,000
Sep 18, 2026
MLS® 73556600
$675,000
Was $685,000
Aug 6, 2026
MLS® 73556600
$685,000
Jul 28, 2026
MLS® 73556600
$328,000
Sep 15, 2010
MLS® 71045354
$339,000
Mar 11, 2010
MLS® 71045354
$390,900
Jul 20, 2004
MLS® 70025960
$389,900
Apr 28, 2004
MLS® 70025960
Questions about this home
When was 128 Selwyn St #2, Boston listed?
128 Selwyn St #2, Boston was listed on July 28, 2026.
Has the price of 128 Selwyn St #2, Boston changed?
The price has come down from an original $685,000 to $669,000 across 2 changes, most recently on September 18, 2026.
What are the property taxes for 128 Selwyn St #2, Boston?
The annual property taxes for 128 Selwyn St #2, Boston are $3,569 (2027 tax year).
What is the condo fee at 128 Selwyn St #2, Boston?
The condo fee is $480 per month, which includes water and electricity.
What is the status of 128 Selwyn St #2, Boston?
128 Selwyn St #2, Boston is actively listed for sale.
Population
31,151
U.S. Census Bureau, ACS 2024 5-Year Estimates (B01003)
Median Household Income
$111K
U.S. Census Bureau, ACS 2024 5-Year Estimates (B19013)
Renter-Occupied Homes
40.7%
U.S. Census Bureau, ACS 2024 5-Year Estimates (B25003)
New Construction Permits — Suffolk County
2,337 housing units permitted in the last 12 months (+13% vs the prior 12 months) — 2,062 in 5+ unit buildings
U.S. Census Bureau, Building Permits Survey (through Jul '26)
Listing Agent: Kathleen Alexander Creative Living Team
Listing Office: Keller Williams Realty Boston-Metro | Back Bay
MLS® Number: 73556600